Sheldon, Honiton, Devon

- PROPERTY TYPE
Bungalow
- BEDROOMS
4
- BATHROOMS
3
- SIZE
Ask agent
- TENUREDescribes how you own a property. There are different types of tenure - freehold, leasehold, and commonhold.Read more about tenure in our glossary page.
Freehold
Key features
- Beautifully presented accommodation
- Four well-proportioned bedrooms
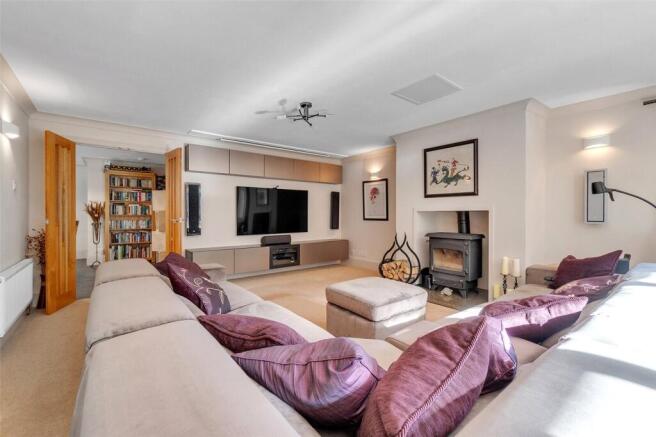
- Spacious double aspect sitting room
- Gorgeous double –glazed sun room
- Wonderful modern kitchen/breakfast room
- Lovely en-suite and family bathroom
- Established half acre level gardens
- Detached garage/outbuilding with a gym and masses of storage
- Huge amount of parking and EV charger
- Superb village location within Uffculme school catchment
Description
Kimberley is situated on the southern edge of the tiny village of Sheldon, close to the pretty Parish Church of St James the Greater and enjoys a sunny south west facing aspect. Sheldon is a small scattered village situated in the Blackdown Hills Area of Outstanding Beauty where delightful walks can be enjoyed. Although rural, the village is readily accessible to both Honiton (8 miles) and Cullompton (7 miles to M5 junction) which provide a variety of independent shops and leisure facilities and regular farmers' markets.
Both Taunton (18 miles) and Exeter (22 miles) have excellent shopping centres and a wider variety of sport and leisure facilities. There is a main line rail link to London (Waterloo) from Honiton. Tiverton Parkway (12 miles) provides an express train service to London (Paddington) which takes approximately two hours.
Exeter International Airport is 12 miles away and Bristol International Airport is some 50 miles away. The coast at Lyme Bay (colloquially known as the Jurassic Coast) is about 17 miles away.
THE PROPERTY
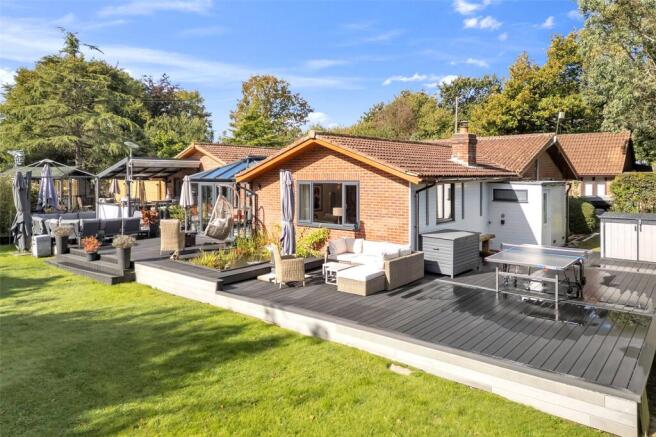
Set within just over half an acre of beautifully maintained, private south-facing gardens, this impressive detached brick built family home offers an exceptional balance of space, comfort and modern efficiency. Thoughtfully extended and enhanced by the current owners, the property combines generous, light-filled accommodation and superb attention to detail creating an ideal home for contemporary family living. Modern uPVC double glazing ensures low-maintenance living, while photovoltaic solar panels, benefiting from the Feed-in Tariff, enhance the property’s energy efficiency.
The well-designed accommodation has been arranged with modern family life in mind, offering four generously proportioned bedrooms, each providing comfortable and versatile living space. Bright and spacious reception rooms enjoy an abundance of natural light and pleasant views across the surrounding gardens, creating a warm and welcoming atmosphere throughout.
At the heart of the home is a stylish, well-equipped kitchen, perfectly suited to both everyday family life and entertaining. The elegant sitting room provides an inviting space to relax, while the adjoining garden room creates a seamless connection with the outdoors, opening directly onto the sun-filled gardens and making the most of the property’s peaceful setting.
Finished to a high standard throughout, the home features quality fixtures and fittings and is presented in excellent decorative order, allowing prospective purchasers to move straight in and enjoy village life.
GARDENS
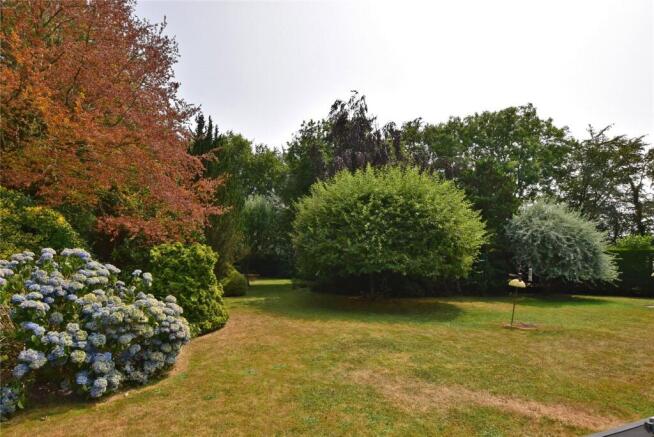
The property enjoys a delightful and well established level rear garden extending to approximately 0.55 acres, offering a high degree of privacy and a peaceful setting.
Predominantly south-facing, the gardens are ideal for outdoor entertaining, family recreation and keen gardeners alike. A fully equipped outdoor kitchen creates the perfect space for alfresco dining and entertaining while an extensive composite deck with a feature pond provides an excellent vantage point from which to enjoy the surrounding grounds. Mature trees and established planting enhance the sense of seclusion, with expansive lawns offering plenty of space for children and pets to play. The rear of the garden has fruit trees and a composting area, whilst at the side is a further seating area and a wc.
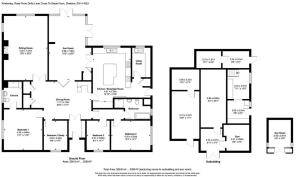
A gravel driveway leads to the property, where there is extensive off-road parking with ample space for several vehicles and an Ev charging point. A large detached garage/outbuilding provides secure parking, useful storage, gym room and workshop space. This also has a large first-floor storage area. This provides huge potential to convert into further additional accommodation subject to the necessary planning.
Please note that a neighbouring property and South West Water benefit from a right of access across the initial section of the driveway.
BROADBAND & MOBILE.
The seller has advised us that fibre Broadband is available at the property Broadband availability at this location can be checked through: checker.ofcom.org.uk/
Mobile coverage can be checked through: checker.ofcom.org.uk/en-gb/mobile-coverage
ENERGY PERFORMANCE CERTFICATE
Rating: D
FLOOD RISK.
Flood risk information can be checked through the following: gov.uk/check-long-term-flood-risk
SERVICES
Mains water and electric. 25 year FIT on Photovoltaics since 2011. LPG fired central heating and hot water. Private drainage system (septic tank).
Brochures
Web DetailsParticulars- COUNCIL TAXA payment made to your local authority in order to pay for local services like schools, libraries, and refuse collection. The amount you pay depends on the value of the property.Read more about council Tax in our glossary page.
- Band: F
- PARKINGDetails of how and where vehicles can be parked, and any associated costs.Read more about parking in our glossary page.
- Yes
- GARDENA property has access to an outdoor space, which could be private or shared.
- Yes
- ACCESSIBILITYHow a property has been adapted to meet the needs of vulnerable or disabled individuals.Read more about accessibility in our glossary page.
- Ask agent
Sheldon, Honiton, Devon

Add an important place to see how long it'd take to get there from our property listings.
__mins driving to your place
Affordability
About Humberts, Honiton
Plympton House, 59 High Street, Honiton, Devon EX14 1PW

Notes
Staying secure when looking for property
Ensure you're up to date with our latest advice on how to avoid fraud or scams when looking for property online.
Visit our security centre to find out moreDisclaimer - Property reference HON260100. The information displayed about this property comprises a property advertisement. Rightmove.co.uk makes no warranty as to the accuracy or completeness of the advertisement or any linked or associated information, and Rightmove has no control over the content. This property advertisement does not constitute property particulars. The information is provided and maintained by Humberts, Honiton. Please contact the selling agent or developer directly to obtain any information which may be available under the terms of The Energy Performance of Buildings (Certificates and Inspections) (England and Wales) Regulations 2007 or the Home Report if in relation to a residential property in Scotland.
*This is the average speed from the provider with the fastest broadband package available at this postcode. The average speed displayed is based on the download speeds of at least 50% of customers at peak time (8pm to 10pm). Fibre/cable services at the postcode are subject to availability and may differ between properties within a postcode. Speeds can be affected by a range of technical and environmental factors. The speed at the property may be lower than that listed above. You can check the estimated speed and confirm availability to a property prior to purchasing on the broadband provider's website. Providers may increase charges. The information is provided and maintained by Decision Technologies Limited. **This is indicative only and based on a 2-person household with multiple devices and simultaneous usage. Broadband performance is affected by multiple factors including number of occupants and devices, simultaneous usage, router range etc. For more information speak to your broadband provider.