

Top floor apartment, Purley on Thames RG8

- PROPERTY TYPE
Apartment
- BEDROOMS
4
- BATHROOMS
2
- SIZE
3,412 sq ft
317 sq m
Key features
- 1. Exceptional four-bedroom family home occupying the entire top floor of a Grade II* listed Georgian mansion.
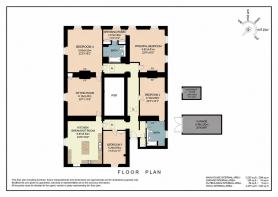
- 2. Over 3,200 sq ft of beautifully proportioned, light-filled accommodation arranged across one floor.
- 3. Generous sitting room with original fireplace, conveniently positioned just off the kitchen.
- 4. Spacious family kitchen with Miele appliances and elevated views across the river valley.
- 5. Four generous bedrooms, including a principal suite with dressing room and en-suite bathroom.
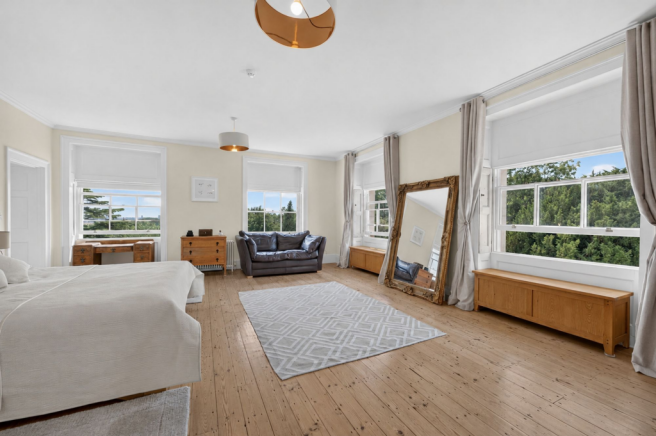
- 6. Magnificent dual-aspect fourth bedroom with tall sash windows and far-reaching parkland views.
- 7. Seven acres of gated, established parkland and a residents' tennis court.
- 8. Thames Path, Mapledurham Lock and Sulham Woods nearby, with excellent state and independent schooling in the wider area.
- 9. Private garage, two dedicated parking spaces, visitor parking and substantial basement storage.
- 10. Approximately 15 minutes' walk to Tilehurst station, one stop from Reading with excellent London connections.
Description
Almost entirely concealed from the road, Purley Magna is one of those rare places that reveals itself gradually. Beyond mature trees and a sweeping driveway stands an elegant Grade II* listed Georgian mansion, surrounded by seven acres of established parkland.
Occupying the entire top floor, Number 3 is a remarkable four-bedroom apartment with the generous proportions, architectural character and living space of a substantial country house, combined with the convenience of apartment living.
For families seeking more room to grow, a connection to the outdoors and excellent access to schools and transport, it offers an unexpectedly compelling alternative to a traditional detached house.
A Georgian House ReimaginedDating from the late 18th century, Purley Magna was comprehensively restored by T A Fisher in collaboration with English Heritage in 2006, creating just three individual apartments within the principal mansion.
The restoration carefully preserved the architectural qualities that make Georgian homes so enduringly appealing: tall sash windows, elegant ceiling heights, original fireplaces, beautifully balanced rooms and an exceptional sense of light and space.
The result is a home that feels both distinguished and wonderfully liveable, with more than 3,200 sq ft of accommodation arranged across a single floor.
Room for Family LifeThe generous accommodation offers the space for family life to unfold comfortably, whether that means busy weekday mornings, relaxed evenings together or entertaining friends and extended family.
The kitchen is a welcoming heart to the home, with generous proportions, Miele appliances and an outlook that stretches across the surrounding landscape towards Reading. It is a practical and inviting space for everyday cooking, conversation and family meals.
Conveniently positioned just off the kitchen, the sitting room provides a natural gathering place for family life. With its elegant proportions, original fireplace and large sash window overlooking the grounds, it is a wonderfully comfortable space for relaxing together, entertaining friends or settling in for a quiet evening.
Throughout the apartment, the combination of original architectural features, natural materials and generous proportions creates an atmosphere that is both elegant and relaxed.
Four Bedrooms, Space to RetreatThe four-bedroom arrangement gives families the accommodation they need without compromising the generous principal living spaces.
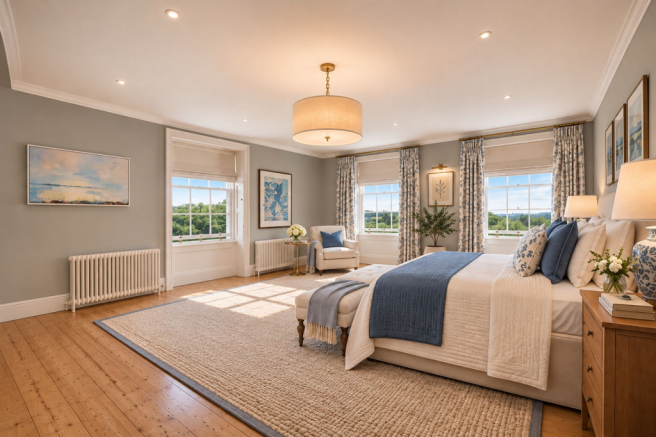
The impressive main bedroom enjoys a dual aspect, with elevated views across the grounds and beyond, together with its own dressing room and en-suite bathroom.
A particularly striking feature is the magnificent fourth bedroom, occupying a corner position with tall sash windows on two sides. Flooded with natural light and enjoying far-reaching views across the parkland, its exceptional proportions create a beautifully spacious and peaceful retreat. The room's architectural character and sense of openness are more commonly associated with the principal bedroom of a substantial country house.
Two further bedrooms provide comfortable accommodation for children, guests or visiting family, with the family bathroom serving the additional bedrooms.
The arrangement creates a natural balance between shared family life and quieter private spaces, with the sitting room conveniently located alongside the kitchen and the bedrooms offering space to retreat.
Seven Acres to ExploreWhat makes Purley Magna particularly special for family living is the landscape beyond the windows.
The mansion sits within approximately seven acres of gated, established parkland, with sweeping lawns, mature trees and space to enjoy the outdoors. For children, it offers a wonderful sense of freedom; for adults, a peaceful setting in which to relax, walk and enjoy the changing seasons.
A residents' tennis court adds another dimension to everyday life, while the shared grounds provide the benefits of a country estate without the responsibility of maintaining a substantial private garden.
Beyond the grounds, the Thames Path, Mapledurham Lock and Sulham Woods offer opportunities for riverside walks, cycling and exploring the surrounding countryside.
It is a lifestyle that combines the space and greenery of rural living with the practicality of being close to a thriving town.
Connected to Everything That MattersDespite its wonderfully secluded setting, Purley Magna is exceptionally well placed for family life.
Tilehurst station is approximately a 15-minute walk away, with Reading just one stop by train. From Reading, fast services to London Paddington and the Elizabeth line provide excellent onward connections.
Pangbourne, Reading and the surrounding villages offer a wide choice of shops, restaurants, leisure facilities and everyday amenities, while the wider area is well served by both state and independent schools including Pangbourne College, Bradfield College, Reading Blue Coats, Cranford House, The Oratory and Moulsford Preparatory School, with many school bus services operating via Pangbourne.
The M4 and Heathrow are also readily accessible, making the location particularly attractive to families balancing school, work, travel and time spent together.
Practicality Without CompromiseAlongside its impressive accommodation, Number 3 benefits from a full-sized private garage, two dedicated parking spaces, generous visitor parking and a substantial private basement storage room.
These practical advantages are particularly valuable for family living, providing space for bicycles, sports equipment, seasonal belongings and all the everyday essentials that come with a busy household.
A Different Kind of Family Home3 Purley Magna offers something genuinely unusual: four bedrooms, expansive living accommodation, seven acres of parkland and the architectural beauty of a Georgian country house, all within a manageable, single-level home.
For families who value space, character, outdoor living and excellent connections, it presents an opportunity to enjoy the best of country house living in a rather different way.
EPC Rating: C
Communal Garden
7 acres of shared parkland with a tennis court
Parking - Allocated parking
Two dedicated spaces outside property plus single garage
Parking - Garage
Brochures
Brochure- COUNCIL TAXA payment made to your local authority in order to pay for local services like schools, libraries, and refuse collection. The amount you pay depends on the value of the property.Read more about council Tax in our glossary page.
- Band: G
- LISTED PROPERTYA property designated as being of architectural or historical interest, with additional obligations imposed upon the owner.Read more about listed properties in our glossary page.
- Listed
- PARKINGDetails of how and where vehicles can be parked, and any associated costs.Read more about parking in our glossary page.
- Garage,Off street
- GARDENA property has access to an outdoor space, which could be private or shared.
- Communal garden
- ACCESSIBILITYHow a property has been adapted to meet the needs of vulnerable or disabled individuals.Read more about accessibility in our glossary page.
- Ask agent

Add an important place to see how long it'd take to get there from our property listings.
__mins driving to your place
Affordability

About Stowhill Estates Ltd, South of England & the Cotswolds
Stowhill Estates Frilford, Frilford Heath Golf Club, Oxford Road, Frilford, OX13 5NW
Notes
Staying secure when looking for property
Ensure you're up to date with our latest advice on how to avoid fraud or scams when looking for property online.
Visit our security centre to find out moreDisclaimer - Property reference 52f52014-8b35-4ad2-a92f-a1d8860a6712. The information displayed about this property comprises a property advertisement. Rightmove.co.uk makes no warranty as to the accuracy or completeness of the advertisement or any linked or associated information, and Rightmove has no control over the content. This property advertisement does not constitute property particulars. The information is provided and maintained by Stowhill Estates Ltd, South of England & the Cotswolds. Please contact the selling agent or developer directly to obtain any information which may be available under the terms of The Energy Performance of Buildings (Certificates and Inspections) (England and Wales) Regulations 2007 or the Home Report if in relation to a residential property in Scotland.
*This is the average speed from the provider with the fastest broadband package available at this postcode. The average speed displayed is based on the download speeds of at least 50% of customers at peak time (8pm to 10pm). Fibre/cable services at the postcode are subject to availability and may differ between properties within a postcode. Speeds can be affected by a range of technical and environmental factors. The speed at the property may be lower than that listed above. You can check the estimated speed and confirm availability to a property prior to purchasing on the broadband provider's website. Providers may increase charges. The information is provided and maintained by Decision Technologies Limited. **This is indicative only and based on a 2-person household with multiple devices and simultaneous usage. Broadband performance is affected by multiple factors including number of occupants and devices, simultaneous usage, router range etc. For more information speak to your broadband provider.