'Yorkstone', 71 The Hollins, Triangle HX6 3LU

- PROPERTY TYPE
Terraced
- BEDROOMS
4
- BATHROOMS
2
- SIZE
2,838 sq ft
264 sq m
- TENUREDescribes how you own a property. There are different types of tenure - freehold, leasehold, and commonhold.Read more about tenure in our glossary page.
Freehold
Key features
- A courtyard cottage that opens up into surprising amount of space - a genuine three-storey period home
- Grade II listed, dating back to around 1750, with beamed ceilings throughout
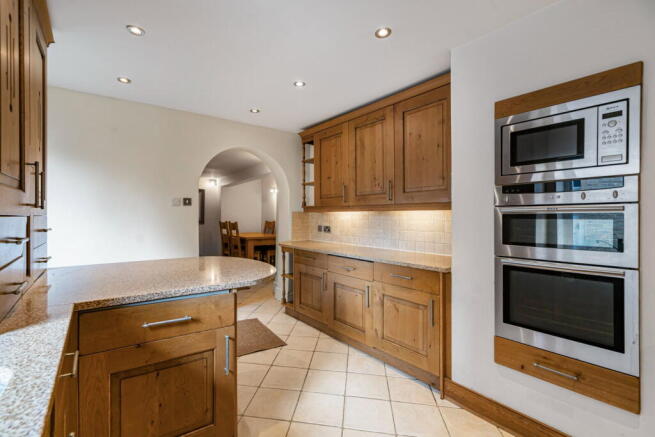
- Bespoke solid oak breakfast kitchen with granite worktops and Neff appliances
- Underfloor heating to the kitchen and dining area
- Three separate reception rooms plus a bar with original stone shelving
- Main bedroom suite with dressing room, walk-in wardrobe and en suite
- Ground floor study with its own external door, ideal for working from home
- Two further large bedrooms on the second floor, one loft-adjacent
- Large boarded loft with high head height, ready for further use
- Private stone flagged patio garden with gated access to Butterworth Lane
Description
Agent Reference TS0571
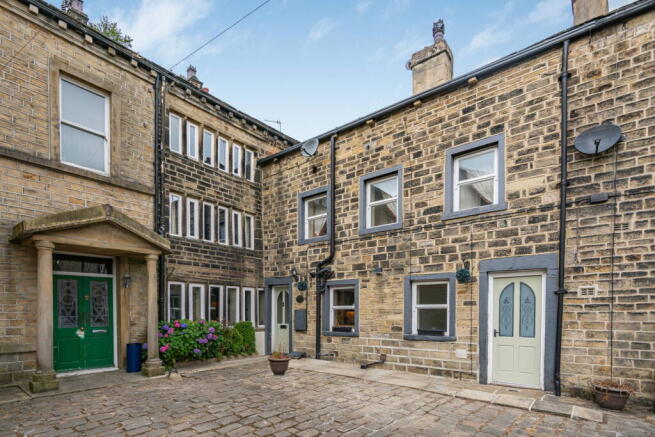
The Hunting Lodge Home That Looks Like One Thing And Lives Like Another. Behind the modest Georgian courtyard front there’s over 2,800 square feet of genuine period character, a bespoke oak kitchen and space to work, host or simply let everyone spread out.
You'd never guess it from the cobbles outside…but when you step through the front door, the house just keeps unfolding, room after room, floor after floor, in a way that genuinely catches people out.
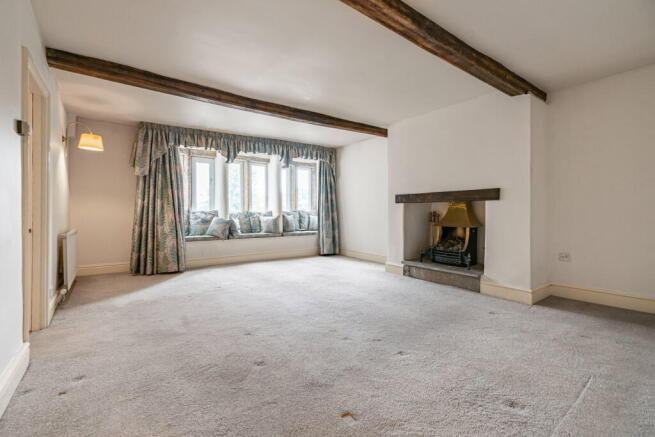
This Grade II listed lodge dates back to around 1750, and it wears that history well - with beamed ceilings, stone mullioned windows and period fireplaces run right through the ground floor.
The breakfast kitchen has been updated properly, with solid Pippy oak cabinetry, granite worktops and a run of NEFF appliances, plus underfloor heating that continues through into the dining area.
From there a pantry, a large living room with its own gas fire, and a second reception room with an open fire and doors out to the rear patio all lead off one another, so there's genuinely somewhere for everyone, whatever the occasion.
If you’re a family of entertainers there's also a proper bar with original stone shelving tucked just off the inner lobby. Serious fun.
Upstairs, the main bedroom suite is a large double room with far-reaching views across the Ryburn Valley to Wainhouse Tower, its own walk-in wardrobe, dressing room and en suite.
From the dressing room a spiral staircase drops down to a ground floor study with its own external door - genuinely useful if working from home is part of the plan, since it's entirely separate from the rest of the house.
A second bedroom and family bathroom complete this floor.
Head up again and you'll find two further large bedrooms, one of which would make a proper teenage retreat, plus plenty of potential in the loft - with high head height and exposed roof timbers that's ready for whoever wants to take it further.
Outside, there's parking on the cobbled courtyard at the front, and a private, low-maintenance stone flagged patio at the back with a gate through to Butterworth Lane - somewhere quiet to sit out with a coffee.
The village sits between Ripponden and Sowerby Bridge, close to well regarded local schools and with easy access to the M62 for anyone commuting.
If you want a home with genuine period character and a surprising amount of space - enough for everyone to actually spread out in, this one is well worth a look.
I’m expecting plenty of interest, so get in touch to arrange a viewing.
Agent Note:
We are required by law to conduct Anti-Money Laundering checks on all parties involved in the sale or purchase of a property. We take the responsibility of this seriously in line with HMRC guidance in ensuring the accuracy and continuous monitoring of these checks. Our partner, Movebutler, will carry out the initial checks on our behalf. They will contact you once your offer has been accepted, to conclude where possible a biometric check with you electronically.
As an applicant, you will be charged a non-refundable fee of £30 (inclusive of VAT) per buyer for these checks. The fee covers data collection, manual checking, and monitoring. You will need to pay this amount directly to Movebutler and complete all Anti-Money Laundering checks before your offer can be formally accepted.
GENERAL NOTE - Every effort has been made to ensure that the details provided have been prepared in accordance with the CONSUMER PROTECTION FROM UNFAIR TRADING REGULATIONS 2008 and to the best of our knowledge give a fair and reasonable representation of the property.
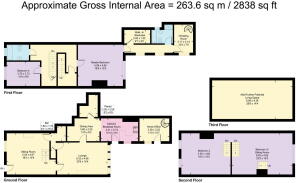
Floorplans are not to scale – for identification purposes only. All measurements are approximate. The placement and size of all walls, doors, windows, staircases and fixtures are only approximate and cannot be relied upon as anything other than an illustration for guidance purposes only.
- COUNCIL TAXA payment made to your local authority in order to pay for local services like schools, libraries, and refuse collection. The amount you pay depends on the value of the property.Read more about council Tax in our glossary page.
- Band: C
- LISTED PROPERTYA property designated as being of architectural or historical interest, with additional obligations imposed upon the owner.Read more about listed properties in our glossary page.
- Listed
- PARKINGDetails of how and where vehicles can be parked, and any associated costs.Read more about parking in our glossary page.
- Allocated
- GARDENA property has access to an outdoor space, which could be private or shared.
- Patio
- ACCESSIBILITYHow a property has been adapted to meet the needs of vulnerable or disabled individuals.Read more about accessibility in our glossary page.
- Ask agent

Add an important place to see how long it'd take to get there from our property listings.
__mins driving to your place
Affordability

Notes
Staying secure when looking for property
Ensure you're up to date with our latest advice on how to avoid fraud or scams when looking for property online.
Visit our security centre to find out moreDisclaimer - Property reference S1806106. The information displayed about this property comprises a property advertisement. Rightmove.co.uk makes no warranty as to the accuracy or completeness of the advertisement or any linked or associated information, and Rightmove has no control over the content. This property advertisement does not constitute property particulars. The information is provided and maintained by eXp UK, North West. Please contact the selling agent or developer directly to obtain any information which may be available under the terms of The Energy Performance of Buildings (Certificates and Inspections) (England and Wales) Regulations 2007 or the Home Report if in relation to a residential property in Scotland.
*This is the average speed from the provider with the fastest broadband package available at this postcode. The average speed displayed is based on the download speeds of at least 50% of customers at peak time (8pm to 10pm). Fibre/cable services at the postcode are subject to availability and may differ between properties within a postcode. Speeds can be affected by a range of technical and environmental factors. The speed at the property may be lower than that listed above. You can check the estimated speed and confirm availability to a property prior to purchasing on the broadband provider's website. Providers may increase charges. The information is provided and maintained by Decision Technologies Limited. **This is indicative only and based on a 2-person household with multiple devices and simultaneous usage. Broadband performance is affected by multiple factors including number of occupants and devices, simultaneous usage, router range etc. For more information speak to your broadband provider.