
Framlingham

Letting details
- Let available date:
- 15/08/2026
- Deposit:
- £1,961A deposit provides security for a landlord against damage, or unpaid rent by a tenant.Read more about deposit in our glossary page.
- Furnish type:
- Unfurnished
- Council Tax:
- Ask agent
- PROPERTY TYPE
Detached
- BEDROOMS
4
- BATHROOMS
2
- SIZE
Ask agent
Description
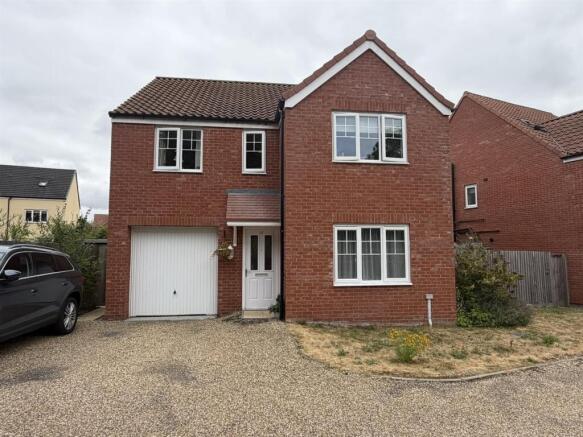
Location - 14 Dowsing Road is located on the Persimmon Homes development and is within walking distance of the busy Market Square of Framlingham. This historic town is best known for its fine Medieval Castle and offers a wide variety of shops, businesses and cafes, which includes a Co-op supermarket. The town also boasts a wide range of pubs, restaurants and also a doctor's surgery, veterinary practice, pharmacy, library and banks. There are also excellent schools in both the state and private sector.
The town of Woodbridge, lying on the banks of the River Deben, is about 11 miles to the south and offers a further choice of shopping and schooling facilities as well as recreational pursuits including sailing on the River Deben, golfing and excellent walks. The Heritage Coast at Aldeburgh is about 15 miles to the east and offers a further choice of recreational facilities. The County Town of Ipswich, about 20 miles, benefits from Inter City rail links to London's Liverpool Street station which take just over the hour
The Accommodation - Ground Floor
Entering through a partially glazed front door into the
Entrance Hall - With low level flush WC, wash hand basin, radiator and extractor fan.
A further door leads into the
Sitting Room - 4.22m x 3.15m (13'10" x 10'4") - A light filled room at the front of the property overlooking an attractive green space. Radiator. BT and TV points.
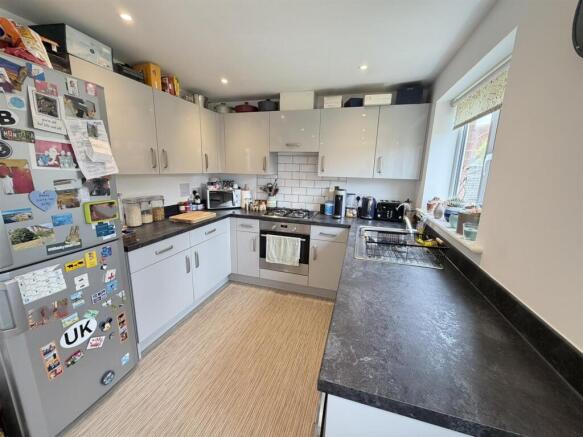
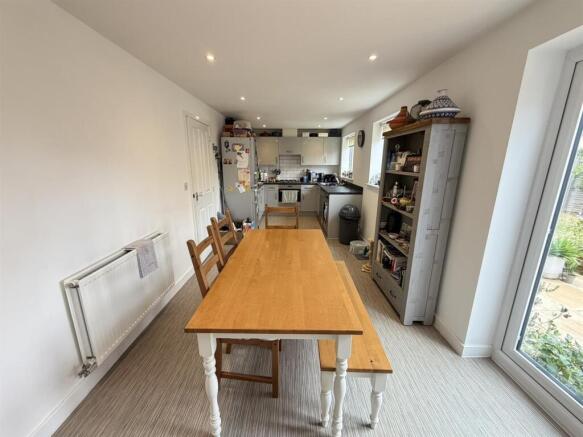
Kitchen/Dining Room - 7.29m x 2.84m (23'11" x 9'4") - A spacious room with fitted wall and base units. Formica roll top work surfaces, inset 1.5 bowl stainless sink with mixer taps over. Integrated electric oven, hob and extractor fan. Tiled splashback surround. Inset spot lights. The dining area has French doors into the garden. Walk-in cupboard, radiator and window overlooking the rear garden.
A staircase rises to the
First Floor - Landing
With built-in airing cupboard and window to the side elevation. Doors off to
Bedroom One - 4.09m x 3.38m (13'5" x 11'1") - A generously sized double bedroom with window to the front elevation. Radiator. A door leads in to the
En-Suite - With walk-in double shower, pedestal handwash basin with mirrored cabinet over. Low-level flush WC. Obscure glazed window. Heated towel rail and extractor fan.
Bedroom Two - 4.27m x 3.18m (14'0" x 10'5") - A further good sized double bedroom with window to the front elevation. Radiator.
Bedroom Three - 3.18m x 2.64m (10'5" x 8'8" ) - A smaller double bedroom with window to the side elevation. Radiator.
Bedroom Four - 2.51m x 2.31m (8'3" x 7'7") - A good sized single bedroom with window to the side elevation. Radiator.
Family Bathroom - Comprising of a white suite with bath, glass shower screen with overhead shower and mermaid board surround. Low-level flush WC and pedestal wash handbasin. Obscure glazed window. Heated towel rail and extractor fan.
Outside - The property is approached by a small private driveway for three houses which overlooks a green area. The property itself has a driveway with parking for two cars, a single garage with side access via a gate which leads into the rear garden.
The rear garden is predominantly laid to lawn with a good size patio area. A raised decking area with pergola provides a private seating area.
Services - Services Mains electricity, water and drainage. Gas fired central heating.
Broadband To check the broadband coverage available in the area click this link –
Mobile Phones To check the mobile phone coverage in the area click this link –
Council Tax - Council Tax Band D £2,429.53 payable per annum 2025/2026
Local Authority East Suffolk Council; East Suffolk House, Station Road, Melton, Woodbridge, Suffolk, IP12 1RT; Tel:
Term - The property is available on an Assured Periodic Tenancy at a monthly rental of £1,700 per calendar month.
Note - NOTE: Items depicted in the photographs or described within these particulars are not necessarily included within the tenancy agreement. These particulars are produced in good faith, are set out as a general guide only and do not constitute any part of a contract. No responsibility can be accepted for any expenses incurred by intending purchasers or lessees in inspecting properties which have been sold, let or withdrawn.
July 2026
Brochures
R2581 14 Dowsing Road, Framlingham July 2026.pdf- COUNCIL TAXA payment made to your local authority in order to pay for local services like schools, libraries, and refuse collection. The amount you pay depends on the value of the property.Read more about council Tax in our glossary page.
- Band: D
- PARKINGDetails of how and where vehicles can be parked, and any associated costs.Read more about parking in our glossary page.
- Garage
- GARDENA property has access to an outdoor space, which could be private or shared.
- Yes
- ACCESSIBILITYHow a property has been adapted to meet the needs of vulnerable or disabled individuals.Read more about accessibility in our glossary page.
- Ask agent
Framlingham

Add an important place to see how long it'd take to get there from our property listings.
__mins driving to your place



Notes
Staying secure when looking for property
Ensure you're up to date with our latest advice on how to avoid fraud or scams when looking for property online.
Visit our security centre to find out moreDisclaimer - Property reference 34833462. The information displayed about this property comprises a property advertisement. Rightmove.co.uk makes no warranty as to the accuracy or completeness of the advertisement or any linked or associated information, and Rightmove has no control over the content. This property advertisement does not constitute property particulars. The information is provided and maintained by Clarke and Simpson, Framlingham. Please contact the selling agent or developer directly to obtain any information which may be available under the terms of The Energy Performance of Buildings (Certificates and Inspections) (England and Wales) Regulations 2007 or the Home Report if in relation to a residential property in Scotland.
*This is the average speed from the provider with the fastest broadband package available at this postcode. The average speed displayed is based on the download speeds of at least 50% of customers at peak time (8pm to 10pm). Fibre/cable services at the postcode are subject to availability and may differ between properties within a postcode. Speeds can be affected by a range of technical and environmental factors. The speed at the property may be lower than that listed above. You can check the estimated speed and confirm availability to a property prior to purchasing on the broadband provider's website. Providers may increase charges. The information is provided and maintained by Decision Technologies Limited. **This is indicative only and based on a 2-person household with multiple devices and simultaneous usage. Broadband performance is affected by multiple factors including number of occupants and devices, simultaneous usage, router range etc. For more information speak to your broadband provider.