
Kemp Road, North Walsham

- PROPERTY TYPE
Detached
- BEDROOMS
4
- BATHROOMS
3
- SIZE
1,550 sq ft
144 sq m
- TENUREDescribes how you own a property. There are different types of tenure - freehold, leasehold, and commonhold.Read more about tenure in our glossary page.
Freehold
Key features
- Four Bedroom Detached Hopkins Homes Family Residence.
- Built In 2017 By Hopkins HomesTo An Excellent Standard Throughout.
- Generous Plot Set Back From The Road.
- Superb Open Plan Kitchen And Dining Room.
- High Quality Granite Work Surfaces And Rangemaster Cooker.
- Elegant Dual Aspect Sitting Room With Wood Burner.
- Separate Study Ideal For Home Working.
- Principal Bedroom With En-Suite And Fitted Wardrobes.
- Beautifully Private, Landscaped South West Facing Rear Garden.
- Driveway Parking And Detached Garage With Power.
Description
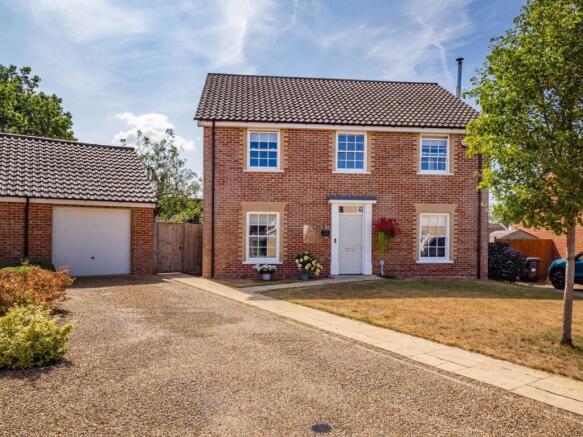
Set back from the road behind an attractive frontage, the property is approached via a gravel driveway providing parking for two vehicles, with a neatly maintained lawn and pathway leading to the front door. Built in 2017, the home reflects Hopkins Homes` renowned attention to detail, blending traditional Norfolk-inspired architecture with the quality and efficiency expected of a modern home.
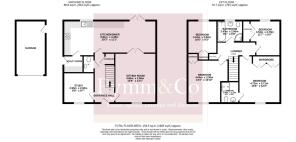
A welcoming entrance hall introduces the property with its herringbone Karndean flooring, generous proportions and effortless flow through to the principal reception rooms. From here, a separate study offers a peaceful retreat for those working from home, whilst a stylish cloakroom serves the ground floor.
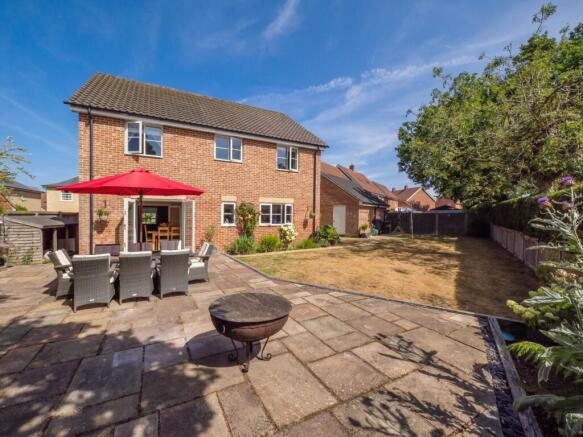
Undoubtedly the heart of the home is the magnificent kitchen and dining room, stretching across the full width of the property and designed with both family life and entertaining in mind. Beautifully appointed with an extensive range of contemporary cabinetry beneath polished granite work surfaces and matching splashbacks, the space is centred around an impressive Rangemaster cooker, creating a kitchen that is as practical as it is stylish. French doors open directly onto the terrace, inviting the outside in during the warmer months, while double doors connect seamlessly with the sitting room to create a wonderfully sociable arrangement when entertaining family and friends.
Complementing the kitchen is a practical utility room with matching cabinetry, additional work surfaces, space for laundry appliances and direct access to the garden, ensuring the everyday necessities remain neatly tucked away from the principal living space.
The sitting room is a particularly elegant reception room, beautifully illuminated by dual aspect sash windows that draw natural light throughout the day. At its heart, a wood-burning stove creates an inviting focal point, bringing warmth, atmosphere and character to the room, whilst double doors to the kitchen allow the two spaces to flow effortlessly together or remain separate depending on the occasion.
The first floor continues the home`s generous proportions. The principal bedroom enjoys a dual aspect, fitted wardrobes and a beautifully appointed en-suite shower room, creating a peaceful sanctuary away from the rest of the house. A second spacious double bedroom also benefits from fitted wardrobes, whilst bedrooms three and four are both excellent double rooms overlooking the rear garden, making them equally suited to children, guests or additional home working space.
Serving the remaining bedrooms is an impressive family bathroom fitted with a contemporary four-piece suite, offering both a separate bath and shower to cater perfectly for busy family life.
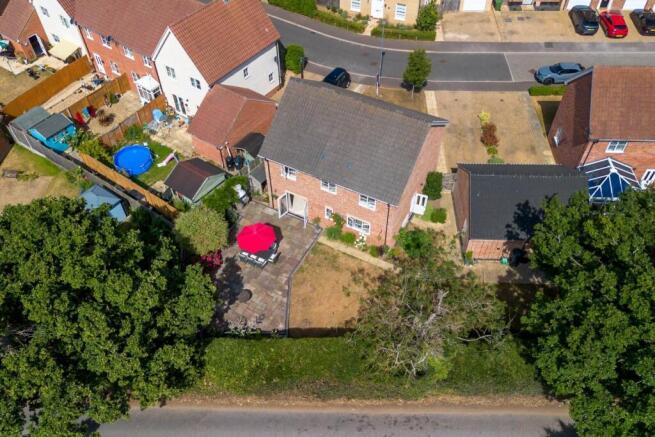
Stepping outside, it quickly becomes apparent why this home enjoys such an enviable position within the development. The south west facing rear garden is significantly larger than many found on modern estates and enjoys an exceptional degree of privacy, with mature hedging forming a natural backdrop that virtually eliminates overlooking. A substantial paved terrace provides the perfect setting for alfresco dining and summer entertaining, whilst the expansive lawn offers ample space for children to play or keen gardeners to create their own oasis. A brick-built barbecue, outside power points, external taps and gated side access complete a garden that is every bit as impressive as the house itself.
Beautifully presented throughout, thoughtfully designed and occupying one of the most desirable plots on the development, this is a home that offers the perfect blend of modern convenience, timeless styling and exceptional outdoor space in one of North Norfolk`s most popular market towns.
The Development
Constructed by the award-winning Hopkins Homes, this attractive development has become one of North Walsham`s most sought-after residential addresses. Designed with an emphasis on traditional architecture, landscaped streets and generous open spaces, it offers an appealing sense of community whilst maintaining the quality and character for which Hopkins Homes are renowned. Conveniently positioned for access to the town centre, it provides the perfect balance between modern living and the charm of North Norfolk.
North Walsham
Steeped in history and centred around its impressive medieval church and traditional marketplace, North Walsham is one of North Norfolk`s most established market towns. A vibrant selection of independent shops sits alongside national retailers, cafés, restaurants, supermarkets and everyday amenities, whilst excellent schooling, healthcare facilities and leisure opportunities make it a popular choice for families and professionals alike.
Beyond the town, the very best of North Norfolk is within easy reach. The sandy beaches of Mundesley and Cromer, the rolling countryside, and the waterways of the Norfolk Broads are all just a short drive away, offering an exceptional lifestyle whether your interests lie in walking, sailing, cycling or simply enjoying the county`s spectacular coastline.
Transport Links
North Walsham is exceptionally well connected, with a railway station offering regular services to Norwich, where onward connections to London Liverpool Street are available. The nearby A149 and A140 provide straightforward access across North Norfolk and into the city, making the town an ideal base for commuters whilst remaining perfectly positioned to enjoy both the coast and countryside.
Agents Note
By law, we are required to conduct anti-money laundering checks on all potential buyers and sellers, and we take this responsibility very seriously. In line with HMRC guidelines, our trusted partner, Coadjute, will securely manage these checks on our behalf. Once an offer is accepted (subject to contract), Coadjute will send a secure link for you to complete the biometric checks electronically. A non-refundable fee of £45+ VAT per person will apply for these checks, and Coadjute will handle the payment for this service. These anti-money laundering checks must be completed before we can send the memorandum of sale to the solicitors to confirm the sale. Please contact the office if you have any questions in relation to this.
Notice
Please note that we have not tested any apparatus, equipment, fixtures, fittings or services and as so cannot verify that they are in working order or fit for their purpose. Pymm & Co cannot guarantee the accuracy of the information provided. This is provided as a guide to the property and an inspection of the property is recommended.
- COUNCIL TAXA payment made to your local authority in order to pay for local services like schools, libraries, and refuse collection. The amount you pay depends on the value of the property.Read more about council Tax in our glossary page.
- Band: E
- PARKINGDetails of how and where vehicles can be parked, and any associated costs.Read more about parking in our glossary page.
- Garage,Off street
- GARDENA property has access to an outdoor space, which could be private or shared.
- Private garden
- ACCESSIBILITYHow a property has been adapted to meet the needs of vulnerable or disabled individuals.Read more about accessibility in our glossary page.
- Ask agent

Add an important place to see how long it'd take to get there from our property listings.
__mins driving to your place
Affordability


Notes
Staying secure when looking for property
Ensure you're up to date with our latest advice on how to avoid fraud or scams when looking for property online.
Visit our security centre to find out moreDisclaimer - Property reference 70000724_PYMM. The information displayed about this property comprises a property advertisement. Rightmove.co.uk makes no warranty as to the accuracy or completeness of the advertisement or any linked or associated information, and Rightmove has no control over the content. This property advertisement does not constitute property particulars. The information is provided and maintained by Pymm & Co, Sheringham. Please contact the selling agent or developer directly to obtain any information which may be available under the terms of The Energy Performance of Buildings (Certificates and Inspections) (England and Wales) Regulations 2007 or the Home Report if in relation to a residential property in Scotland.
*This is the average speed from the provider with the fastest broadband package available at this postcode. The average speed displayed is based on the download speeds of at least 50% of customers at peak time (8pm to 10pm). Fibre/cable services at the postcode are subject to availability and may differ between properties within a postcode. Speeds can be affected by a range of technical and environmental factors. The speed at the property may be lower than that listed above. You can check the estimated speed and confirm availability to a property prior to purchasing on the broadband provider's website. Providers may increase charges. The information is provided and maintained by Decision Technologies Limited. **This is indicative only and based on a 2-person household with multiple devices and simultaneous usage. Broadband performance is affected by multiple factors including number of occupants and devices, simultaneous usage, router range etc. For more information speak to your broadband provider.