3 Green Hall Park, Shelf, Halifax, HX3 7PZ

- PROPERTY TYPE
Detached
- BEDROOMS
6
- BATHROOMS
3
- SIZE
2,617 sq ft
243 sq m
- TENUREDescribes how you own a property. There are different types of tenure - freehold, leasehold, and commonhold.Read more about tenure in our glossary page.
Freehold
Key features
- Detached four-bedroom family home built by the current owners in 1997
- Adjoining fully self-contained two-bedroom bungalow
- Ideal for multi-generational living with flexible independent accommodation
- Impressive entrance hall with galleried landing and feature window
- Two south-facing sitting rooms
- Spacious kitchen diner with granite worktops and fitted dining table seating eight
- Four well-proportioned bedrooms, including a principal suite with ensuite
- Integral double garage and generous driveway parking
- Attractive rear garden with lawn and decking
- Sought-after residential setting in the popular village of Shelf, with excellent access to Halifax, Bradford, Leeds, and the M62 motorway network
Description
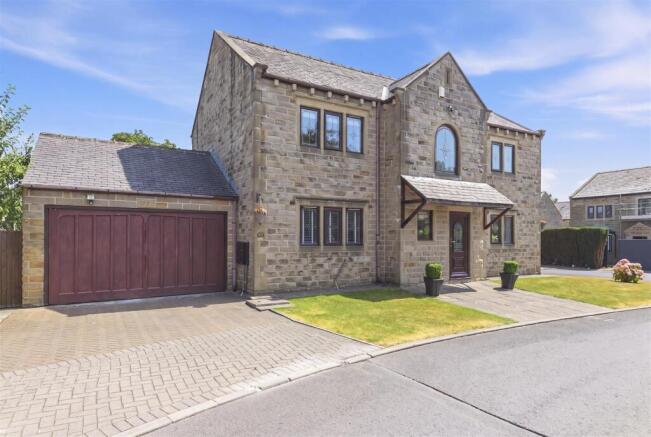
Built in Yorkshire stone by the current owners in 1997, 3 Green Hall Park is a thoughtfully designed family home that has evolved alongside generations of the same family. Alongside the spacious four-bedroom detached house sits a fully self-contained adjoining two-bedroom bungalow, creating an exceptional opportunity for multi-generational living while allowing everyone to enjoy their own independence.
Whether accommodating elderly relatives, adult children, frequent guests, or those seeking independent living under one roof, the adjoining bungalow offers a level of flexibility that is increasingly difficult to find.
Occupying a generous position within this highly regarded residential development, the property combines spacious accommodation, ample parking, attractive gardens, and an excellent location that balances village surroundings with convenient access to Halifax, Bradford, Leeds, and the wider motorway network.
STEP INSIDE
A welcoming entrance immediately sets the tone, with an impressive tiled hallway featuring high ceilings, a striking galleried landing, and a feature window that fills the space with natural light.
The sitting room enjoys a pleasant dual-aspect outlook, creating a bright and relaxing space for quieter moments, while the separate lounge offers a more traditional feel, centred around a gas fire set within an open fireplace complete with a working chimney.
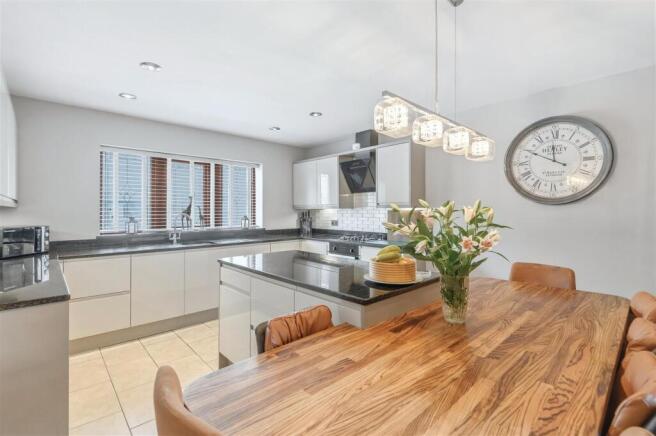
At the heart of the home is the generous kitchen diner, designed for everyday family life as much as entertaining. Gloss wall, drawer, and base units are complemented by granite worksurfaces, while integrated appliances include a CDA electric oven, four-ring gas hob, extractor hood, dishwasher, and fridge. A bespoke fitted dining table comfortably seats eight people, making this a wonderful gathering space for family meals and celebrations alike.
The adjoining utility room provides additional storage, a sink, access to the integral garage, and a door leading directly into the rear garden. A ground floor WC completes the accommodation.
---
FIRST FLOOR
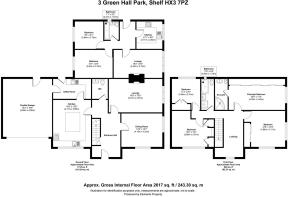
The impressive galleried landing leads to four generously proportioned bedrooms.
The principal bedroom benefits from a full wall of fitted wardrobes and a private ensuite featuring a corner jet bath with shower over, wash basin, and WC.
A further dual-aspect double bedroom also enjoys fitted wardrobes, while another bedroom has been thoughtfully designed with fitted wardrobes, a fitted desk, and a built-in double bed, making it ideal for children, teenagers, or those working from home. A fourth double bedroom also benefits from fitted wardrobes.
The family bathroom is well appointed with a bath, separate walk-in rainfall shower with additional hand attachment, wash basin, and WC.
---
ADJOINING BUNGALOW
Connected yet entirely self-contained, the adjoining bungalow offers exceptional versatility without compromising the privacy of either home.
Its accommodation includes a fitted kitchen with wall, drawer and base units, contrasting worksurfaces, sink, Hygena oven, four-ring gas hob, fridge, and freezer.
The comfortable lounge centres around a gas fire, while two double bedrooms are served by a modern bathroom comprising a bath with rainfall shower and separate hand attachment, wash basin, WC, and heated towel rail.
Whether used by parents, grown-up children, extended family or long-term guests, this is accommodation that can easily adapt as family circumstances change over the years. It could also be used for rental or holiday let income, subject to any necessary consents.
---
OUTSIDE
To the front, a lawned garden complements a driveway providing parking for two cars, while the integral double garage offers further secure parking and storage. A separate paved driveway to the side creates additional off-road parking for three more cars.
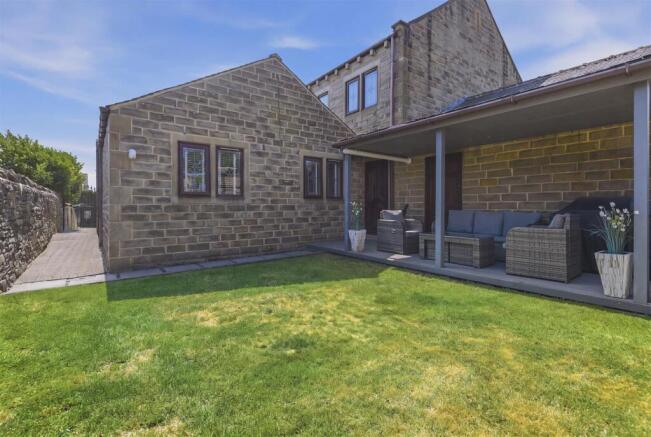
To the rear, the house and adjoining bungalow share an attractive enclosed garden with lawn and decking, creating an inviting outdoor space where the whole family can come together while still enjoying the flexibility of two separate homes. Gated access leads around the bungalow to the front of the property.
---
LOCATION
Green Hall Park enjoys an enviable position within Shelf, one of Calderdale's most desirable villages. Combining a peaceful residential setting with excellent everyday convenience, it offers the best of both worlds – a friendly village atmosphere alongside straightforward access to Halifax, Bradford, Leeds, and the M62 for commuters.
Shelf itself offers a range of local shops, cafés, pubs, and well-regarded schools, while nearby Halifax and Bradford provide extensive shopping, leisure and cultural facilities. Beautiful countryside surrounds the village, with Judy Woods, the Calderdale Way, and numerous scenic walking routes all within easy reach, making this an ideal setting for families who enjoy spending time outdoors.
Properties offering this level of flexibility are rare. Combining generous family accommodation with an adjoining self-contained bungalow that has already proved its worth across multiple generations, 3 Green Hall Park presents a unique opportunity to secure a home that can evolve alongside changing family life for many years to come.
---
KEY INFORMATION
- Fixtures and fittings: Only fixtures and fittings mentioned in the sales particulars are included in the sale.
- Wayleaves, easements and rights of way: The sale is subject to all of these rights whether public or private, whether mentioned in these particulars or not.
- Local authority: Calderdale
- Council tax band: F. The bungalow is exempt from rates if family members reside in the property.
- Tenure: Freehold
- Property type: Detached
- Property construction: Yorkshire stone with slate roof tiles
- EPC rating: C
- Electricity supply: Mains (Octopus)
- Gas supply: Mains (Octopus),
- Water supply: Mains (Yorkshire Water)
- Sewerage: Mains (Yorkshire Water)
- Heating: Gas central heating (Octopus), plus gas fires in lounges of both main house and bungalow
- Broadband: TalkTalk (53 Mbps)
- Mobile signal/coverage: Good outdoor (Ofcom Mobile Coverage Checker)
- Parking: Double garage, plus driveway parking for approximately five cars in total
---
Viewing is essential to fully appreciate the unique nature of this property.
Get in touch to arrange your private tour today.
Brochures
WS CB 3 Green Hall Park A4 16pp 07-26.pdf- COUNCIL TAXA payment made to your local authority in order to pay for local services like schools, libraries, and refuse collection. The amount you pay depends on the value of the property.Read more about council Tax in our glossary page.
- Band: F
- PARKINGDetails of how and where vehicles can be parked, and any associated costs.Read more about parking in our glossary page.
- Garage,Driveway
- GARDENA property has access to an outdoor space, which could be private or shared.
- Yes
- ACCESSIBILITYHow a property has been adapted to meet the needs of vulnerable or disabled individuals.Read more about accessibility in our glossary page.
- Ask agent
3 Green Hall Park, Shelf, Halifax, HX3 7PZ

Add an important place to see how long it'd take to get there from our property listings.
__mins driving to your place
Affordability
About Charnock Bates, Covering West Yorkshire
Property House, Lister Lane, Halifax, HX1 5AS


Notes
Staying secure when looking for property
Ensure you're up to date with our latest advice on how to avoid fraud or scams when looking for property online.
Visit our security centre to find out moreDisclaimer - Property reference 34833544. The information displayed about this property comprises a property advertisement. Rightmove.co.uk makes no warranty as to the accuracy or completeness of the advertisement or any linked or associated information, and Rightmove has no control over the content. This property advertisement does not constitute property particulars. The information is provided and maintained by Charnock Bates, Covering West Yorkshire. Please contact the selling agent or developer directly to obtain any information which may be available under the terms of The Energy Performance of Buildings (Certificates and Inspections) (England and Wales) Regulations 2007 or the Home Report if in relation to a residential property in Scotland.
*This is the average speed from the provider with the fastest broadband package available at this postcode. The average speed displayed is based on the download speeds of at least 50% of customers at peak time (8pm to 10pm). Fibre/cable services at the postcode are subject to availability and may differ between properties within a postcode. Speeds can be affected by a range of technical and environmental factors. The speed at the property may be lower than that listed above. You can check the estimated speed and confirm availability to a property prior to purchasing on the broadband provider's website. Providers may increase charges. The information is provided and maintained by Decision Technologies Limited. **This is indicative only and based on a 2-person household with multiple devices and simultaneous usage. Broadband performance is affected by multiple factors including number of occupants and devices, simultaneous usage, router range etc. For more information speak to your broadband provider.