
Muse Grove, Barlaston, ST12

- PROPERTY TYPE
Detached
- BEDROOMS
6
- BATHROOMS
4
- SIZE
Ask agent
- TENUREDescribes how you own a property. There are different types of tenure - freehold, leasehold, and commonhold.Read more about tenure in our glossary page.
Freehold
Key features
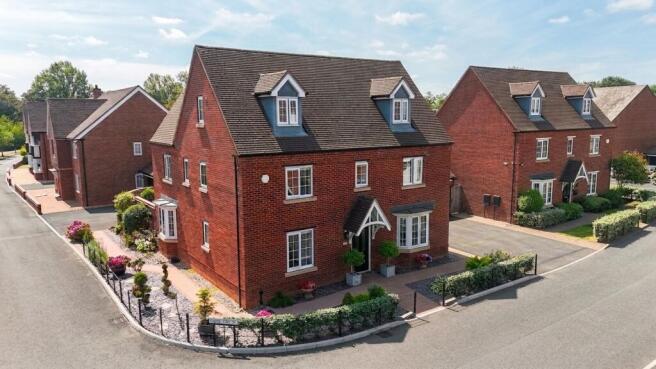
- A substantial three storey, six bedroom detached family home on sought after Muse Grove, within the highly desirable Wedgwood Estate in Barlaston, perfect for growing families and upsizers.
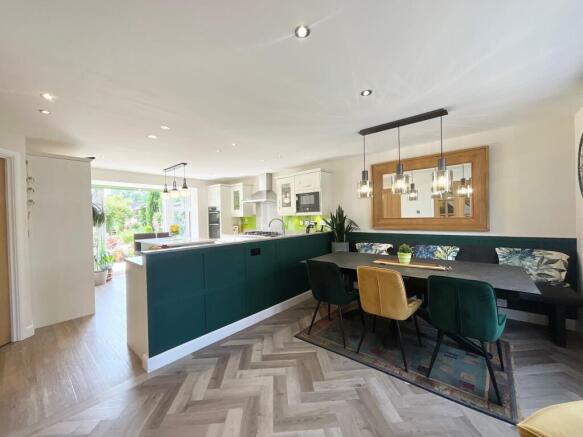
- Open plan kitchen diner, breakfast bar, central island, integrated appliances, utility, spacious living room with bay window and French doors, study and WC.
- Six double bedrooms. Main bedroom with fitted wardrobes and luxury ensuite. Family bathroom, second ensuite and additional shower room mean no morning bathroom queues!
- South facing rear garden with patio, lawn, established planting and borders. Double garage with electric doors and generous tarmac driveway providing ample off road parking.
- Located in sought after Barlaston on the Wedgwood Estate, close to excellent schools, canal walks, local amenities, Stone, Trentham, Stafford, Stoke on Trent, the A34 and M6.
Description
Looking for your muse? Your search ends here. In Greek mythology, the Muses were the goddesses of inspiration, and it's only fitting that this impressive six bedroom, three story detached home on Muse Grove, nestled within the highly popular Wedgwood Estate in Barlaston, is sure to inspire families and upsizers looking to begin their next chapter.
Now then, where shall our muse lead us first? Through the front door of course! Step into the spacious entrance hall, where the only thing left to do is kick off your shoes, swap them for something a little comfier and let the inspiration take over.
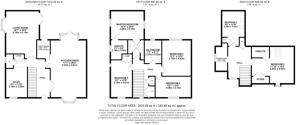
Our muse doesn't hesitate for long before pointing us through the double doors and straight into the heart of the home. Once two separate rooms, this fabulous kitchen diner has been cleverly opened up to create one large sociable space where family life can truly take centre stage. A beautiful bay window to the front fills the dining area with natural light and leaves plenty of room for everyone to gather, whether it's pancakes on a Saturday morning, birthday celebrations or catching up after a busy day. As for the kitchen... well, even the Muses would struggle to find fault! Sleek white and grey cabinetry provides a stylish backdrop, while the impressive list of appliances includes an integrated fridge freezer, under counter freezer, wine fridge, microwave, double oven and grill, six burner gas hob, extractor hood and stainless steel sink. The kitchen also features a central island, and breakfast bar, complete with double power sockets, perfect for morning coffees, homework sessions, or keeping the chef company.
French doors throw open the stage to the garden beyond, while a handy utility room with additional appliance space and a further stainless steel sink keeps the behind the scenes work tucked neatly away. Our muse has another idea... "Let's relax." The generously sized living room is the perfect place to do just that. Whether it's curling up with a good film, hosting family at Christmas or simply enjoying a peaceful evening, this room is ready for every occasion. A lovely bay window frames the outlook to the side of the house while French doors invite the garden inside on warmer days. Not every family paints the same picture, and that's exactly why the additional reception room is such a welcome addition. Today it's a cosy reading nook, tomorrow it could be a home office, a playroom, a games room or even a creative studio. The choice is entirely yours. Rounding off the ground floor is a convenient guest WC with wash hand basin.
Upstairs there's even more inspiration waiting. The first floor reveals four double bedrooms, each offering the flexibility every growing family craves. The master bedroom steals the spotlight with fantastic wardrobe space, double aspect windows that floods the space with natural light, and an ensuite featuring both a bath and separate shower, alongside a WC and wash hand basin. It's a rare combination and one you'll soon wonder how you ever lived without. The remaining bedrooms are served by a spacious family bathroom complete with a bath, separate shower, WC and wash hand basin, while excellent storage helps keep family life running like clockwork. Just when you think the tour is complete, our muse has one final surprise. Head up to the second floor and you'll discover two further double bedrooms, both blessed with Velux windows that flood the rooms with natural light and plenty of storage. One enjoys its own ensuite with shower, WC and wash hand basin, while a further shower room serves the other bedroom. Four bathrooms in one home? Suddenly those hectic weekday mornings don't seem quite so hectic after all!
Finally, our muse leads us outside for the grand finale. The south facing rear garden is ready to become the backdrop for summer barbecues, family games, evening drinks and everything in between. A generous patio flows onto a lawn, all beautifully surrounded by established planting and colourful borders that are sure to delight anyone with green fingers. And because every masterpiece deserves the perfect finishing touch, this home also offers a double garage with electric doors, ideal for parking, storage or hobbies, alongside a tarmac driveway providing parking for multiple vehicles. Neat hedging to the front completes the picture.
Location
Barlaston is a picturesque village nestled between Stone and Stoke on Trent, offering the perfect balance of village charm, beautiful countryside and excellent commuter links. Surrounded by open countryside, scenic canal walks and the nearby Hem Heath Woods, it's an ideal location for those who enjoy the outdoors without compromising on convenience.
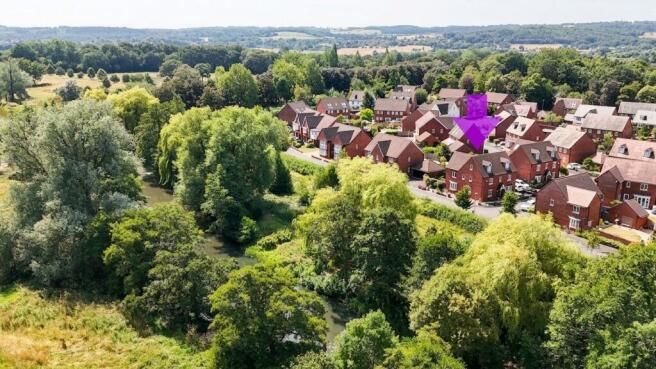
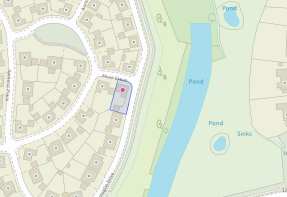
The highly regarded Wedgwood Estate is one of Barlaston's most desirable residential developments, renowned for its attractive surroundings, peaceful setting and direct private access into Hem Heath Woods, perfect for woodland walks right from your doorstep. Barlaston Hall, the Trent and Mersey Canal and the village lakes are all close by, with this particular home enjoying a wonderful position beside one of the lakes, creating an idyllic outlook.
Barlaston offers a range of everyday amenities including a village shop, pubs, a primary school and community facilities, while the bustling market town of Stone is within walking distance or a short drive away, offering independent shops, supermarkets, cafés, restaurants and leisure facilities. Excellent transport links via the A34, A50 and M6, along with nearby rail stations, make Barlaston a superb choice for commuters travelling to Stafford, Stoke on Trent and beyond.
EPC Rating: B
Management fee
We are aware that this property is subject to a management fee. In 2025, the current owner paid £355.50 per annum for the upkeep of communal areas; however, this amount is subject to change.
- COUNCIL TAXA payment made to your local authority in order to pay for local services like schools, libraries, and refuse collection. The amount you pay depends on the value of the property.Read more about council Tax in our glossary page.
- Band: G
- PARKINGDetails of how and where vehicles can be parked, and any associated costs.Read more about parking in our glossary page.
- Yes
- GARDENA property has access to an outdoor space, which could be private or shared.
- Yes
- ACCESSIBILITYHow a property has been adapted to meet the needs of vulnerable or disabled individuals.Read more about accessibility in our glossary page.
- Ask agent

Add an important place to see how long it'd take to get there from our property listings.
__mins driving to your place
Affordability

About James Du Pavey, Stone
Christchurch house Christchurch Way, Stone, ST15 8BZ

Notes
Staying secure when looking for property
Ensure you're up to date with our latest advice on how to avoid fraud or scams when looking for property online.
Visit our security centre to find out moreDisclaimer - Property reference cec8de19-ab2a-41eb-b214-c3affc802b5e. The information displayed about this property comprises a property advertisement. Rightmove.co.uk makes no warranty as to the accuracy or completeness of the advertisement or any linked or associated information, and Rightmove has no control over the content. This property advertisement does not constitute property particulars. The information is provided and maintained by James Du Pavey, Stone. Please contact the selling agent or developer directly to obtain any information which may be available under the terms of The Energy Performance of Buildings (Certificates and Inspections) (England and Wales) Regulations 2007 or the Home Report if in relation to a residential property in Scotland.
*This is the average speed from the provider with the fastest broadband package available at this postcode. The average speed displayed is based on the download speeds of at least 50% of customers at peak time (8pm to 10pm). Fibre/cable services at the postcode are subject to availability and may differ between properties within a postcode. Speeds can be affected by a range of technical and environmental factors. The speed at the property may be lower than that listed above. You can check the estimated speed and confirm availability to a property prior to purchasing on the broadband provider's website. Providers may increase charges. The information is provided and maintained by Decision Technologies Limited. **This is indicative only and based on a 2-person household with multiple devices and simultaneous usage. Broadband performance is affected by multiple factors including number of occupants and devices, simultaneous usage, router range etc. For more information speak to your broadband provider.