
Brownes Place, Frampton, Dorchester

- PROPERTY TYPE
Terraced
- BEDROOMS
2
- BATHROOMS
1
- SIZE
Ask agent
- TENUREDescribes how you own a property. There are different types of tenure - freehold, leasehold, and commonhold.Read more about tenure in our glossary page.
Freehold
Description
Situation - The property is located in the charming and tranquil village of Frampton, which lies within an area of Outstanding Natural Beauty, yet is only 6 miles north-west of Dorchester, the County Town of Dorset, which offers a vast range of amenities, the County hospital and train links to London and Bristol. The village itself is surrounded by beautiful countryside, scenic walking routes and open green spaces. The village offers a welcoming community atmosphere and a local amenity including an active village hall, a church and a garage situated on the outskirts.
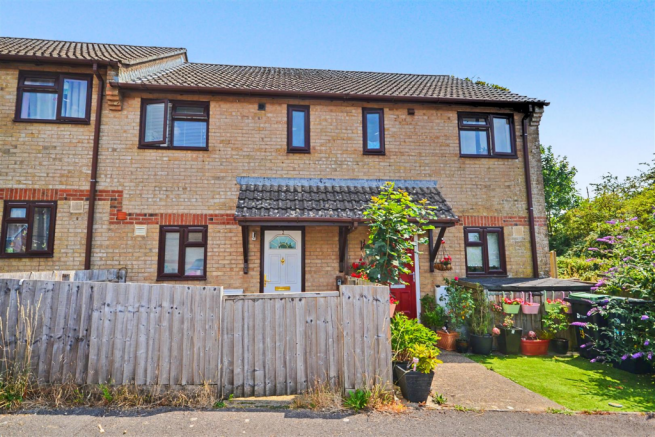
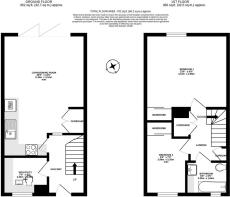
Entrance - On approaching this charming home, enter via a wooden gate that opens onto the patioed courtyard that leads to the part-glazed front door. On entering, you are welcomed into a hallway that features attractive wood-effect flooring that flows seamlessly into the living area. The hallway houses a storage heater and stairs ascending to the first floor. Accessed via the hallway, the ground floor WC and utility room is positioned to the front, comprising a wash hand basin and a WC, while providing valuable additional plumbing and space for white goods like a washing machine.
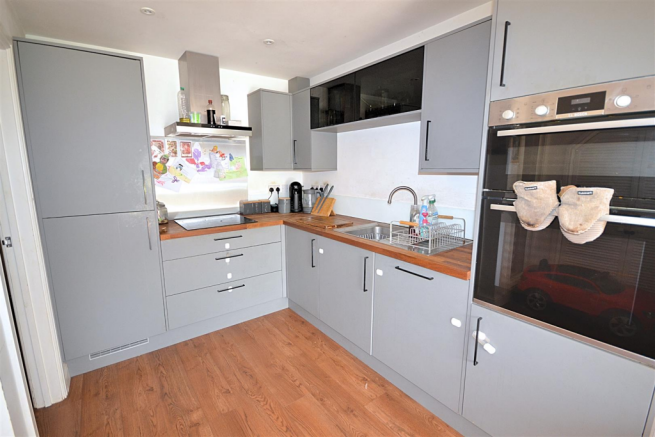
Open-Plan Kitchen / Living Space - The true heart of the home, perfectly designed for entertaining, is the open-plan ground floor living space. The kitchen area is fitted with sleek wall and base-level units with wood-effect work surfaces over. Thoughtfully designed, the integrated appliances include an eye-level double electric oven, a 4-ring electric hob with a stainless steel splashback and cooker hood, a fridge/freezer, and a dishwasher. Wood-effect flooring completes this area and flows seamlessly into the living space. From here, a spacious under-stairs cupboard provides excellent storage solutions. There is plenty of space for furniture and an abundance of natural light filling the room, courtesy of spectacular bi-fold doors that open entirely to the rear decking, beautifully enhancing the indoor-outdoor living experience.
1st Floor - Carpeted stairs lead to a central landing with access to two built-in storage cupboards, both bedrooms and the family bathroom.
Bedrooms - The primary bedroom is tastefully decorated and spacious, featuring a generous built-in wardrobe and an abundance of natural light courtesy of the rear-aspect window overlooking the enclosed rear garden. The second bedroom is a bright, front-facing room, also featuring a built-in wardrobe, finished with neutral decor and carpeted flooring. An electric storage heater completes both rooms.
Family Bathroom - The bathroom is tastefully designed, equipped with a modern suite including a panel-enclosed bath with an overhead shower attachment, a wash hand basin, and a WC. The room is complemented by fully tiled walls, an extractor fan, a front-facing double-glazed window, and a wall-mounted storage unit above the sink.
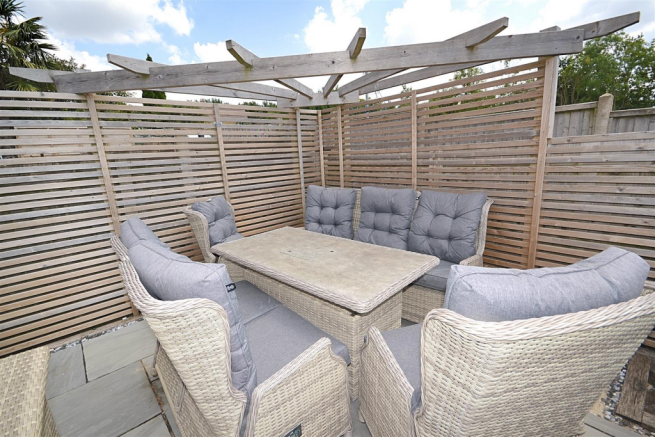
Externally - Located immediately to the front of the property are two unallocated, first-come, first-served parking spaces, consistently utilised by the current owners. On approaching the home, you are greeted by an enclosed, brick-laid courtyard garden secured by wooden fencing and an entry gate. To the rear is a tiered outdoor retreat, starting with a decked area directly off the living room bi-fold doors. A shingled stone path runs alongside the space, leading up to the top tier section, which is perfect for outdoor seating and dining. The garden features an outdoor tap, external lighting, and a power point. The fully enclosed fencing offers privacy, with a rear gate opening onto an alleyway directly behind the village playpark.
Flood Risk - Enquire for up-to-date details or check the website for the most current rating.
Services - Mains electricity, water and drainage are connected.
Electric central heating is metered and is top up as you go.
Local Authorities - Dorset Council
County Hall
Colliton Park
Dorchester
DT1 1XJ
Tel:
Council tax band B.
Mobile And Broadband - At the time of the listing, standard, superfast and ultrafast broadband are available.
Mobile phone service varies dependent upon your provider.
For up-to-date information please visit
Stamp Duty - Stamp duty is likely to be payable on this property dependent upon your circumstance.
Please visit the below website to check this.
Brochures
Brownes Place, Frampton, DorchesterBrochure- COUNCIL TAXA payment made to your local authority in order to pay for local services like schools, libraries, and refuse collection. The amount you pay depends on the value of the property.Read more about council Tax in our glossary page.
- Band: B
- PARKINGDetails of how and where vehicles can be parked, and any associated costs.Read more about parking in our glossary page.
- Yes
- GARDENA property has access to an outdoor space, which could be private or shared.
- Yes
- ACCESSIBILITYHow a property has been adapted to meet the needs of vulnerable or disabled individuals.Read more about accessibility in our glossary page.
- Ask agent
Brownes Place, Frampton, Dorchester

Add an important place to see how long it'd take to get there from our property listings.
__mins driving to your place
Affordability

About Parkers Property Consultants And Valuers, Dorchester
24 Peverell Avenue West, Poundbury, Dorchester, DT1 3SU
Notes
Staying secure when looking for property
Ensure you're up to date with our latest advice on how to avoid fraud or scams when looking for property online.
Visit our security centre to find out moreDisclaimer - Property reference 34833662. The information displayed about this property comprises a property advertisement. Rightmove.co.uk makes no warranty as to the accuracy or completeness of the advertisement or any linked or associated information, and Rightmove has no control over the content. This property advertisement does not constitute property particulars. The information is provided and maintained by Parkers Property Consultants And Valuers, Dorchester. Please contact the selling agent or developer directly to obtain any information which may be available under the terms of The Energy Performance of Buildings (Certificates and Inspections) (England and Wales) Regulations 2007 or the Home Report if in relation to a residential property in Scotland.
*This is the average speed from the provider with the fastest broadband package available at this postcode. The average speed displayed is based on the download speeds of at least 50% of customers at peak time (8pm to 10pm). Fibre/cable services at the postcode are subject to availability and may differ between properties within a postcode. Speeds can be affected by a range of technical and environmental factors. The speed at the property may be lower than that listed above. You can check the estimated speed and confirm availability to a property prior to purchasing on the broadband provider's website. Providers may increase charges. The information is provided and maintained by Decision Technologies Limited. **This is indicative only and based on a 2-person household with multiple devices and simultaneous usage. Broadband performance is affected by multiple factors including number of occupants and devices, simultaneous usage, router range etc. For more information speak to your broadband provider.