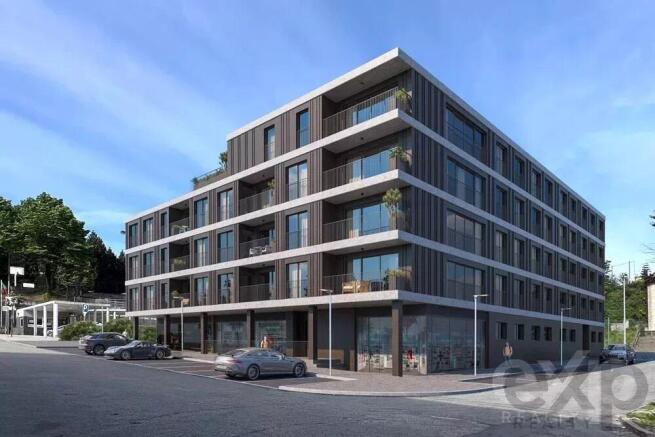
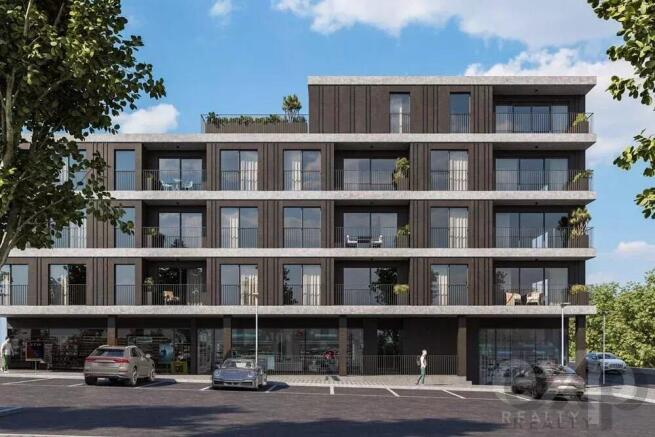
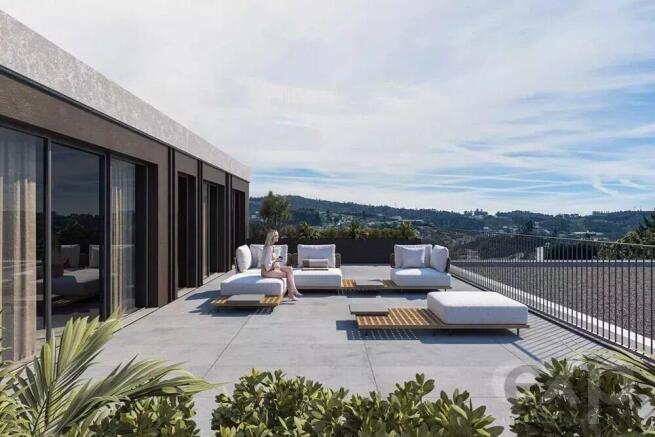
HAVEN LORDELO development, located on Praceta Eng. Matos Gil in Lordelo, in an excellent location for those seeking quality living, in the center of Lordelo – Paredes. Next to the Basic and Secondary School, the Municipal Swimming Pool, services, commerce, and leisure parks. Close to National Road 209, connecting Porto city and Paredes village. HAVEN LORDELO is a development consisting of 35 apartments, some with generous terraces and 3 ground-floor shops. Situated in a privileged location in the heart of the city. Where you find the privileges offered by the surrounding nature, with all services of a modern city center. Open space environments available. Refined kitchens. Surrounded by plenty of natural light due to large glazing. Inspiration and practicality in your daily life with indoor and outdoor spaces extended through balconies or terraces with large glazed surfaces, allowing for harmonious comfort combined with the elegance of sophisticated finishing materials, resulting in desirable apartments for living. HAVEN LORDELO apartments are carefully planned for a contemporary style with practical functionality. The natural light's beauty is an obvious feature due to large windows. Each unit reflects excellent attention to detail and high-quality finishes. Everything designed to ensure and provide a comfortable life, combined with well-being for residents' daily routine. FINISHINGS MAP: Common Areas - Sanitary fixtures, Lobby and circulation halls, GROUND – rectified ceramic mosaic, WALLS – decorative thermolaminated panels, CEILINGS – plasterboard boards, Staircase enclosure, GROUND – rectified ceramic mosaic, WALLS – troweled plaster, CEILINGS – troweled plaster, Garage – troweled concrete floor, visible concrete walls, SUSPENDED TOILET – porcelain, built-in structure with command panel or equivalent, SHOWER BASE – extraplan type RESTONE, shower group and screen or equivalent, BIDET – suspended porcelain, built-in structure with mixer tap or equivalent, SINK – built-in SANINDUSA, mixer tap, and mirror or equivalent, TAPS – porcelain or equivalent. Apartments; Kitchen – rectified ceramic mosaic, Walls – rectified ceramic mosaic, Ceilings – plasterboard, Sanitary installations – rectified ceramic mosaic, Walls – rectified and troweled ceramic mosaic, Ceilings – plasterboard, Lighting – LED spots, Kitchen furniture – LED strip, Circulation corridors – LED spots, Water heating - heat pump, Split air conditioning. Various Covering – inverted roof with XPS insulation and good carpentry, WARDROBES – melamine linen interiors, MDF lacquered in 20mm, INTERIOR DOORS – measuring 0.80x2.10m, with solid wood trims and lacquered finish, MOTORIZED ALUMINUM SHADES, Metalwork – treated and finished galvanized iron, Balconies and Terraces – rectified ceramic mosaic deck type. The developer reserves the right to make changes subject to technical, legal, commercial requirements, or supply availability, or due to production constraints. Changes are subject to quality standards compliance. Various appliances: hob; extractor; oven; combined refrigerator; microwave; dishwasher.