Marina, St Leonards-On-Sea

- PROPERTY TYPE
Apartment
- BEDROOMS
3
- BATHROOMS
2
- SIZE
1,162 sq ft
108 sq m
Key features
- Three bedrooms
- Raised ground floor
- Broad sea views
- Private terrace
- Chain free
Description
Inside
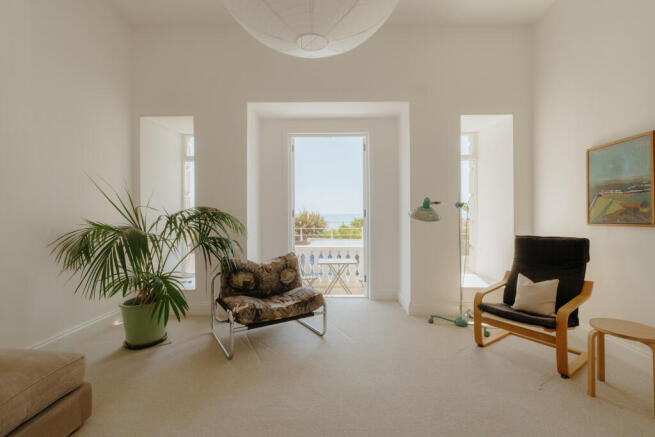
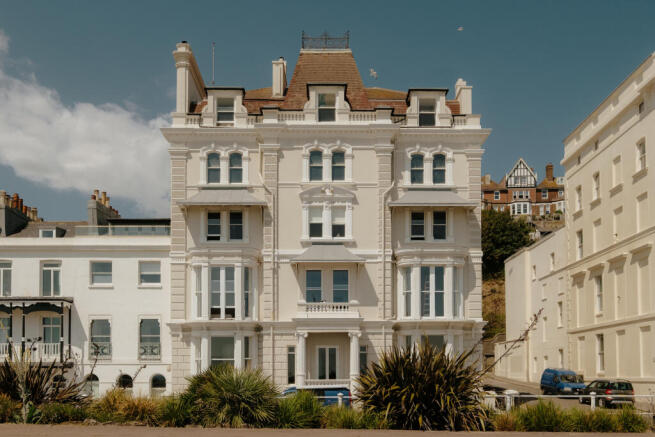
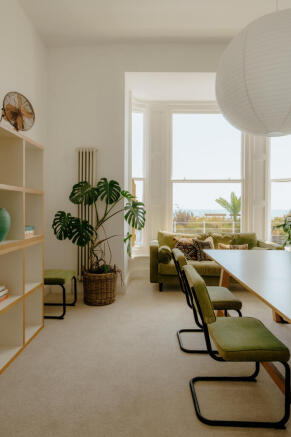
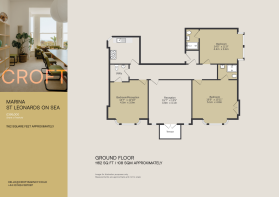
Entry sits to the side, via a decorative timber door set, beneath an arched fanlight. Black-and-white chequerboard tiles run underfoot, leading to an impressive communal hall. Beyond, the apartment opens into a private vestibule bordered by a long central hallway, where soft grey carpet runs throughout, introducing the calm material palette. The principal bedroom occupies the eastern curved bay, where tall sash windows frame an ever-changing coastal outlook. A timber glazed door offers an east-facing Juliet balcony, enclosed by the original stone balustrade. The ensuite sits behind, finished in a restrained monochrome palette, with a walk-in shower and black tiled floor. The principal reception rests at the centre of the plan, enjoying an equally commanding southerly aspect. Twin glazed doors open directly onto a private south-facing terrace, overlooking the promenade and sea beyond. Deep-set sash windows on either side draw light into the room throughout the day, while the generous proportions and paired-back scheme allows the architecture and changing costal tones to take precedence. Occupying the western bay, a double bedroom is currently arranged as a dining room. Its original curved timber frames preserve the rhythm of the building's elegant façade while drawing the seafront into view. A Jack and Jill bathroom sits between here the hallway, with subtle laundry, period-appropriate fittings and terrazzo-style flooring. To the rear, the kitchen takes the character of a traditional country kitchen, with solid oak cabinetry and tops arranged around a classic range cooker. Geometric encaustic floor tiles lend warmth and colour beneath. A third double bedroom occupies the rear corner of the plan, with a generous box bay capturing oblique views towards the sea, paired with a contemporary ensuite shower room.
Outside
The south-facing balcony provides space for seating and dining, enclosed by the building's original stone balustrades and framed by fluted columns. From here, views extend across the English Channel, with ever-changing light and movement of the coastline providing a remarkable backdrop throughout the day.
Area
A short stroll along the promenade takes you to the creative hub of central St Leonards, with Kings Road and Normans Road both offering an abundance of independent shops, eateries and galleries. The eclectic Hastings Old Town is within walking distance, with West St Leonards and St Leonards Warrior Square mainline stations both in close proximity, providing direct links into Central London.
Brochures
Property Details | Sussex House- COUNCIL TAXA payment made to your local authority in order to pay for local services like schools, libraries, and refuse collection. The amount you pay depends on the value of the property.Read more about council Tax in our glossary page.
- Band: C
- PARKINGDetails of how and where vehicles can be parked, and any associated costs.Read more about parking in our glossary page.
- Ask agent
- GARDENA property has access to an outdoor space, which could be private or shared.
- Terrace
- ACCESSIBILITYHow a property has been adapted to meet the needs of vulnerable or disabled individuals.Read more about accessibility in our glossary page.
- Ask agent
Marina, St Leonards-On-Sea

Add an important place to see how long it'd take to get there from our property listings.
__mins driving to your place
Affordability
About CROFT agency, Hastings
Unit 2, First Floor, Observer Building, 53 Cambridge Rd, Hastings, TN34 1DT
Notes
Staying secure when looking for property
Ensure you're up to date with our latest advice on how to avoid fraud or scams when looking for property online.
Visit our security centre to find out moreDisclaimer - Property reference RYQ-24241619. The information displayed about this property comprises a property advertisement. Rightmove.co.uk makes no warranty as to the accuracy or completeness of the advertisement or any linked or associated information, and Rightmove has no control over the content. This property advertisement does not constitute property particulars. The information is provided and maintained by CROFT agency, Hastings. Please contact the selling agent or developer directly to obtain any information which may be available under the terms of The Energy Performance of Buildings (Certificates and Inspections) (England and Wales) Regulations 2007 or the Home Report if in relation to a residential property in Scotland.
*This is the average speed from the provider with the fastest broadband package available at this postcode. The average speed displayed is based on the download speeds of at least 50% of customers at peak time (8pm to 10pm). Fibre/cable services at the postcode are subject to availability and may differ between properties within a postcode. Speeds can be affected by a range of technical and environmental factors. The speed at the property may be lower than that listed above. You can check the estimated speed and confirm availability to a property prior to purchasing on the broadband provider's website. Providers may increase charges. The information is provided and maintained by Decision Technologies Limited. **This is indicative only and based on a 2-person household with multiple devices and simultaneous usage. Broadband performance is affected by multiple factors including number of occupants and devices, simultaneous usage, router range etc. For more information speak to your broadband provider.