
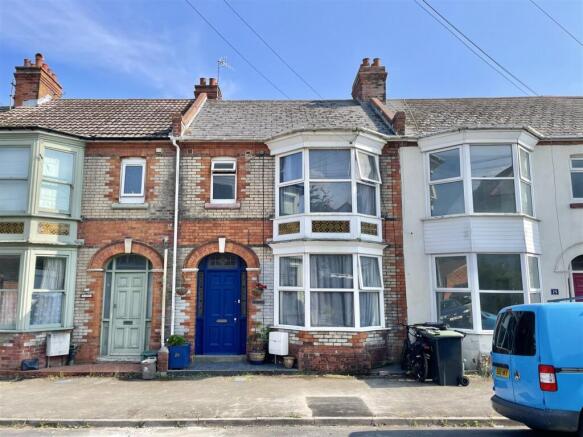
Cassiobury Road, Weymouth

- PROPERTY TYPE
House
- BEDROOMS
3
- BATHROOMS
2
- SIZE
1,001 sq ft
93 sq m
- TENUREDescribes how you own a property. There are different types of tenure - freehold, leasehold, and commonhold.Read more about tenure in our glossary page.
Freehold
Key features
- Three spacious bedrooms
- Modern bathroom in addition to downstairs shower room
- Close to local amenities and the beach
- Easy access to transport links
- Ideal family home
- Viewing recommended
- Quiet residential area
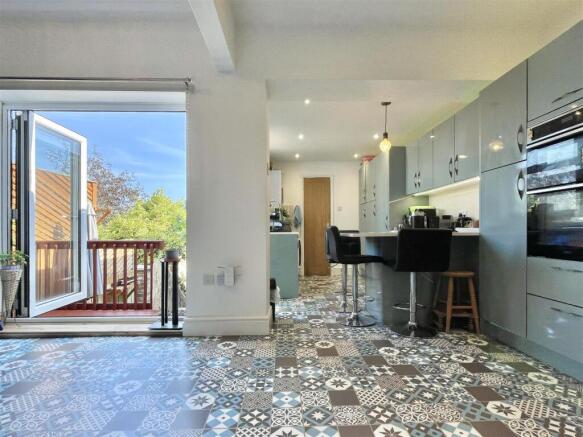
- Large open plan kitchen, recently refurbished with bi-fold doors onto decking
- Master bedroom with large bay window and built in wardrobe space
- Pleasant combination of modern and character features
Description
Upon entering, you are greeted by a spacious and well-lit living area, ideal for both relaxation and entertaining. The layout flows seamlessly into a contemporary kitchen, which is equipped with ample storage and workspace, making it a joy for any home cook. The property boasts two well-appointed bathrooms, ensuring that morning routines run smoothly for the entire household.
The three bedrooms are generously sized, providing plenty of room for family members or guests. Each room is designed to be a tranquil retreat, with natural light flooding in to create a bright and airy feel.
Outside, the property benefits from a manageable garden space, perfect for enjoying the fresh air or hosting summer gatherings. The location on Cassiobury Road is particularly advantageous, offering easy access to local amenities, schools, and the stunning Weymouth coastline, making it an ideal spot for families and professionals alike.
This house is not just a place to live; it is a home where memories can be made. With its appealing features and prime location, it presents a wonderful opportunity for those looking to settle in the picturesque town of Weymouth.
Entrance Hall - A bright front aspect entrance hallway with attractive stained glass windows, a glazed door opens onto stairway and the door opens into the inner hall
Inner Hall - A door opens into the living room and the door opens into the open plan kitchen, there is space under the stair for storage.
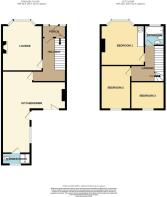
Living Room - 4.1 x 3.6 (13'5" x 11'9") - A bright and airy front aspect room with a large double glazed bay window, ceiling coving, chimney stack with an open fireplace beneath - owner doesn’t use
Open Plan - - 7.3 x 5.5 (23'11" x 18'0") - A spacious, recently refurbished room with ample space for kitchen, dining area and utility space -
Kitchen Area - The kitchen consists of a range of eye and base level units, with incorporated firing gas hob and high-level oven, a breakfast bar with storage beneath, ceiling spotlights and counter LEDs, built in fridge freezer, a double glazed door opening onto decking, ingress sink with stainless mixer tap, a door opening into the shower room and ceiling spotlights.
Dining Area - The dining area flow seamlessly from the kitchen and features a large bifold door flooding the room with light, two attractive vertical radiators beside a central chimney stack.
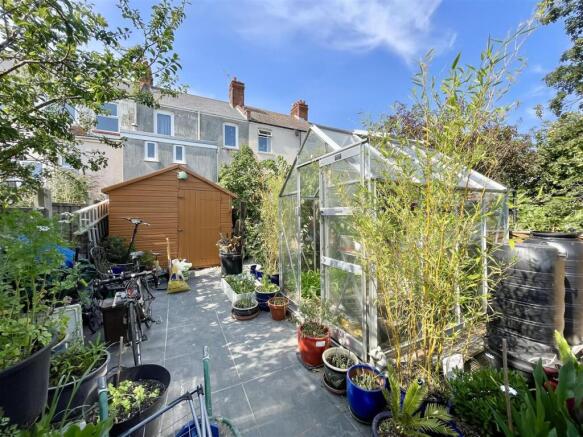
Rear Garden - A decked area leads down to a patio laid garden which features a large storage shed, outside tap, brick wall enclosed, and mature shrubbery adorning the space.
Bedroom Three - 2.8 x 2.4 (9'2" x 7'10") - A rear aspect bedroom with a double glazed window enjoying pleasant ‘roof scape’ outlook
Bedroom Two - 3.9 x 2.7 (12'9" x 8'10") - A rear aspect double bedroom with another double glazed window looking over distant roofscapes.
Bedroom One - 3.9 x 3.6 (12'9" x 11'9") - A large double bedroom with belt in wardrobes and a large front aspect bay window, ample space for free standing units,
Bathroom - 1.8 x 1.8 (5'10" x 5'10") - A fully aqua boarded bathroom featuring a wall-to-wall bathtub with stainless taps and handheld shower above, a low-level WC, ceiling spotlight, and a hand wash basin with a vanity mirror featuring lighting above and storage beneath
Disclaimer - Direct Moves Estate Agents make no representations or warranties regarding the accuracy, completeness, or reliability of the property details provided. These details are for informational purposes only and should not be relied upon in any way, please note some images contain AI editing for presentation purposes only, these images are marked (AI Property Staging). The information is not intended to form part of any contract and does not constitute an offer or guarantee by Direct Moves.
Should you wish to proceed with an offer on this property, we are obligated by HMRC to conduct mandatory Anti-Money Laundering Checks. We outsource these checks to our compliance partners at Coadjute and they charge a fee for this service.
Brochures
Cassiobury Road, WeymouthBrochure- COUNCIL TAXA payment made to your local authority in order to pay for local services like schools, libraries, and refuse collection. The amount you pay depends on the value of the property.Read more about council Tax in our glossary page.
- Band: C
- PARKINGDetails of how and where vehicles can be parked, and any associated costs.Read more about parking in our glossary page.
- On street
- GARDENA property has access to an outdoor space, which could be private or shared.
- Yes
- ACCESSIBILITYHow a property has been adapted to meet the needs of vulnerable or disabled individuals.Read more about accessibility in our glossary page.
- Ask agent

Add an important place to see how long it'd take to get there from our property listings.
__mins driving to your place
Affordability


Notes
Staying secure when looking for property
Ensure you're up to date with our latest advice on how to avoid fraud or scams when looking for property online.
Visit our security centre to find out moreDisclaimer - Property reference 34833817. The information displayed about this property comprises a property advertisement. Rightmove.co.uk makes no warranty as to the accuracy or completeness of the advertisement or any linked or associated information, and Rightmove has no control over the content. This property advertisement does not constitute property particulars. The information is provided and maintained by Direct Moves, Weymouth. Please contact the selling agent or developer directly to obtain any information which may be available under the terms of The Energy Performance of Buildings (Certificates and Inspections) (England and Wales) Regulations 2007 or the Home Report if in relation to a residential property in Scotland.
*This is the average speed from the provider with the fastest broadband package available at this postcode. The average speed displayed is based on the download speeds of at least 50% of customers at peak time (8pm to 10pm). Fibre/cable services at the postcode are subject to availability and may differ between properties within a postcode. Speeds can be affected by a range of technical and environmental factors. The speed at the property may be lower than that listed above. You can check the estimated speed and confirm availability to a property prior to purchasing on the broadband provider's website. Providers may increase charges. The information is provided and maintained by Decision Technologies Limited. **This is indicative only and based on a 2-person household with multiple devices and simultaneous usage. Broadband performance is affected by multiple factors including number of occupants and devices, simultaneous usage, router range etc. For more information speak to your broadband provider.