
Kettil'stoun Mains, Linlithgow, EH49

- PROPERTY TYPE
Detached
- BEDROOMS
4
- BATHROOMS
2
- SIZE
1,808 sq ft
168 sq m
- TENUREDescribes how you own a property. There are different types of tenure - freehold, leasehold, and commonhold.Read more about tenure in our glossary page.
Freehold
Key features
- Substantial 4 or 5 Bedroom Detached House of the Highest Quality
- All 1’s in the Home Buyers Report
- Beautifully Upgraded and Thoughtfully Redesigned Throughout by the Current Owners
- Occupies a Remarkably Generous South West Facing Garden Plot within a Quiet Cul de Sac
- Stunning, Fully Landscaped Rear Garden Featuring a Sun Trap Patio and Secure Raised Lawn - Perfect for Outdoor Living and Entertaining
- Expansive Open Plan Kitchen/Living Area with Wall Panel Radiators, Double Patio Doors, and LED Spotlights
- High Quality Fixtures and Fittings Throughout
- 4 Well Proportioned Bedrooms Upstairs, all with Built-In Storage Space (1 King, 2 Double, and 1 Single)
- Flexible Family Room / Home Office / 5th Double Bedroom
- The Sunday Times ‘Best Places to Live in Scotland’ Guide: Linlithgow – Overall Winner 2026
Description
Welcome to No. 83 Kettil’stoun Mains – a home where contemporary open plan living, elegant proportions, and a beautifully large southwest facing garden come together to offer the lifestyle you’ve been yearning for.
Finer Details:
- Substantial 4 or 5 Bedroom Detached House of the Highest Quality
- All 1’s in the Home Buyers Report
- Built in 1990, 168sqm or 1,808sqft
- Professionally Extended in 2012
- Beautifully Upgraded and Thoughtfully Redesigned Throughout by the Current Owners
- Situated within the Prestigious Kettil'stoun Development in Linlithgow
- Occupying a Remarkably Generous South West Facing Garden Plot within a Quiet Cul de Sac
- Stunning, Fully Landscaped Rear Garden Featuring a Sun Trap Patio and Secure Raised Lawn - Perfect for Outdoor Living and Entertaining
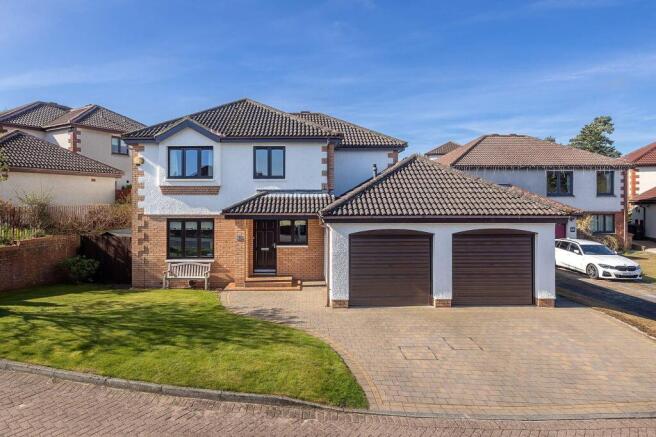
- Well Maintained Front Garden, Predominantly Laid to Lawn
- Monoblock Driveway with Parking Space for 2 or 3 Cars
- Integral Double Garage
- Immaculately Decorated and Presented in True Turn Key Condition
- High Quality Fixtures and Fittings Throughout
- Versatile, Bright and Airy Accommodation over 2 Levels
- Covered Entrance
- Spacious Hallway with a W/C
- Generous Lounge offering a Feature Fireplace and Sliding Doors to the garden
- Flexible Family Room / Home Office / 5th Double Bedroom
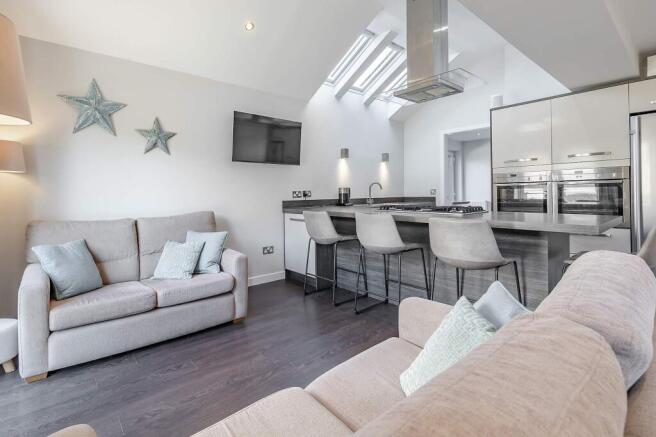
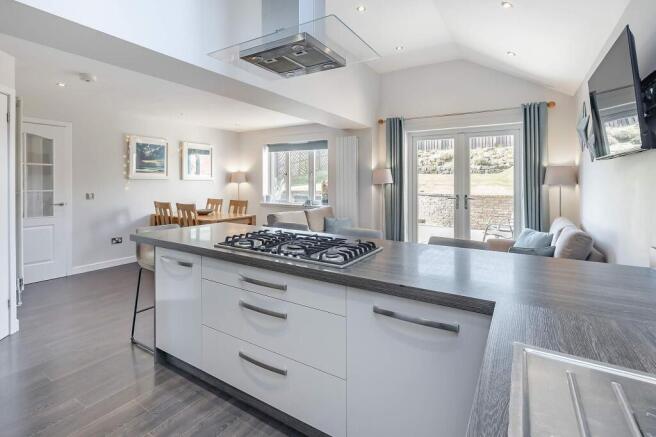
- Expansive Open Plan Kitchen/Living Area with Wall Panel Radiators, Double Patio Doors, and LED Spotlights
- High Specification Kitchen with Full Range of Integrated Appliances, Premium Laminate Worktops, Clever Storage Solutions, Large Dining Bar, and Freestanding Appliances
- Built-In Appliances to include: 2 x Electric Fan Assisted Oven/Grill, 5 Burner Gas Hob, Ceiling Mounted Extractor Fan, and a Dishwasher
- Large and Well-Equipped Utility Room with Freestanding Laundry Appliances
- 4 Well Proportioned Bedrooms Upstairs, all with Built-In Storage Space (1 King, 2 Double, and 1 Single)
- Principal Bedroom benefits from a Tiled Ensuite Bathroom featuring an Extra Large Bath Tub
- Stylish Fully Tiled Family Bathroom offering a Four Piece Suite
- Good Amount of Storage Space
- Ideal Home for the Growing Family!
Good to Know:
- Gas Central Heating and Double Glazing
- Insulated Loft with Power and Light
- 20 Minute Drive to Edinburgh Airport
- Short Stroll to Excellent Local Schooling and the Xcite Leisure Centre
- Quick Access to the Union Canal Towpath (NCR 754)
- Fast Internet
- Linlithgow Academy Catchment (The Sunday Times Scotland Top 10 Secondary School 2026)
- The Sunday Times ‘Best Places to Live in Scotland’ Guide: Linlithgow – Overall Winner 2026
Introduction
Perfectly positioned within one of Linlithgow’s most prestigious and sought after developments, this substantial four of five bedroom detached family home offers exceptional space, remarkable privacy, and true turn key presentation throughout. Built in 1990 and professionally extended in 2012, the property now spans an impressive 168sqm (1,808sqft) of bright, versatile accommodation – thoughtfully redesigned and upgraded by the current owners to an impeccable standard.
A Standout Setting & First Impressions That Last
Tucked away within a peaceful cul de sac, No. 83 occupies a remarkably generous southwest facing garden plot, fully landscaped to create a sanctuary for outdoor living, entertaining, and family life. A sun trap patio, secure raised lawn, and beautifully maintained planting deliver year round enjoyment. The front garden, laid mainly to lawn, complements the home’s kerb appeal, while a monoblock driveway for two or three cars and an integral double garage provide excellent practicality.
Flexible Living Spaces Designed for Modern Family Life
The ground floor offers a superb balance of open plan living and quiet retreat:
A generous lounge with feature fireplace and sliding doors to the garden – perfect for cosy evenings and summer flow alike.
A highly adaptable family room/home office/5th double bedroom, ideal for guests, hybrid working, or multi generational living.
The showpiece: an expansive open plan kitchen/living area, flooded with natural light and finished with wall panel radiators, LED spotlights, and double patio doors opening directly to the garden.
The high specification kitchen is beautifully appointed with premium laminate worktops, clever storage solutions, a large dining bar, and a full suite of integrated appliances including twin electric fan ovens, a five-burner gas hob, ceiling mounted extractor, and dishwasher. A large, well equipped utility room with freestanding laundry appliances completes the ground floor.
Four Beautiful Bedrooms & Stylish Bathrooms
Upstairs, the home continues to impress with four well proportioned bedrooms, each benefiting from built in storage (1 king, 2 doubles, 1 single).
The principal bedroom enjoys a serene outlook and a beautifully tiled ensuite bathroom featuring an extra large bath tub. A stylish, fully tiled four piece family bathroom with towel radiator serves the remaining bedrooms.
Excellent storage is available throughout, including an insulated loft with power and light.
Agent:
This property was brought to the market by Christopher Platt of Paul Rolfe and he would be more than happy to discuss any aspect of this magnificent family home, please call the Linlithgow office to arrange a call back.
To book a viewing please call our Linlithgow office.
Early viewing is highly recommended and strictly by appointment only. Interested parties should submit a formal note of interest through their solicitor at the earliest opportunity.
Please contact the selling agent for items, fixtures and fittings included in the sale.
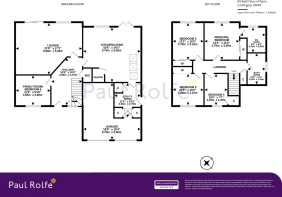
The floorplan, description and brochure are intended as a guide only. All prospective buyers are recommended to carry out due diligence before proceeding to make an offer.
EPC Rating: C
Brochures
Home Buyers Report- COUNCIL TAXA payment made to your local authority in order to pay for local services like schools, libraries, and refuse collection. The amount you pay depends on the value of the property.Read more about council Tax in our glossary page.
- Band: G
- PARKINGDetails of how and where vehicles can be parked, and any associated costs.Read more about parking in our glossary page.
- Yes
- GARDENA property has access to an outdoor space, which could be private or shared.
- Yes
- ACCESSIBILITYHow a property has been adapted to meet the needs of vulnerable or disabled individuals.Read more about accessibility in our glossary page.
- Ask agent
Kettil'stoun Mains, Linlithgow, EH49

Add an important place to see how long it'd take to get there from our property listings.
__mins driving to your place

About Paul Rolfe Sales and Lettings, Linlithgow & Bo'ness
4 The Vennel Linlithgow EH49 7EX



Notes
Staying secure when looking for property
Ensure you're up to date with our latest advice on how to avoid fraud or scams when looking for property online.
Visit our security centre to find out moreDisclaimer - Property reference a98a723c-966f-4163-8895-0f139c480bd9. The information displayed about this property comprises a property advertisement. Rightmove.co.uk makes no warranty as to the accuracy or completeness of the advertisement or any linked or associated information, and Rightmove has no control over the content. This property advertisement does not constitute property particulars. The information is provided and maintained by Paul Rolfe Sales and Lettings, Linlithgow & Bo'ness. Please contact the selling agent or developer directly to obtain any information which may be available under the terms of The Energy Performance of Buildings (Certificates and Inspections) (England and Wales) Regulations 2007 or the Home Report if in relation to a residential property in Scotland.
*This is the average speed from the provider with the fastest broadband package available at this postcode. The average speed displayed is based on the download speeds of at least 50% of customers at peak time (8pm to 10pm). Fibre/cable services at the postcode are subject to availability and may differ between properties within a postcode. Speeds can be affected by a range of technical and environmental factors. The speed at the property may be lower than that listed above. You can check the estimated speed and confirm availability to a property prior to purchasing on the broadband provider's website. Providers may increase charges. The information is provided and maintained by Decision Technologies Limited. **This is indicative only and based on a 2-person household with multiple devices and simultaneous usage. Broadband performance is affected by multiple factors including number of occupants and devices, simultaneous usage, router range etc. For more information speak to your broadband provider.