
Maenporth

- PROPERTY TYPE
Detached
- BEDROOMS
5
- BATHROOMS
3
- SIZE
2,432 sq ft
226 sq m
- TENUREDescribes how you own a property. There are different types of tenure - freehold, leasehold, and commonhold.Read more about tenure in our glossary page.
Freehold
Key features
- Significant renovation opportunity to create a landmark home
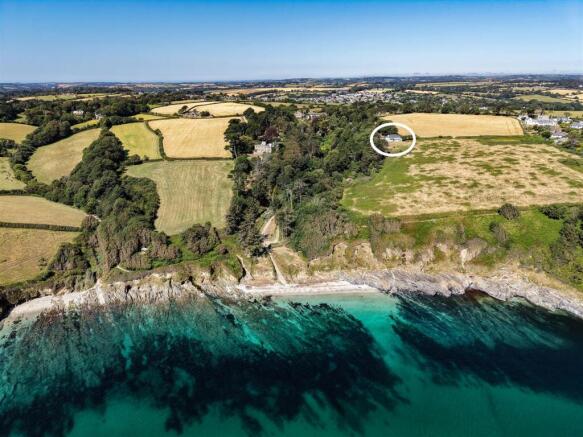
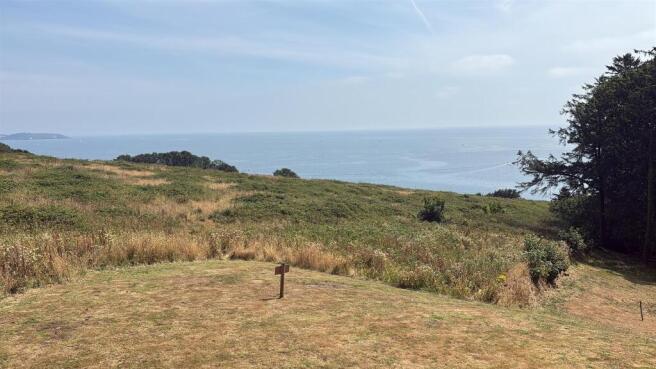
- Stunning, uninterrupted views over a privately owned field to Falmouth Bay
- Quietly positioned at the end of a private road
- Vast driveway with parking for several vehicles (8-9)
- Immediate access to the South West Coast Path and private access to the beach
- Spacious accommodation with 5 bedrooms, including principal with en-suite
- First floor terrace and decking areas to maximise the incredible views
- Located close to Falmouth, Maenporth, and the Helford River
- EPC rating D
Description
The Location - The property is accessed down a private road shared with other high-end homes, located within the grounds of the prestigious Meudon Hotel. After entering the hotel's main access, a private lane of approximately 200 metres leads to the property, which is the final one at the end. This secluded position ensures privacy while being conveniently located just outside Falmouth, close to Maenporth and the Helford River. The setting is tree-lined and overlooks a large field leading down towards Falmouth Bay.
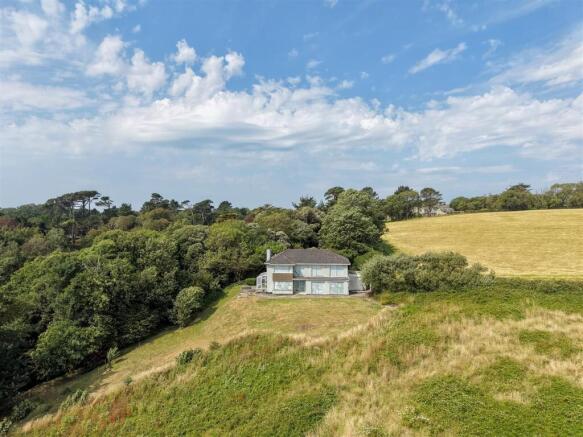
The Property - A double fronted, detached house understood to have been built in the late 1960s of cavity block construction under a multi-pitched roof with modernised uPVC guttering. The property is in need of total renovation and currently features dated elements, including a lean-to garage-style building and a conservatory. It offers a unique opportunity to be transformed into a fabulous landmark home, capitalising on its exceptional position and views.
The Accommodation Comprises -
Ground Floor -
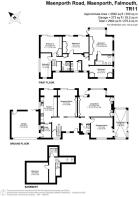
Entrance Hall - Accessed via the front door with dated carpet, providing access to the first floor and principal ground floor rooms.
Sitting/Dining Room - A front-facing reception room.
Living Room - Double aspect with large windows overlooking the rear garden, field, and bay.
Third Sitting Room/Ground Floor Bedroom - Providing access towards the conservatory.
Kitchen/Dining Room - In dated condition and requiring full renovation, with sliding doors to the rear garden enjoying beautiful views.
Utility Room - Located off the kitchen, housing old consumer units and a sink.
Ground Floor Wc -
First Floor -
Landing - Featuring a large, almost floor-to-ceiling height window. Providing access to all first floor rooms, cupboard, and loft space.
Principal Bedroom - A double aspect room with large window and doors leading onto an external terrace, enjoying mesmerising views.
En-Suite - Featuring vinyl flooring, tiled walls, metal Crittall window, and three-piece suite.
Bedroom Two - Double bedroom with floor-to-ceiling sliding glass doors leading to a first floor decking area with stunning elevated views.
Bedroom Three - A further double bedroom.
Bedroom Four - A single bedroom with double aspect and metal Crittall windows.
Bedroom Five - A single bedroom to the front elevation with double aspect.
Shower Room/Wc - With vinyl-effect flooring, metal Crittall windows. Dated shower cubicle, WC, and wash basin.
Bathroom/Wc - Three-piece suite and metal Crittall window.
The Exterior - The property will feature a gated entrance with a large parking area for at least eight or nine cars. There is a lean-to garage building and a conservatory. The grounds offer direct access to a circa ten-acre field (to be retained by the hotel for biodiversity and will not be built on), which the owner will have uninterrupted use for recreation and access to the South West Coast Path and the beach.
General Information -
Services - We understand the property is serviced by mains water and has a gas supply. Drainage is private.
Council Tax - Band G - Cornwall Council.
Tenure - Freehold.
Viewings & Enquiries - All enquiries and viewing requests are to be made by prior appointment through the vendor's sole agents: Laskowski & Co.
Directional Note - The property is accessed through the main entrance for the Meudon Hotel and take the first left over the car park and proceed down the private lane for approximately 200 metres, where the property is found at the very end.
Brochures
Maenporth- COUNCIL TAXA payment made to your local authority in order to pay for local services like schools, libraries, and refuse collection. The amount you pay depends on the value of the property.Read more about council Tax in our glossary page.
- Band: G
- PARKINGDetails of how and where vehicles can be parked, and any associated costs.Read more about parking in our glossary page.
- Yes
- GARDENA property has access to an outdoor space, which could be private or shared.
- Yes
- ACCESSIBILITYHow a property has been adapted to meet the needs of vulnerable or disabled individuals.Read more about accessibility in our glossary page.
- Ask agent

Add an important place to see how long it'd take to get there from our property listings.
__mins driving to your place
Affordability



Notes
Staying secure when looking for property
Ensure you're up to date with our latest advice on how to avoid fraud or scams when looking for property online.
Visit our security centre to find out moreDisclaimer - Property reference 34833894. The information displayed about this property comprises a property advertisement. Rightmove.co.uk makes no warranty as to the accuracy or completeness of the advertisement or any linked or associated information, and Rightmove has no control over the content. This property advertisement does not constitute property particulars. The information is provided and maintained by Laskowski & Co, Falmouth. Please contact the selling agent or developer directly to obtain any information which may be available under the terms of The Energy Performance of Buildings (Certificates and Inspections) (England and Wales) Regulations 2007 or the Home Report if in relation to a residential property in Scotland.
*This is the average speed from the provider with the fastest broadband package available at this postcode. The average speed displayed is based on the download speeds of at least 50% of customers at peak time (8pm to 10pm). Fibre/cable services at the postcode are subject to availability and may differ between properties within a postcode. Speeds can be affected by a range of technical and environmental factors. The speed at the property may be lower than that listed above. You can check the estimated speed and confirm availability to a property prior to purchasing on the broadband provider's website. Providers may increase charges. The information is provided and maintained by Decision Technologies Limited. **This is indicative only and based on a 2-person household with multiple devices and simultaneous usage. Broadband performance is affected by multiple factors including number of occupants and devices, simultaneous usage, router range etc. For more information speak to your broadband provider.