North Way, Quintrell Downs

- PROPERTY TYPE
Detached Bungalow
- BEDROOMS
3
- BATHROOMS
1
- SIZE
1,076 sq ft
100 sq m
- TENUREDescribes how you own a property. There are different types of tenure - freehold, leasehold, and commonhold.Read more about tenure in our glossary page.
Freehold
Key features
- CHARMING DETACHED TWO/THREE BEDROOM 1930S BUNGALOW
- BEAUTIFUL NON-ESTATE CORNER PLOT ON THE OUTSKIRTS OF NEWQUAY
- OFFERED TO THE MARKET WITH NO ONWARD CHAIN
- BEAUTIFULLY ESTABLISHED MATURE GARDENS WITH A HIGH DEGREE OF PRIVACY
- FLEXIBLE ACCOMMODATION WITH TWO RECEPTION ROOMS OR A THIRD BEDROOM
- ATTACHED GARAGE WITH ELECTRIC UP-AND-OVER DOOR
- DRIVEWAY PARKING FOR MULTIPLE VEHICLES
- LARGE BOARDED LOFT WITH CONVERSION POTENTIAL (STPP)
- EXCELLENT SCOPE TO EXTEND, ENHANCE OR RECONFIGURE (STPP)
- MAINS SERVICES: ELECTRIC, WATER & DRAINAGE
Description
CHARMING DETACHED BUNGALOW OCCUPYING A BEAUTIFUL NON-ESTATE CORNER PLOT ON THE OUTSKIRTS OF NEWQUAY, OFFERED WITH NO ONWARD CHAIN. FEATURING FLEXIBLE TWO/THREE-BEDROOM ACCOMMODATION, STUNNING MATURE GARDENS, AN ATTACHED GARAGE, AMPLE DRIVEWAY PARKING, LOFT CONVERSION POTENTIAL (STPP) AND EXCEPTIONAL SCOPE TO CREATE A WONDERFUL LONG-TERM HOME.
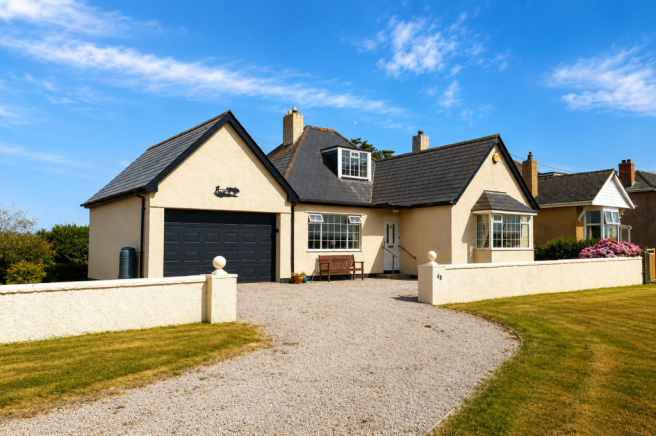
Occupying a generous corner plot in a highly sought-after non-estate position on the outskirts of Newquay, this charming, detached bungalow immediately impresses with its attractive 1930s character, broad frontage and beautifully established gardens. Lovingly owned by the same family for approximately 30 years or more , this rarely available home offers flexible two/three-bedroom accommodation, ample driveway parking, an attached garage and exciting potential for future enhancement. Offered to the market chain free, it presents a wonderful opportunity for buyers seeking a home they can enjoy immediately whilst also offering scope to adapt and grow with their needs. Perfectly positioned within Quintrell Downs, the property enjoys the tranquillity of village living whilst remaining just a short distance from Newquay and the excellent range of shops, cafés and everyday amenities available at nearby Nansledan.
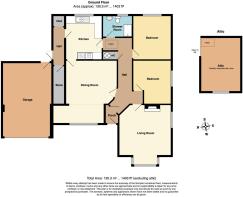
A generous gravelled driveway provides off-road parking for multiple vehicles and leads to the entrance porch, opening into a welcoming central hallway from which all accommodation is accessed.
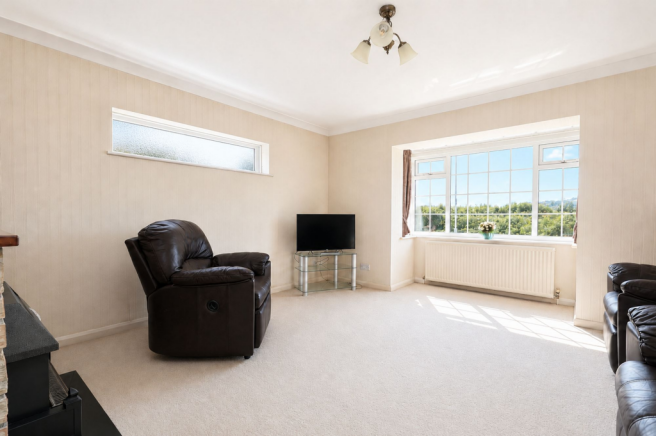
Positioned to the front of the property is a spacious living and dining room, a bright and inviting space ideal for both everyday living and entertaining. A connecting door leads through to the kitchen, creating a practical flow throughout the home. Also overlooking the front aspect is an attractive box bay-fronted reception room, offering excellent flexibility as either a formal sitting room or a generous third double bedroom, allowing the accommodation to adapt to a variety of lifestyles.
The bungalow further benefits from two additional double bedrooms together with a well-appointed wet room-style shower room. A useful storage cupboard is located within the hallway, alongside access to the substantial loft space via a large pull-down loft ladder. The loft has been extensively boarded, providing exceptional storage and offering exciting potential for conversion into additional living accommodation, subject to the necessary planning permissions and building regulations. We understand planning permission was previously granted for a loft conversion, although this has since lapsed, demonstrating the excellent scope available to future owners.
The kitchen is accessible from both the hallway and the living/dining room and is fitted with a range of wall and base units incorporating a sink and drainer, double oven, and space for a washing machine together with an under-counter fridge and freezer. Beyond the kitchen, a useful vestibule runs alongside the property, providing additional utility space with room for a tumble dryer or further fridge/freezer. From here there is access to the rear garden, along with a further useful storage room.
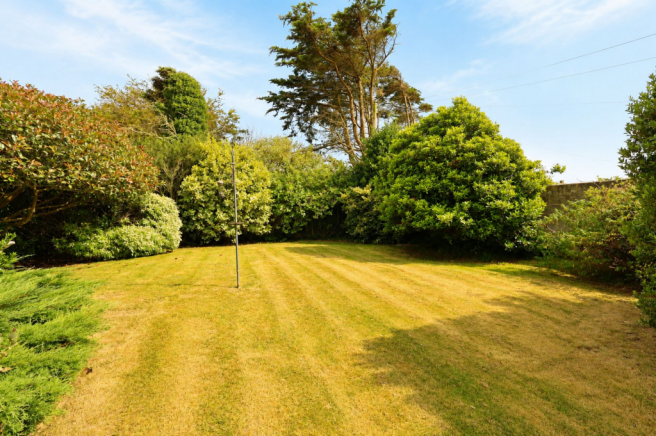
Stepping outside, the gardens are undoubtedly one of the property's most outstanding features. Occupying a generous corner plot, they have been lovingly created and nurtured over many years to provide a wonderfully private and established outdoor haven. A generous block-paved patio offers the perfect place for outdoor dining and entertaining before leading onto an expansive lawn framed by an abundance of mature shrubs, trees and colourful planting, creating a beautiful setting to relax and enjoy throughout the changing seasons. Whether you're an enthusiastic gardener, enjoy entertaining family and friends or simply appreciate peaceful outdoor space, these gardens offer something truly special. The property also benefits from side access on both sides, with an attached, larger than normal garage, featuring an electric up-and-over door, pitched roof with loft space all conveniently accessed directly from the garden.
Further benefits include LPG gas-fired central heating, extensive driveway parking, an attached garage and a superb corner plot offering excellent opportunities for future extension or reconfiguration, subject to any necessary consents. Individual non-estate bungalows of this nature rarely become available, particularly in such a convenient yet peaceful location. Having been cherished by the same family for approximately 30 years and offered to the market chain free, this is a fantastic opportunity to acquire a characterful home with beautiful gardens, flexible accommodation and enormous potential to create a truly exceptional long-term family home or retirement property.
FIND ME USING WHAT3WORDS: crusher.ivory.brightens
EPC Rating: E
Entrance Porch
1.7m x 1.04m
Entrance Hallway
6.33m x 2.34m
Living Room
5.03m x 4.34m
Dining Room
5.49m x 4.29m
Kitchen
3.66m x 2.97m
Bedroom
3.66m x 3.15m
Bedroom
3.68m x 3.15m
Bathroom
2.46m x 1.7m
Rear Passage
4.17m x 0.79m
Vestibule
3.18m x 0.79m
Garage
6.4m x 4.09m
Parking - Garage
Parking - Driveway
Disclaimer
DMCC Act 2024: We have not tested any fixtures, fittings, or services and cannot verify their condition, so please confirm with your solicitor or surveyor. Tenure references are based on Vendor information and should also be checked with your solicitor. Items in photographs are not included unless stated in the sales particulars. Before visiting, confirm availability and book an appointment. All measurements are approximate. Referrals: We may recommend conveyancing, financial services, and surveys, but you are free to choose your own providers; if accepted, we receive referral fees of £80–£200 (FS), £150+VAT–£210+VAT (conveyancing), £100 inc VAT (surveys). MLR 2017: Buyers must complete legally required AML checks via Lifetime Legal (£60 inc VAT) before a sales memorandum can be issued.
- COUNCIL TAXA payment made to your local authority in order to pay for local services like schools, libraries, and refuse collection. The amount you pay depends on the value of the property.Read more about council Tax in our glossary page.
- Band: D
- PARKINGDetails of how and where vehicles can be parked, and any associated costs.Read more about parking in our glossary page.
- Garage,Driveway
- GARDENA property has access to an outdoor space, which could be private or shared.
- Private garden
- ACCESSIBILITYHow a property has been adapted to meet the needs of vulnerable or disabled individuals.Read more about accessibility in our glossary page.
- Ask agent
North Way, Quintrell Downs

Add an important place to see how long it'd take to get there from our property listings.
__mins driving to your place
Affordability

Get an instant, personalised result:
- Show sellers you’re serious
- Secure viewings faster with agents
- No impact on your credit score
Notes
Staying secure when looking for property
Ensure you're up to date with our latest advice on how to avoid fraud or scams when looking for property online.
Visit our security centre to find out moreDisclaimer - Property reference 8866ca0e-548e-4755-b6ff-b29229e38252. The information displayed about this property comprises a property advertisement. Rightmove.co.uk makes no warranty as to the accuracy or completeness of the advertisement or any linked or associated information, and Rightmove has no control over the content. This property advertisement does not constitute property particulars. The information is provided and maintained by Newquay Property Centre, Newquay. Please contact the selling agent or developer directly to obtain any information which may be available under the terms of The Energy Performance of Buildings (Certificates and Inspections) (England and Wales) Regulations 2007 or the Home Report if in relation to a residential property in Scotland.
*This is the average speed from the provider with the fastest broadband package available at this postcode. The average speed displayed is based on the download speeds of at least 50% of customers at peak time (8pm to 10pm). Fibre/cable services at the postcode are subject to availability and may differ between properties within a postcode. Speeds can be affected by a range of technical and environmental factors. The speed at the property may be lower than that listed above. You can check the estimated speed and confirm availability to a property prior to purchasing on the broadband provider's website. Providers may increase charges. The information is provided and maintained by Decision Technologies Limited. **This is indicative only and based on a 2-person household with multiple devices and simultaneous usage. Broadband performance is affected by multiple factors including number of occupants and devices, simultaneous usage, router range etc. For more information speak to your broadband provider.