
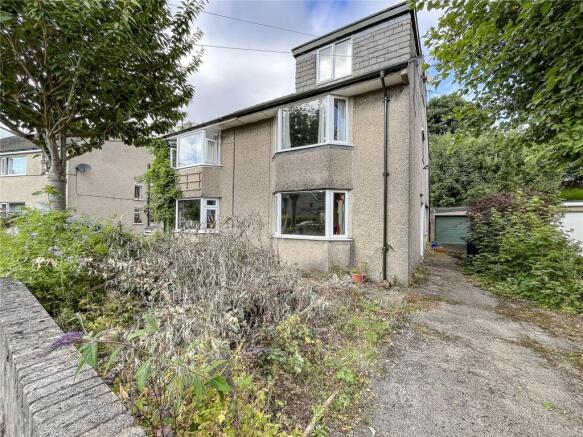
15 Wattsfield Avenue, Kendal, Cumbria

- PROPERTY TYPE
Semi-Detached
- BEDROOMS
5
- BATHROOMS
1
- SIZE
Ask agent
- TENUREDescribes how you own a property. There are different types of tenure - freehold, leasehold, and commonhold.Read more about tenure in our glossary page.
Freehold
Key features
- Five-bedroom semi-detached in need or modernization.
- Generous accommodation set across two floors.
- Includes front and rear gardens, garage and with workshop/shed.
- Excellent access to local schools, amenities and transport links.
- Walking distance to Kendal town centre.
Description
in need of extensive upgrading and modernisation, with garage block, gardens and versatile accommodation over two floors. The generous living space offers excellent scope, to personalise and improve.
Directions
From Kendal town centre, proceed south towards the Wattsfield area and continue onto Wattsfield Avenue. Follow Wattsfield Avenue and number 15 can be identified by its address. For satellite navigation, use postcode LA9 5JJ.
Location
15 Wattsfield Avenue is located in Kendal, a popular market town often known as the gateway to the Lake District. Kendal offers a wide range of shops, supermarkets, schools, leisure facilities and local services, together with road links towards the Lake District National Park, Windermere, the M6 and surrounding South Lakeland villages.
What3Words: flap.acting.radio
Grid Reference: SD
Auction General
General Information and Stipulations
The following Stipulations where applicable shall be deemed as Special Conditions of Sale. In the event of any variance between the Stipulations and the Special Conditions of Sale then the latter will prevail. Purchasers will also be deemed to have had full notice of the Stipulations and the Special Conditions of Sale and the same will not be read out at the time of sale. The Special Conditions of Sale may be inspected at the Auctioneer’s Offices and also the offices of the Seller’s Solicitors FOURTEEN days prior to the sale.
N.B Prospective purchasers are requested to contact the Seller’s Solicitors to discuss legal matters pertinent to the Sale Contract and documentation.
Solicitors
Temple Heelis, 1 Kent View, Kendal, Cumbria, LA9 4DZ. Tel No:
Tenure
Freehold. Vacant possession upon completion. The date fixed for completion is Friday 2nd October 2026 or earlier by mutual agreement.
Method of Sale
The property will be offered for sale as described in these particulars of sale. The vendors reserve the right to agree a sale prior to the auction date.
Services
All Mains services installed. Gas fired central heating.
Local Planning Authority
Westmorland and Furness Council. Tel No:
Council Tax
Band - E
Access
The property is to be accessed directly from Wattsfield Avenue.
Energy Performance Certificate
E
Viewings
Strictly by appointment through our Staveley Office on
Money Laundering Regulations 2017
We are required by legislation to undertake checks on any potential purchaser prior to accepting their bid. Any interested party should either call into our Kendal Office with photographic ID, i.e., passport/driving licence and proof of address i.e., Council Tax/utility bill for copying prior to the auction or present copies at the Auctioneer’s desk prior to the commencement of the sale.
A 10% deposit is payable by the successful purchaser and must be paid by BACS or cheque only.
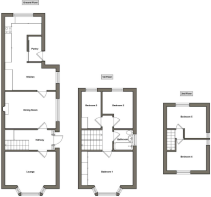
Ground Floor
Entrance Hallway
4.15m x 1.79m
Carpeted flooring, radiator and access to the principal ground-floor accommodation.
Pantry
0.86m x 1.81m
Useful storage area positioned off the hallway.
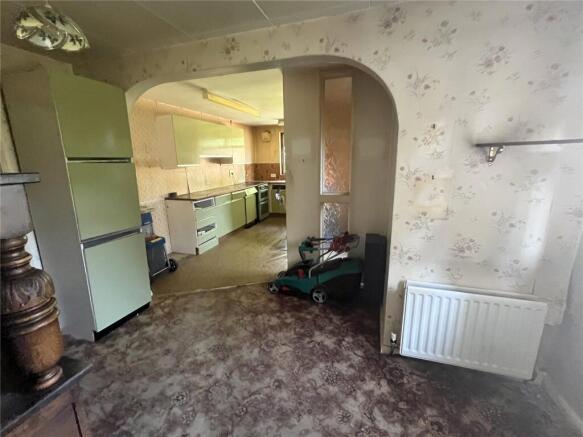
Kitchen
4.54m x 6.54m
Kitchen units, sink, cooker point, window, laminate flooring, radiator and pantry storage.
Dining Room
4.54m x 6.54m
Front-facing window, radiator, built-in cupboards, electric fire and space for family dining.
Rear Porch
1.11m x 1.98m
Rear entrance area with door to outside and useful storage.
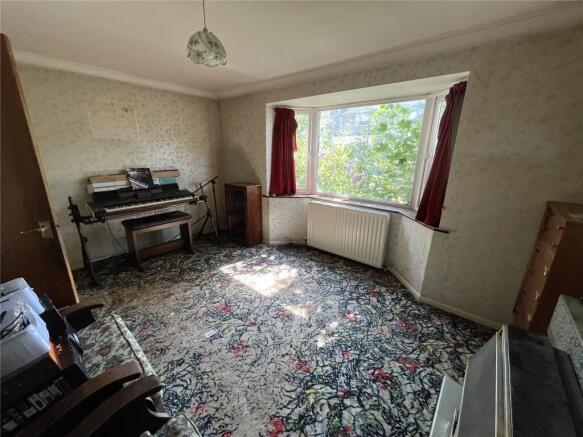
Lounge
4.54m x 3.64 - Bay window, electric fire, radiator and carpeted flooring.
First Floor
Bedroom No.1
4.54m x 3.64m
A double bedroom with bay window, built-in wardrobe/cupboards, radiator and carpeted flooring.
Bathroom
1.67m x 1.79m
Fitted with W.C., wash basin and bath with shower over.
Bedroom No.2
2.7m x 3.29m
With window, radiator and carpeted flooring.
Bedroom No.3
1.73m x 3.29m
With window, radiator and carpeted flooring.
Second Floor
Bedroom No.4
3.52m x 2.77m
With carpeted flooring, boiler cupboard, window and radiator.
Bedroom No.5
3.52m x 2.81m
With wood flooring, two windows, radiator and access to the loft.
Outside
Front and rear gardens. Garden shed. Garage. Further details regarding driveway parking and access are to be confirmed.
Brochures
Particulars- COUNCIL TAXA payment made to your local authority in order to pay for local services like schools, libraries, and refuse collection. The amount you pay depends on the value of the property.Read more about council Tax in our glossary page.
- Band: E
- PARKINGDetails of how and where vehicles can be parked, and any associated costs.Read more about parking in our glossary page.
- Yes
- GARDENA property has access to an outdoor space, which could be private or shared.
- Yes
- ACCESSIBILITYHow a property has been adapted to meet the needs of vulnerable or disabled individuals.Read more about accessibility in our glossary page.
- Ask agent
15 Wattsfield Avenue, Kendal, Cumbria

Add an important place to see how long it'd take to get there from our property listings.
__mins driving to your place
Affordability



Notes
Staying secure when looking for property
Ensure you're up to date with our latest advice on how to avoid fraud or scams when looking for property online.
Visit our security centre to find out moreDisclaimer - Property reference KEN260093. The information displayed about this property comprises a property advertisement. Rightmove.co.uk makes no warranty as to the accuracy or completeness of the advertisement or any linked or associated information, and Rightmove has no control over the content. This property advertisement does not constitute property particulars. The information is provided and maintained by H&H Land & Estates, Penrith. Please contact the selling agent or developer directly to obtain any information which may be available under the terms of The Energy Performance of Buildings (Certificates and Inspections) (England and Wales) Regulations 2007 or the Home Report if in relation to a residential property in Scotland.
Auction Fees: The purchase of this property may include associated fees not listed here, as it is to be sold via auction. To find out more about the fees associated with this property please call H&H Land & Estates, Penrith on 01768 800790.
*Guide Price: An indication of a seller's minimum expectation at auction and given as a “Guide Price” or a range of “Guide Prices”. This is not necessarily the figure a property will sell for and is subject to change prior to the auction.
Reserve Price: Each auction property will be subject to a “Reserve Price” below which the property cannot be sold at auction. Normally the “Reserve Price” will be set within the range of “Guide Prices” or no more than 10% above a single “Guide Price.”
*This is the average speed from the provider with the fastest broadband package available at this postcode. The average speed displayed is based on the download speeds of at least 50% of customers at peak time (8pm to 10pm). Fibre/cable services at the postcode are subject to availability and may differ between properties within a postcode. Speeds can be affected by a range of technical and environmental factors. The speed at the property may be lower than that listed above. You can check the estimated speed and confirm availability to a property prior to purchasing on the broadband provider's website. Providers may increase charges. The information is provided and maintained by Decision Technologies Limited. **This is indicative only and based on a 2-person household with multiple devices and simultaneous usage. Broadband performance is affected by multiple factors including number of occupants and devices, simultaneous usage, router range etc. For more information speak to your broadband provider.