
Mornington Road, Woodford Green, Redbridge

- PROPERTY TYPE
Detached
- BEDROOMS
6
- BATHROOMS
4
- SIZE
3,500 sq ft
325 sq m
- TENUREDescribes how you own a property. There are different types of tenure - freehold, leasehold, and commonhold.Read more about tenure in our glossary page.
Freehold
Key features
- A SPACIOUS AND CHARMING SIX DOUBLE BEDROOM DETACHED FAMILY HOME IN A SOUGHT AFTER PEACEFUL LOCATION
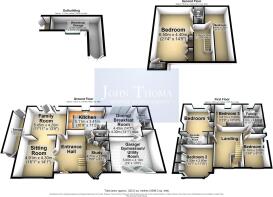
- THIS LARGE STUNNING HOME IS ARRANGED OVER THREE FLOORS AND IS CURRENTLY 3498.3 SQUARE FEET IN SIZE
- POSITIONED ON A HUGE 0.21 ACRE PLOT WITH EXCELLENT SCOPE TO DEVELOP SUBJECT TO PLANNING PERMISSION
- THE PROPERTY IS ONLY 20 YARDS AWAY FROM TRINITY CATHOLIC HIGH SCHOOL & (0.4 MILES) TO BANCROFT'S SCHOOL
- THE ENTRANCE HALL IS VERY INVITING AND SPACIOUS WITH UNDERFLOOR HEATING AND A MODERN GUEST CLOAKROOM
- THE GROUND FLOOR HAS FOUR RECEPTION ROOMS AND A BEAUTIFULLY DESIGNED BESPOKE FITTED KITCHEN
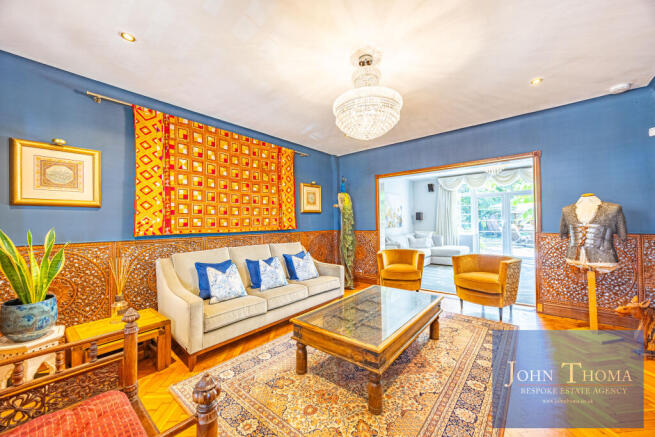
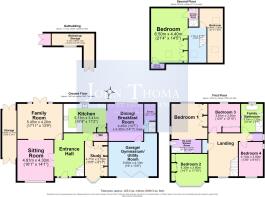
- A SPACIOUS SITTING ROOM MEASURES 16' 1" x 14' 1" AND LEADS INTO THE FAMILY ROOM MEASURING 17' 11" x 13' 9"
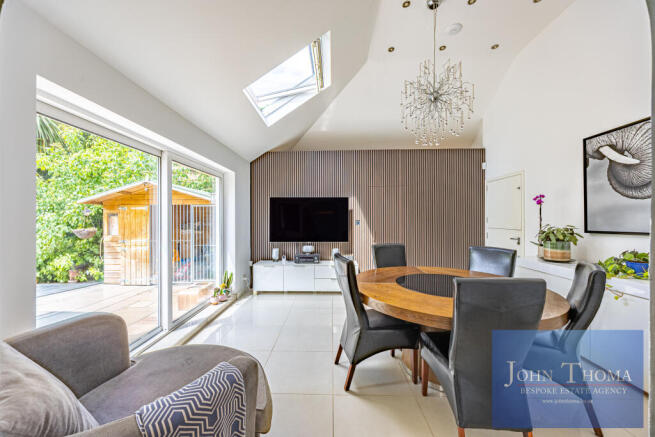
- A BEAUTIFUL BESPOKE FITTED KITCHEN MEASURES 16' 9" x 11' 2" LEADING DINING-BREAKFAST MEASURING 14' 7 x 14' 1"
- THE GROUND FLOOR HAS A BESPOKE FITTED STUDY, A SAUNA WITH A SHOWER AND DOUBLE GARAGE-GYMNASIUM
- EXTERNALLY THE SOUTH FACING BEAUTIFULLY LANDSCAPED REAR GARDEN PROVIDES A PEACEFUL TRANQUIL SETTING
Description
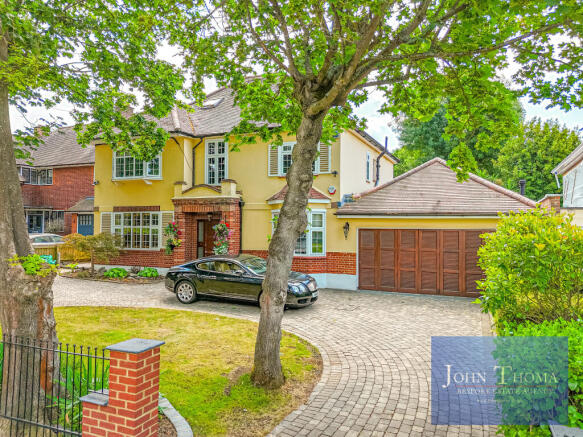
AN EXCEPTIONAL DETACHED FAMILY RESIDENCE OCCUPYING A SUBSTANTIAL SOUTH-FACING PLOT APPROACHING A QUARTER OF AN ACRE ON ONE OF WOODFORD GREEN'S MOST PRESTIGIOUS AND SOUGHT-AFTER ROADS. THIS BEAUTIFULLY PRESENTED HOME EXTENDS TO APPROXIMATELY 3498 SQUARE FEET AND IS ARRANGED OVER THREE FLOORS, OFFERING SPACIOUS FAMILY LIVING, OUTSTANDING ENTERTAINING SPACE, LUXURY FINISHES AND MODERN ENERGY-EFFICIENT TECHNOLOGY.
THE PROPERTY HAS BEEN FINISHED TO AN EXCEPTIONALLY HIGH STANDARD THROUGHOUT WITH A BESPOKE GLHÖSS KITCHEN, UNDERFLOOR HEATING, AIR CONDITIONING TO FOUR BEDROOMS, A PRIVATE SAUNA AND WET ROOM, SOLAR PANELS, TWIN GIVE ENERGY 9.5kWh BATTERY STORAGE SYSTEMS, A ZAPPI EV CHARGING POINT AND A PROFESSIONALLY INSTALLED UBIQUITI UNIFI NETWORK PROVIDING HIGH-SPEED CONNECTIVITY THROUGHOUT THE HOUSE AND GARDENS.
ON ENTERING THIS BEAUTIFULLY APPOINTED FAMILY HOME, THE SPACIOUS ENTRANCE HALL FEATURES UNDERFLOOR HEATING AND IMMEDIATELY SETS THE TONE FOR THE QUALITY FOUND THROUGHOUT THE PROPERTY. THE MAIN LIVING ACCOMMODATION HAS BEEN DESIGNED WITH MODERN FAMILY LIFE AND ENTERTAINING IN MIND. THE SITTING ROOM FLOWS EFFORTLESSLY INTO A SPACIOUS FAMILY AREA, CREATING AN IMPRESSIVE OPEN-PLAN RECEPTION SPACE IDEAL FOR BOTH EVERYDAY LIVING AND LARGER SOCIAL OCCASIONS.
THE BESPOKE GLHÖSS KITCHEN IS OF AN EXCELLENT PROPORTION AND HAS BEEN BEAUTIFULLY APPOINTED WITH PREMIUM NEOLITH HIMALAYA CRYSTAL SINTERED STONE WORKTOPS, A FINE SELECTION OF BESPOKE CABINETRY, HIGH-QUALITY INTEGRATED APPLIANCES AND LUXURY CONTEMPORARY FINISHES. THE ADJOINING DINING AND BREAKFAST AREA PROVIDES THE PERFECT SETTING FOR FAMILY DINING WHILST ENJOYING VIEWS OVER THE BEAUTIFULLY LANDSCAPED REAR GARDEN. A CONCEALED DOOR LEADS TO A PRIVATE WELLNESS SUITE COMPRISING A LUXURIOUS WET ROOM AND SAUNA, CREATING AN EXCEPTIONAL SPACE TO RELAX WITHIN THE COMFORT OF YOUR OWN HOME.
THERE IS A DEDICATED HOME OFFICE WHICH BENEFITS FROM A PROFESSIONALLY INSTALLED UBIQUITI UNIFI NETWORK, DELIVERING SEAMLESS HIGH-SPEED INTERNET CONNECTIVITY THROUGHOUT THE PROPERTY AND GARDEN.
THE FIRST FLOOR OFFERS FOUR SPACIOUS DOUBLE BEDROOMS. THE PRINCIPAL BEDROOM IS OF AN EXCELLENT SIZE AND BENEFITS FROM A STYLISH EN-SUITE SHOWER ROOM. THERE ARE THREE FURTHER GENEROUS DOUBLE BEDROOMS SERVED BY A BEAUTIFULLY APPOINTED FAMILY BATHROOM. FOUR OF THE BEDROOMS BENEFIT FROM PROFESSIONALLY INSTALLED AIR CONDITIONING THE SECOND FLOOR PROVIDES A FURTHER SUBSTANTIAL DOUBLE BEDROOM WITH EN-SUITE FACILITIES TOGETHER WITH AN ADDITIONAL VERSATILE ROOM CURRENTLY ARRANGED AS A GUEST BEDROOM AND STUDY, OFFERING FLEXIBLE ACCOMMODATION TO SUIT A VARIETY OF FAMILY REQUIREMENTS.
THE SOUTH-FACING REAR GARDEN IS A PARTICULAR HIGHLIGHT OF THIS OUTSTANDING HOME. PROFESSIONALLY LANDSCAPED TO CREATE A STUNNING TROPICAL OASIS, IT FEATURES MATURE PLANTING, EXTENSIVE ENTERTAINING TERRACES AND A HEATED LUXURY CHATSWORTH GAZEBO PROVIDING SEATING FOR UP TO FIFTEEN GUESTS, MAKING IT AN EXCEPTIONAL OUTDOOR ENTERTAINING SPACE RARELY FOUND IN THIS LOCATION. FURTHER FEATURES INCLUDE A HEATED GARDEN WORKSHOP WITH WI-FI, A DETACHED DOUBLE GARAGE CURRENTLY CONFIGURED AS A GYM AND UTILITY AREA, AN IN-AND-OUT CARRIAGE DRIVEWAY PROVIDING AMPLE PARKING FOR MULTIPLE VEHICLES, SOLAR PANELS, TWIN GIVE ENERGY BATTERY STORAGE SYSTEMS AND A ZAPPI ELECTRIC VEHICLE CHARGING POINT.
THE PROPERTY ALSO OFFERS SIGNIFICANT SCOPE FOR FURTHER EXTENSION, SUBJECT TO THE NECESSARY PLANNING CONSENTS.
THE PROPERTY IS IDEALLY POSITIONED FOR EXCELLENT LOCAL SCHOOLS INCLUDING BANCROFT'S SCHOOL (0.4 MILES), TRINITY CATHOLIC HIGH SCHOOL (APPROXIMATELY 20 YARDS), WOODFORD UNDERGROUND STATION (CENTRAL LINE) (1.2 MILES) AND THE BEAUTIFUL OPEN SPACES OF EPPING FOREST.
TO FULLY APPRECIATE THE QUALITY, SPECIFICATION, SOUTH-FACING PLOT AND OUTSTANDING FAMILY ACCOMMODATION THIS SUPERB RESIDENCE HAS TO OFFER, AN INTERNAL VIEWING IS HIGHLY RECOMMENDED.
PLEASE CONTACT JOHN THOMA BESPOKE ESTATE AGENCY TO ARRANGE A VIEWING.
COUNCIL TAX BAND - G (REDBRIDGE)
Agent Note: The information provided about this property does not constitute or form part of an offer or contract, nor may it be regarded as representations. All interested parties must verify accuracy and your solicitor must verify tenure/lease information, fixtures & fittings and, where the property has been extended/converted, planning/building regulation consents. All dimensions are approximate and quoted for guidance only as are floor plans which are not to scale and their accuracy cannot be confirmed. Reference to appliances and/or services does not imply that they are necessarily in working order or fit for the purpose.
Brochures
Mornington Road Brochure- COUNCIL TAXA payment made to your local authority in order to pay for local services like schools, libraries, and refuse collection. The amount you pay depends on the value of the property.Read more about council Tax in our glossary page.
- Band: G
- PARKINGDetails of how and where vehicles can be parked, and any associated costs.Read more about parking in our glossary page.
- Yes
- GARDENA property has access to an outdoor space, which could be private or shared.
- Yes
- ACCESSIBILITYHow a property has been adapted to meet the needs of vulnerable or disabled individuals.Read more about accessibility in our glossary page.
- Ground floor
Mornington Road, Woodford Green, Redbridge

Add an important place to see how long it'd take to get there from our property listings.
__mins driving to your place
Affordability

About John Thoma Bespoke Estate Agency, Chigwell Branch
The Coach House 201 High Road Chigwell Essex IG7 5BJ
Notes
Staying secure when looking for property
Ensure you're up to date with our latest advice on how to avoid fraud or scams when looking for property online.
Visit our security centre to find out moreDisclaimer - Property reference JT001434. The information displayed about this property comprises a property advertisement. Rightmove.co.uk makes no warranty as to the accuracy or completeness of the advertisement or any linked or associated information, and Rightmove has no control over the content. This property advertisement does not constitute property particulars. The information is provided and maintained by John Thoma Bespoke Estate Agency, Chigwell Branch. Please contact the selling agent or developer directly to obtain any information which may be available under the terms of The Energy Performance of Buildings (Certificates and Inspections) (England and Wales) Regulations 2007 or the Home Report if in relation to a residential property in Scotland.
*This is the average speed from the provider with the fastest broadband package available at this postcode. The average speed displayed is based on the download speeds of at least 50% of customers at peak time (8pm to 10pm). Fibre/cable services at the postcode are subject to availability and may differ between properties within a postcode. Speeds can be affected by a range of technical and environmental factors. The speed at the property may be lower than that listed above. You can check the estimated speed and confirm availability to a property prior to purchasing on the broadband provider's website. Providers may increase charges. The information is provided and maintained by Decision Technologies Limited. **This is indicative only and based on a 2-person household with multiple devices and simultaneous usage. Broadband performance is affected by multiple factors including number of occupants and devices, simultaneous usage, router range etc. For more information speak to your broadband provider.