Pavilion Meadow, River, CT17

- PROPERTY TYPE
Detached
- BEDROOMS
5
- BATHROOMS
2
- SIZE
2,703 sq ft
251 sq m
- TENUREDescribes how you own a property. There are different types of tenure - freehold, leasehold, and commonhold.Read more about tenure in our glossary page.
Freehold
Key features
- Rarely Available Family Home
- Prestidge Location
- Immaculately Presented
- Chain Free
- Five Bedrooms
- Beautiful Large Garden
- Large Cabin with Power
Description
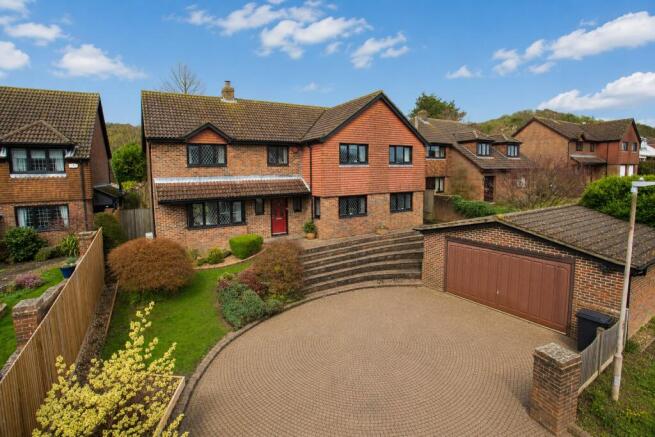
Nestled in a serene setting, this impressive five-bedroom detached house offers a luxurious and spacious retreat for those seeking a high-quality lifestyle. Boasting a private driveway along with a larger than average detached double garage, this property exudes exclusivity and elegance from the moment you arrive.
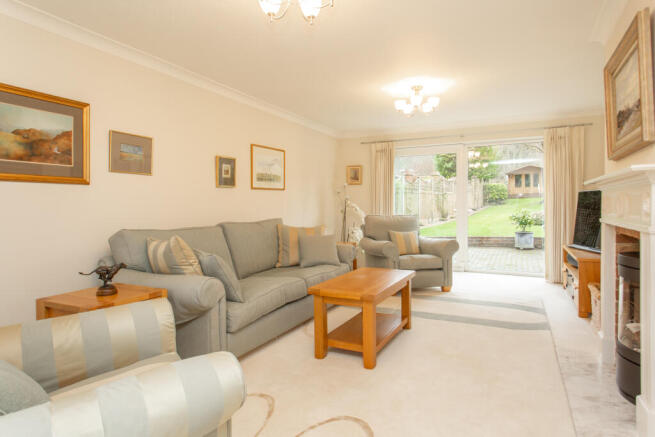
Upon entering through the front door, you are greeted by a well-proportioned hallway that sets the tone for the expansive layout within. To the left of the hallway, a grand living room awaits, complete with a charming log burner providing a cosy ambience. To the right, an impressive dining room beckons for elegant gatherings and entertaining.
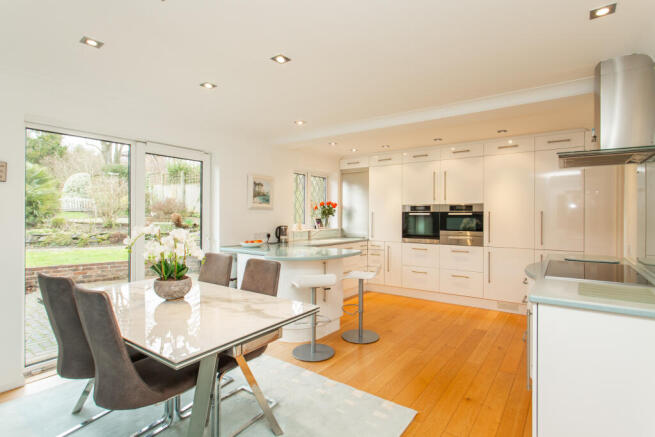
Continuing through the hallway to the rear of the property, a delightful snug overlooks the vast rear garden, offering a tranquil space to unwind. The generously sized kitchen/diner is a focal point, featuring ample storage and modern amenities. Adjacent to the kitchen/diner, a versatile fourth reception room presents itself, ideal for a home office or children's playroom, with convenient access to a large utility area and a downstairs WC.
Ascending the staircase to the upper level, five double bedrooms await, each meticulously designed for comfort and style. The master suite stands out with luxurious features such as air conditioning, a private balcony overlooking the expansive rear garden, and an en-suite bathroom. The second bedroom also offers air conditioning, ensuring a comfortable environment year-round. The family bathroom on this floor is elegantly appointed to a very high standard.
The property's elevated position further enhances its appeal, providing stunning views and a sense of prestige. Outside, the rear garden is a delightful oasis, boasting a fantastic size and a flat terrain that offers various seating areas for relaxation and entertaining. A large cabin at the rear of the garden, complete with power, adds a touch of versatility to the outdoor space.
In conclusion, this remarkable property embodies luxury living at its finest, offering a blend of sophistication, comfort, and practicality in a sought-after location. Viewings are highly recommended to fully appreciate the unique charm and exceptional features of this exquisite home.
EPC Rating C
Material Information
Construction Type/Materials: To Follow
Broadband Coverage: To check broadband and mobile phone coverage please visit Ofcom here:
Identification Checks
If an offer is accepted on a property marketed by Miles & Barr, all purchasers are required to complete ID verification checks. This is a legal obligation under Anti-Money Laundering Regulations. We use a specialist third-party company to carry out these checks. The fee is £60 (including VAT) per person or £120 (including VAT) if purchasing under a company name, payable once the offer is agreed and before the sales memorandum is issued. Please note that this charge is non-refundable.
Location Summary
River is a sought-after village situated between the historic town of Dover and the neighbouring village of Temple Ewell. In transport terms, River is well connected, being close to the A2 and A20 trunk routes having a railway station at Kearsney with direct services to London and only three miles from the Port of Dover. River has a strong identity and sense of place in Dover. The village has a Primary school taking almost all of its intake from the village itself. Its population supports a wide variety of local interest groups such as drama, gardening and society activities. The village has a recreation park and nearby is a historic park with its lavish grounds at Kearsney Abbey and another two adjacent parks namely Russell Gardens and Bushy Ruff. The village presently has three public houses, a green grocer, a Co-Op convenience store and still retains its Post Office which combines a pharmacy.
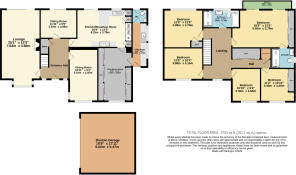
Entrance Hall
Lounge
25' 1" x 12' 9"
Dining Room
16' 11" x 9' 4"
Sitting Room
11' 11" x 9' 5"
Kitchen/Breakfast Room
20' 6" x 12' 5"
Utility Room
14' 4" x 5' 0"
WC
First Floor
Bedroom
12' 9" x 12' 5"
Bedroom
12' 9" x 10' 4"
Bathroom
11' 11" x 5' 10"
Bedroom
10' 10" x 9' 4"
Bedroom
18' 5" x 12' 5"
Ensuite
Bedroom
11' 2" x 10' 10"
External
Rear Garden
Off Street Parking
Garage
Brochures
Particulars- COUNCIL TAXA payment made to your local authority in order to pay for local services like schools, libraries, and refuse collection. The amount you pay depends on the value of the property.Read more about council Tax in our glossary page.
- Band: F
- PARKINGDetails of how and where vehicles can be parked, and any associated costs.Read more about parking in our glossary page.
- Garage,Driveway,Off street
- GARDENA property has access to an outdoor space, which could be private or shared.
- Yes
- ACCESSIBILITYHow a property has been adapted to meet the needs of vulnerable or disabled individuals.Read more about accessibility in our glossary page.
- Ask agent
Pavilion Meadow, River, CT17

Add an important place to see how long it'd take to get there from our property listings.
__mins driving to your place
Affordability

Notes
Staying secure when looking for property
Ensure you're up to date with our latest advice on how to avoid fraud or scams when looking for property online.
Visit our security centre to find out moreDisclaimer - Property reference MXS250017. The information displayed about this property comprises a property advertisement. Rightmove.co.uk makes no warranty as to the accuracy or completeness of the advertisement or any linked or associated information, and Rightmove has no control over the content. This property advertisement does not constitute property particulars. The information is provided and maintained by Miles & Barr Exclusive, Canterbury. Please contact the selling agent or developer directly to obtain any information which may be available under the terms of The Energy Performance of Buildings (Certificates and Inspections) (England and Wales) Regulations 2007 or the Home Report if in relation to a residential property in Scotland.
*This is the average speed from the provider with the fastest broadband package available at this postcode. The average speed displayed is based on the download speeds of at least 50% of customers at peak time (8pm to 10pm). Fibre/cable services at the postcode are subject to availability and may differ between properties within a postcode. Speeds can be affected by a range of technical and environmental factors. The speed at the property may be lower than that listed above. You can check the estimated speed and confirm availability to a property prior to purchasing on the broadband provider's website. Providers may increase charges. The information is provided and maintained by Decision Technologies Limited. **This is indicative only and based on a 2-person household with multiple devices and simultaneous usage. Broadband performance is affected by multiple factors including number of occupants and devices, simultaneous usage, router range etc. For more information speak to your broadband provider.