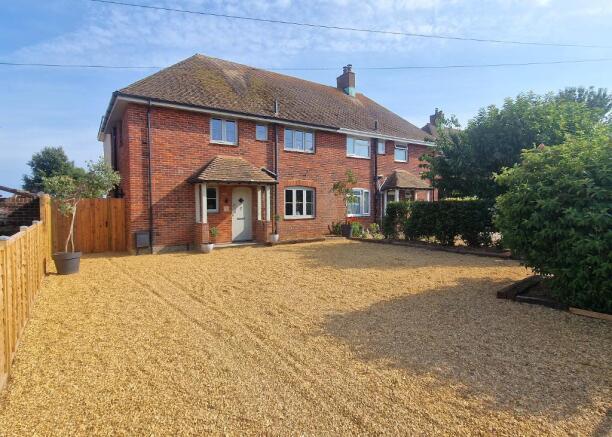
Howgate Road, Bembridge, Isle of Wight, PO35 5QP

- PROPERTY TYPE
Semi-Detached
- BEDROOMS
3
- BATHROOMS
2
- SIZE
Ask agent
- TENUREDescribes how you own a property. There are different types of tenure - freehold, leasehold, and commonhold.Read more about tenure in our glossary page.
Freehold
Key features
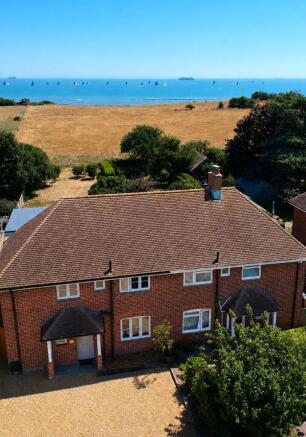
- WONDERFUL SEA VIEWS
- BEAUTIFULLY MODERNISED + EXTENDED
- BRIGHT AND SPACIOUS THROUGHOUT
- 3 DOUBLE BEDROOMS
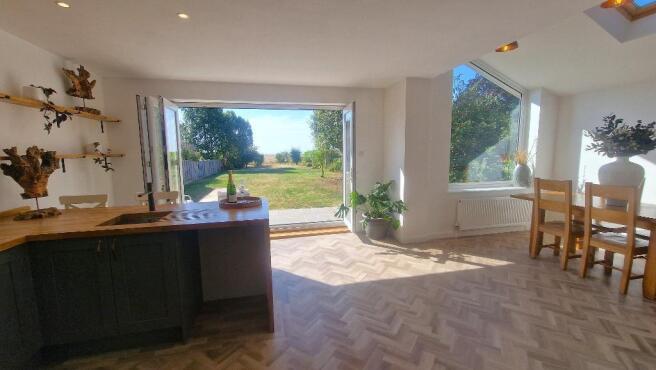
- OPEN PLAN KITCHEN + DINING ROOM
- UTILITY ROOM + WC
- LARGE GATED DRIVEWAY PARKING
- GENEROUS SOUTHERLY ASPECT REAR GARDEN
- MINUTES FROM THE BEACH
- CHAIN FREE
Description
The house has undergone complete renovation, and in doing so has taken full advantage of its coastal position by inviting the "outside in" at every possibility. As one enters the property there is fabulous view through the hallway and kitchen out into the garden, aided by bi-folding doors which open out across the back of the house. A new rear extension provides a spacious kitchen and dining area, with a vaulted ceiling to the dining area and the bi-folding doors from the kitchen out into the garden. In turn, sliding doors lead through to a spacious sitting room which has a feature fireplace, whilst of further benefit on the ground floor is a utility room and WC. On the first floor the rear extension has enlarged the main bedroom to a very generous size, and from here one can enjoy superb sea views via French doors which open onto a glass Juliet balcony. The first floor accommodation is completed with 2 further double bedrooms, an en-suite shower room to the main bedroom and a family bathroom.
Externally, a large gated parking area to the front provides parking for several cars whilst also being able to accommodate a boat or motor home. To the rear a generous sized southerly aspect garden has a paved seating area leading out from the house and onto a lawn. From here one can enjoy the sea views and an outlook across the local farmland which borders the garden.
This is a truly stunning home from where one can be on the beach in minutes yet still be within easy walking distance of the village shops, primary school and amenities. The house is offered for sale chain free.
Entrance Porch
A covered storm porch gives access via a composite double glazed door to:
Entrance Hall
As one steps into the hallway there are views through the kitchen to the garden and the sea beyond. Built in bench seating. Double glazed window to the front. Stairs to the first floor with an under stairs cupboard. Radiator and LVT wood effect flooring. Accommodation off:
Sitting Room
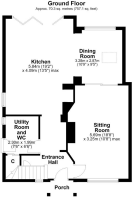
18' 8'' x 10' 7'' (5.69m x 3.25m)
A spacious room with a double glazed window to the front and a feature fireplace. TV point, radiator and LVT wood effect flooring. Sliding doors leading into the dining room.
Kitchen and Dining Room
Naturally bright and spacious room which run across the back of the house and lead out into the garden. LVT wood effect flooring runs throughout the area.
The dining room has a vaulted ceiling with a Velux window, a large picture window looking onto the garden and sliding doors leading into the sitting room.
The kitchen is fitted with a range of wall and floor units with wooden work surfaces over, matching upstands and a matching breakfast bar area which incorporates a sink unit and from where there is a view down the garden. Fitted range cooker with a cooker hood over. American style fridge freezer. Plumbing for a dishwasher. Double glazed window to the side and bi-folding doors leading out into the garden.
Kitchen: 5.84m x 4.09m
Dining Room: 3.28m x 2.87m
Utility Room / WC
7' 6'' x 6' 6'' (2.3m x 1.99m)
Fitted with wall and floor units with wooden work surfaces over and an inset sink unit. Plumbing for a washing machine. Fitted WC. Double glazed door to the side and window to the side. Radiator and LVT wood effect flooring. Deep storage cupboard housing a Vaillant gas boiler.
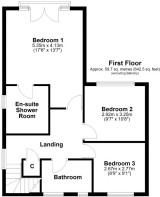
First Floor Landing
Stairs from the hallway lead up to a spacious landing which has a double glazed window to the side. Built in storage cupboard. Access to the loft space. Radiator and fitted carpet. Accommodation off:
Bedroom 1
17' 6'' x 13' 6'' (5.35m x 4.13m)
A naturally bright, large double bedroom with double glazed French doors and windows to the rear, and a Juliet balcony and from where there are views of the sea across the garden. Radiator and fitted carpet. Door to:
En-suite Shower Room
Fitted with a double sized shower enclosure with a glass screen, "his and hers" wash basins set on a wooden unit, and a WC. Double glazed window to the side with views of the sea. Tiled splashbacks, heated towel rail and LVT wood effect flooring.
Bedroom 2
9' 6'' x 10' 7'' (2.92m x 3.25m)
A double bedroom with a double glazed window to the rear with views of the sea. Radiator and fitted carpet.
Bedroom 3
8' 9'' x 9' 1'' (2.67m x 2.77m)
A double bedroom with a double glazed window to the front. Radiator and fitted carpet.
Bathroom
Fitted with a panelled bath with a shower over and a glass screen, a WC and a wash basin set in a vanity unit. 2 double glazed windows to the front. Tiled walls, heated towel rail and LVT wood effect flooring.
Outside
A wooden 5 bar gate to the front gives access to a large gravelled frontage which provides parking for several cars and storage space for a boat or motorhome.
Gated side access leads through to a large, southerly aspect rear garden. A paved patio area leads out from the house, providing the perfect spot for outside dining, and onto a lawned garden. From the garden one can enjoy a view of the sea across the local farmland.
Outside lights and tap.
Additional Information
Heating: A gas boiler provides domestic hot water and heating via panelled radiators.
Tenure: Freehold
EPC rating: TBC
Council tax band: TBC
MISREPRESENTATION ACT 1967. PROPERTY MISDESCRIPTION ACT 1991.
Turnbull IOW Ltd, for themselves and Vendors of the property, whose agents they are, give notice that these particulars, although believed to be correct, do not constitute any part of an offer or Contract, that all statements contained in these particulars as to this property are made without responsibility and are not relied upon as statements or representations of fact and that they do not make or give any representation or warranty whatsoever to this business. An intending purchaser must satisfy himself by inspection or otherwise as to the correctness of each of the statements contained in these particulars.
- COUNCIL TAXA payment made to your local authority in order to pay for local services like schools, libraries, and refuse collection. The amount you pay depends on the value of the property.Read more about council Tax in our glossary page.
- Band: TBC
- PARKINGDetails of how and where vehicles can be parked, and any associated costs.Read more about parking in our glossary page.
- Yes
- GARDENA property has access to an outdoor space, which could be private or shared.
- Yes
- ACCESSIBILITYHow a property has been adapted to meet the needs of vulnerable or disabled individuals.Read more about accessibility in our glossary page.
- Ask agent
Howgate Road, Bembridge, Isle of Wight, PO35 5QP

Add an important place to see how long it'd take to get there from our property listings.
__mins driving to your place
Affordability



Notes
Staying secure when looking for property
Ensure you're up to date with our latest advice on how to avoid fraud or scams when looking for property online.
Visit our security centre to find out moreDisclaimer - Property reference 728719. The information displayed about this property comprises a property advertisement. Rightmove.co.uk makes no warranty as to the accuracy or completeness of the advertisement or any linked or associated information, and Rightmove has no control over the content. This property advertisement does not constitute property particulars. The information is provided and maintained by Clare Maton homes, Bembridge. Please contact the selling agent or developer directly to obtain any information which may be available under the terms of The Energy Performance of Buildings (Certificates and Inspections) (England and Wales) Regulations 2007 or the Home Report if in relation to a residential property in Scotland.
*This is the average speed from the provider with the fastest broadband package available at this postcode. The average speed displayed is based on the download speeds of at least 50% of customers at peak time (8pm to 10pm). Fibre/cable services at the postcode are subject to availability and may differ between properties within a postcode. Speeds can be affected by a range of technical and environmental factors. The speed at the property may be lower than that listed above. You can check the estimated speed and confirm availability to a property prior to purchasing on the broadband provider's website. Providers may increase charges. The information is provided and maintained by Decision Technologies Limited. **This is indicative only and based on a 2-person household with multiple devices and simultaneous usage. Broadband performance is affected by multiple factors including number of occupants and devices, simultaneous usage, router range etc. For more information speak to your broadband provider.