Cross Brae, Shieldhill, FK1

- PROPERTY TYPE
Semi-Detached
- BEDROOMS
3
- BATHROOMS
1
- SIZE
1,033 sq ft
96 sq m
- TENUREDescribes how you own a property. There are different types of tenure - freehold, leasehold, and commonhold.Read more about tenure in our glossary page.
Freehold
Key features
- **CLOSING DATE SET FOR 11TH OF AUGUST AT 12 NOON
- Beautifully renovated three bedroom character cottage
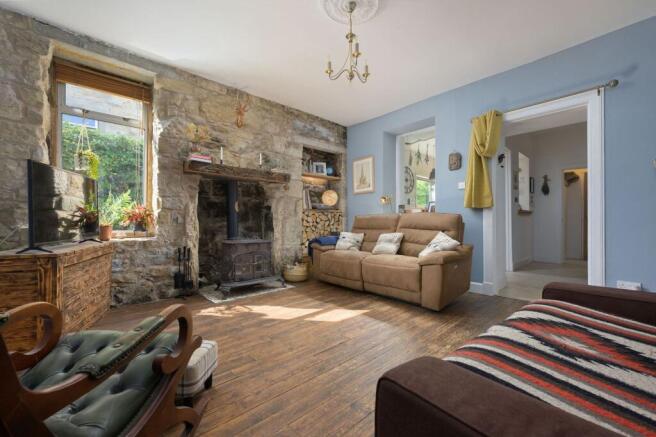
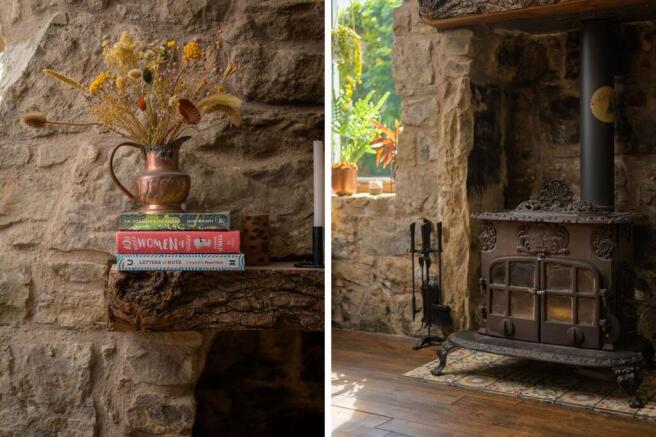
- Stunning lounge with exposed stone wall & wood burning stove
- Stylish kitchen & spacious dining room
- Landscaped rear garden with summer house
- Detached double garage/workshop with power & lighting
- Large private driveway with ample parking
- Excellent location for commuting to Edinburgh & Glasgow
Description
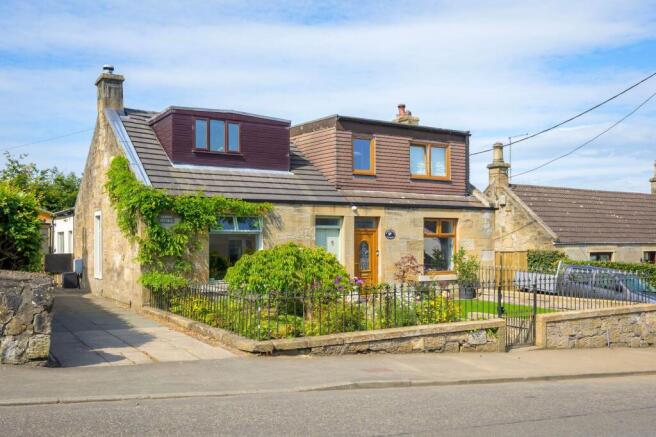
From the moment you arrive at Upper Gowan Cottage, it's clear this is somewhere rather special. This beautifully presented stone built cottage has been lovingly enhanced over time, carefully preserving its original character whilst introducing stylish modern touches that make it a wonderful home for contemporary family life.
Behind its attractive stone façade lies an interior full of warmth and personality. Exposed stonework, a magnificent wood burning stove and handcrafted finishes combine effortlessly with bright, modern décor to create a home that feels both welcoming and timeless.
The spacious lounge is undoubtedly the heart of the home. Bathed in natural light and centred around a striking sandstone fireplace with a wood burning stove, it's a room that immediately invites you to slow down and relax. Original stone walls add texture and character, creating a cosy yet impressive living space that feels perfect throughout the seasons.
To the rear, the kitchen has been thoughtfully designed with solid timber worktops, painted cabinetry and open shelving, giving it a distinctive country-inspired feel. Practical as well as attractive, it offers excellent workspace while flowing naturally into the generous dining room beyond an ideal setting for family meals, entertaining friends or simply enjoying everyday life together.
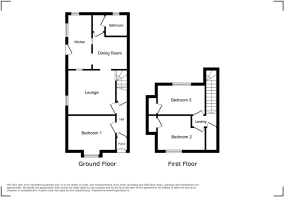
The ground floor also offers exceptional flexibility, with a generous double bedroom positioned to the front of the property. Whether used as a principal bedroom, guest accommodation or an additional sitting room, it provides versatile living that will appeal to buyers at every stage of life. Completing the ground floor is a beautifully modern shower room finished in a clean, contemporary style.
Upstairs, two further bedrooms continue the home's inviting atmosphere. The principal first floor bedroom enjoys generous proportions, while the third bedroom offers an ideal nursery, home office or guest room depending on individual needs.
Step outside and the property becomes even more impressive.
The professionally landscaped rear garden has clearly been designed for making the most of every season. A combination of decking, patios, lawn and colourful planting creates multiple areas for relaxing, entertaining and outdoor dining, while the established greenery offers an excellent degree of privacy.
One of the standout features is the detached double garage. Far more than simply somewhere to park, this substantial building offers enormous potential as a workshop, hobby space, secure storage or even future conversion opportunities (subject to the necessary consents). Together with the charming summer house, it creates an outdoor space that is equally practical and enjoyable.
For commuters, the location strikes an excellent balance between village living and accessibility. Shieldhill enjoys a friendly community atmosphere whilst remaining within easy reach of Falkirk, with excellent road links providing straightforward access to both Edinburgh and Glasgow. Everyday amenities, schools and recreational facilities are all close by, making this a location that works just as well for families as it does for professionals.
Homes with this level of character, generous gardens and such versatile outbuildings rarely become available. Upper Gowan Cottage offers buyers the opportunity to enjoy the charm of a traditional stone cottage without compromising on modern comfort, creating a home that is every bit as practical as it is memorable.
Room
Dimensions
Lounge
4.34m x 4.24m (14'3" x 13'11")
Kitchen
4.72m x 2.11m (15'6" x 6'11")
Dining Room
3.23m x 3.05m (10'7" x 10'0")
Shower Room
1.83m x 1.78m (6'0" x 5'10")
Bedroom 1
4.04m x 3.45m (13'3" x 11'4")
Bedroom 2
3.56m x 2.41m (11'8" x 7'11")
Bedroom 3
3.35m x 2.59m (11'0" x 8'6")
Disclaimer
We endeavour to make our particulars accurate and reliable, however it is not guaranteed and they do not form part of any offers or any contract. Fixtures and fittings are not included unless specified otherwise. All photographs and measurements have been taken as a guide only and are not precise. Floor plans are for illustrative purposes only and are not to scale and accuracy is not guaranteed.
Brochures
Home Report- COUNCIL TAXA payment made to your local authority in order to pay for local services like schools, libraries, and refuse collection. The amount you pay depends on the value of the property.Read more about council Tax in our glossary page.
- Band: D
- PARKINGDetails of how and where vehicles can be parked, and any associated costs.Read more about parking in our glossary page.
- Yes
- GARDENA property has access to an outdoor space, which could be private or shared.
- Private garden
- ACCESSIBILITYHow a property has been adapted to meet the needs of vulnerable or disabled individuals.Read more about accessibility in our glossary page.
- Ask agent
Energy performance certificate - ask agent

Add an important place to see how long it'd take to get there from our property listings.
__mins driving to your place

Notes
Staying secure when looking for property
Ensure you're up to date with our latest advice on how to avoid fraud or scams when looking for property online.
Visit our security centre to find out moreDisclaimer - Property reference b3873daa-83ab-4bed-96a6-83bdec3f6af1. The information displayed about this property comprises a property advertisement. Rightmove.co.uk makes no warranty as to the accuracy or completeness of the advertisement or any linked or associated information, and Rightmove has no control over the content. This property advertisement does not constitute property particulars. The information is provided and maintained by Debbie Williams Homes, Covering Stirling. Please contact the selling agent or developer directly to obtain any information which may be available under the terms of The Energy Performance of Buildings (Certificates and Inspections) (England and Wales) Regulations 2007 or the Home Report if in relation to a residential property in Scotland.
*This is the average speed from the provider with the fastest broadband package available at this postcode. The average speed displayed is based on the download speeds of at least 50% of customers at peak time (8pm to 10pm). Fibre/cable services at the postcode are subject to availability and may differ between properties within a postcode. Speeds can be affected by a range of technical and environmental factors. The speed at the property may be lower than that listed above. You can check the estimated speed and confirm availability to a property prior to purchasing on the broadband provider's website. Providers may increase charges. The information is provided and maintained by Decision Technologies Limited. **This is indicative only and based on a 2-person household with multiple devices and simultaneous usage. Broadband performance is affected by multiple factors including number of occupants and devices, simultaneous usage, router range etc. For more information speak to your broadband provider.