
Woolsery, Bideford, Devon, EX39

- PROPERTY TYPE
Barn Conversion
- BEDROOMS
3
- BATHROOMS
2
- SIZE
Ask agent
- TENUREDescribes how you own a property. There are different types of tenure - freehold, leasehold, and commonhold.Read more about tenure in our glossary page.
Freehold
Key features
- IMMACULATE THREE BEDROOM BARN CONVERSION
- STYLISH CONTEMPORARY KITCHEN
- GENEROUS OPEN PLAN LIVING / DINING ROOM
- MODERN FITTED BATHROOM & EN-SUITE
- ENCLOSED GARDEN WITH PRIVATE OFF ROAD PARKING
- QUIET RURAL LOCATION WITHIN A SHORT DRIVE TO WOOLSERY VILLAGE
- NO ONWARD CHAIN
- IDEAL COUTRYSIDE RETREAT OR HOLIDAY LET OPPORTUNITY
Description
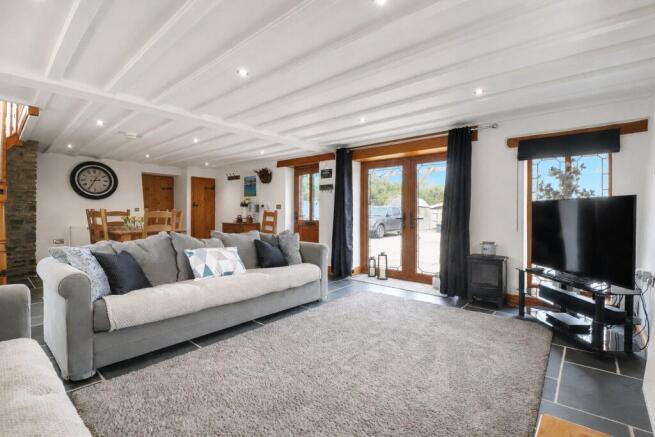
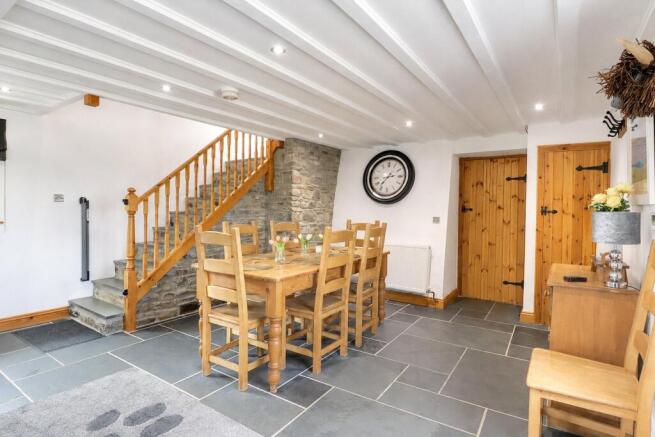
On entering the property, the accommodation immediately conveys a sense of space and cohesion. The principal ground-floor living area is arranged as a generous open-plan sitting and dining room, providing a welcoming setting for everyday family life as well as entertaining. Exposed stone walls and detailed ceiling features reinforce the original barn character, while broad tiled flooring, recessed lighting and a calm decorative scheme give the room a clean and contemporary finish.
French doors provide a natural connection to the outside, allowing plenty of daylight into the room and opening the accommodation towards the garden during the warmer months. The dining area is positioned naturally within the same space, creating an easy flow between relaxing, dining and socialising.
The adjoining kitchen continues the property’s strong balance of style and usability. Contemporary cabinetry is complemented by generous work surfaces, pendant lighting and a central island, which provides additional preparation space together with informal seating. The island forms a natural focal point within the room and makes the kitchen particularly well suited to cooking, gathering and relaxed dining. A range-style cooker further enhances the practical appeal and adds a traditional touch that works especially well within the barn setting.
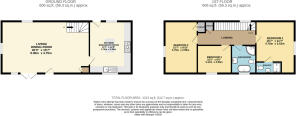
Together, the kitchen and main living accommodation create a sociable and flexible ground floor, with each area feeling connected while still retaining its own purpose. The overall arrangement makes excellent use of the available space and provides a layout that should suit a wide variety of buyers.
Stairs rise to a bright and neatly presented landing, from which the bedroom accommodation is arranged. The principal bedroom is a calm and generously proportioned room, offering space for substantial bedroom furniture together with fitted storage. Natural timber finishes and simple decoration complement the character of the property while maintaining the same sense of continuity found throughout the ground floor.
The further bedrooms are also well proportioned and inviting. One is currently arranged as a twin room, demonstrating the flexibility available for family use, visiting guests or alternative purposes such as a home office. Each room benefits from a comfortable atmosphere and good natural light, with the upper floor retaining the warmth and character associated with the property as a whole.
The family bathroom has been finished to a high standard and includes both a bath and a separate shower, providing a practical arrangement for busy households. Contemporary fittings and a polished decorative finish create a calm and well-appointed space. An additional WC further enhances the convenience of the accommodation.
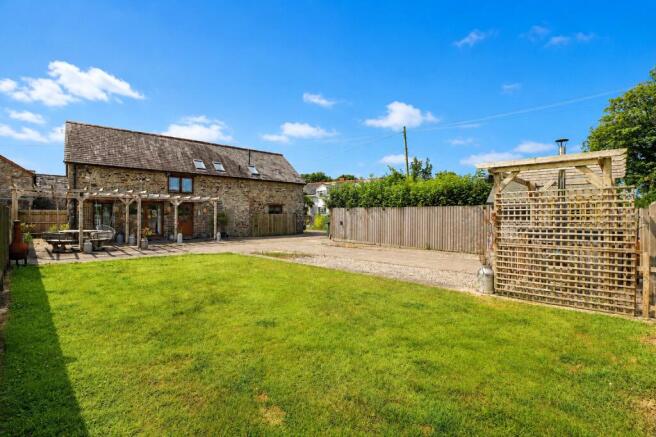
Outside, the French doors provide a direct connection between the main living space and the garden, helping the property feel particularly well suited to indoor-outdoor living. The garden and external areas offer space to relax, dine and enjoy the surroundings, complementing the sociable nature of the accommodation.
Rosie’s Barn is a home of considerable charm, successfully blending traditional materials and barn character with a modern, well-planned interior. Its spacious living accommodation, stylish kitchen, comfortable bedrooms and practical bathroom facilities combine to create a property that is both memorable and highly liveable.
NB. Limited to 12 month holiday use. The property cannot be the owner’s main residence.
From Bideford, proceed along the A39 towards Bude and at Bucks Cross, turn left towards Woolsery. Follow the road to the village and turn left at the T junction opposite the school. Drive out of the village past the village hall on the right and a little way further on, the road takes a sharp left turn. Do not turn left but drive straight on and after about a mile you will enter the village where you take a left hand turn witht he proeprty being found on your right hand side.
WHAT 3 WORDS - assembles.sweep.version
Brochures
Particulars- COUNCIL TAXA payment made to your local authority in order to pay for local services like schools, libraries, and refuse collection. The amount you pay depends on the value of the property.Read more about council Tax in our glossary page.
- Band: C
- PARKINGDetails of how and where vehicles can be parked, and any associated costs.Read more about parking in our glossary page.
- Yes
- GARDENA property has access to an outdoor space, which could be private or shared.
- Yes
- ACCESSIBILITYHow a property has been adapted to meet the needs of vulnerable or disabled individuals.Read more about accessibility in our glossary page.
- Ask agent
Woolsery, Bideford, Devon, EX39

Add an important place to see how long it'd take to get there from our property listings.
__mins driving to your place
Affordability

Get an instant, personalised result:
- Show sellers you’re serious
- Secure viewings faster with agents
- No impact on your credit score
Notes
Staying secure when looking for property
Ensure you're up to date with our latest advice on how to avoid fraud or scams when looking for property online.
Visit our security centre to find out moreDisclaimer - Property reference BID260295. The information displayed about this property comprises a property advertisement. Rightmove.co.uk makes no warranty as to the accuracy or completeness of the advertisement or any linked or associated information, and Rightmove has no control over the content. This property advertisement does not constitute property particulars. The information is provided and maintained by Webbers Property Services, Bideford. Please contact the selling agent or developer directly to obtain any information which may be available under the terms of The Energy Performance of Buildings (Certificates and Inspections) (England and Wales) Regulations 2007 or the Home Report if in relation to a residential property in Scotland.
*This is the average speed from the provider with the fastest broadband package available at this postcode. The average speed displayed is based on the download speeds of at least 50% of customers at peak time (8pm to 10pm). Fibre/cable services at the postcode are subject to availability and may differ between properties within a postcode. Speeds can be affected by a range of technical and environmental factors. The speed at the property may be lower than that listed above. You can check the estimated speed and confirm availability to a property prior to purchasing on the broadband provider's website. Providers may increase charges. The information is provided and maintained by Decision Technologies Limited. **This is indicative only and based on a 2-person household with multiple devices and simultaneous usage. Broadband performance is affected by multiple factors including number of occupants and devices, simultaneous usage, router range etc. For more information speak to your broadband provider.