The Dumont, Albert Embankment, London

- PROPERTY TYPE
Flat
- BEDROOMS
2
- BATHROOMS
2
- SIZE
814 sq ft
76 sq m
- TENUREDescribes how you own a property. There are different types of tenure - freehold, leasehold, and commonhold.Read more about tenure in our glossary page.
Ask agent
Key features
- Two-bedrooms
- Two-bathrooms
- Approx. 813 sq ft
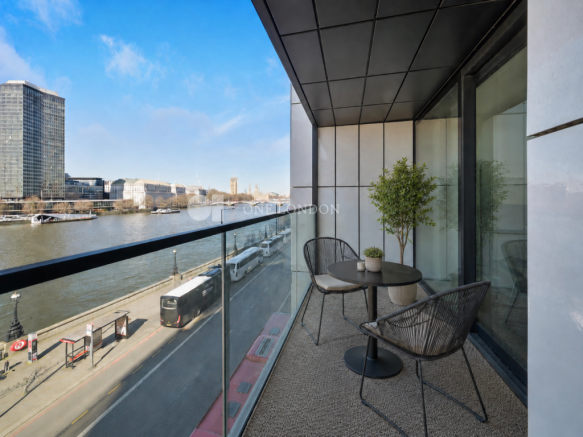
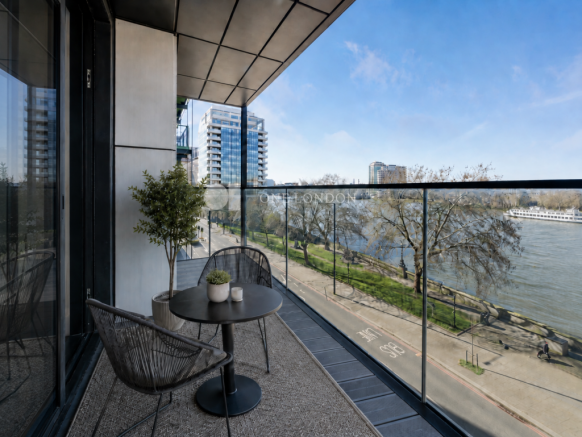
- Private balcony with River views
- Open-plan living
- Contemporary kitchen
- 24-hour concierge
- Luxury Residents facilities
- Desirable location
- Great transport links
Description
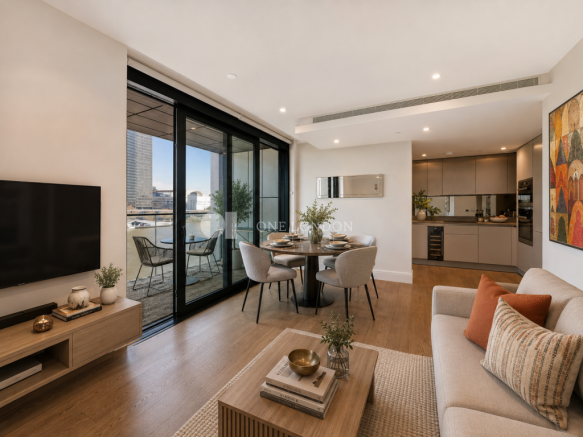
Set within The Dumont, one of Albert Embankment’s most desirable modern riverside addresses, this elegant 2 bedroom apartment offers a refined London lifestyle with far-reaching views across the River Thames.
Extending to approximately 813 sq ft / 76 sq m, the apartment is designed around bright, open-plan living. The reception room provides space for both lounging and dining, with floor-to-ceiling glazing drawing in natural light and framing the river outlook. A private balcony extends the living space outdoors, creating an ideal setting for morning coffee, evening drinks or simply enjoying the Thames-side setting.
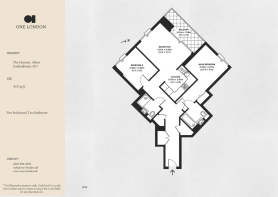
The kitchen is sleek and contemporary, with integrated appliances, clean-lined cabinetry and a wine cooler. Both bedrooms are well proportioned, with the principal bedroom benefitting from its own en suite bathroom. A second double bedroom and separate shower room complete the accommodation, making the apartment well suited to owner-occupiers, pied-à-terre buyers or investors seeking a premium Zone 1 riverside address.
The Dumont was developed by St James, part of the Berkeley Group, a highly regarded premium developer known for high-quality London residential schemes.
Residents benefit from an impressive suite of lifestyle amenities, including 24-hour concierge, residents’ lounge, private dining, roof terrace, cinema, games room, ten-pin bowling, gym, spa and pool facilities, subject to the relevant building access arrangements.
The location is one of the apartment’s strongest selling points. Albert Embankment places the property directly on the south side of the River Thames, within easy reach of Westminster, Vauxhall, the South Bank and Nine Elms. Vauxhall Station provides Underground and National Rail connections, while the surrounding area offers riverside walks, cafés, restaurants, cultural attractions and excellent access into central London.
With its river-facing balcony, high-specification interiors, excellent residents’ facilities and prime central London position, this apartment offers a rare opportunity to purchase within one of SE1’s most desirable modern riverside developments.
Brochures
Brochure- COUNCIL TAXA payment made to your local authority in order to pay for local services like schools, libraries, and refuse collection. The amount you pay depends on the value of the property.Read more about council Tax in our glossary page.
- Ask agent
- PARKINGDetails of how and where vehicles can be parked, and any associated costs.Read more about parking in our glossary page.
- Ask agent
- GARDENA property has access to an outdoor space, which could be private or shared.
- Ask agent
- ACCESSIBILITYHow a property has been adapted to meet the needs of vulnerable or disabled individuals.Read more about accessibility in our glossary page.
- Higher than 2nd floor (with lift)
Energy performance certificate - ask agent
The Dumont, Albert Embankment, London

Add an important place to see how long it'd take to get there from our property listings.
__mins driving to your place
Affordability


Notes
Staying secure when looking for property
Ensure you're up to date with our latest advice on how to avoid fraud or scams when looking for property online.
Visit our security centre to find out moreDisclaimer - Property reference D43. The information displayed about this property comprises a property advertisement. Rightmove.co.uk makes no warranty as to the accuracy or completeness of the advertisement or any linked or associated information, and Rightmove has no control over the content. This property advertisement does not constitute property particulars. The information is provided and maintained by One London, London. Please contact the selling agent or developer directly to obtain any information which may be available under the terms of The Energy Performance of Buildings (Certificates and Inspections) (England and Wales) Regulations 2007 or the Home Report if in relation to a residential property in Scotland.
*This is the average speed from the provider with the fastest broadband package available at this postcode. The average speed displayed is based on the download speeds of at least 50% of customers at peak time (8pm to 10pm). Fibre/cable services at the postcode are subject to availability and may differ between properties within a postcode. Speeds can be affected by a range of technical and environmental factors. The speed at the property may be lower than that listed above. You can check the estimated speed and confirm availability to a property prior to purchasing on the broadband provider's website. Providers may increase charges. The information is provided and maintained by Decision Technologies Limited. **This is indicative only and based on a 2-person household with multiple devices and simultaneous usage. Broadband performance is affected by multiple factors including number of occupants and devices, simultaneous usage, router range etc. For more information speak to your broadband provider.