Cow Brow Foot, Lupton, LA6

- PROPERTY TYPE
Cottage
- BEDROOMS
3
- BATHROOMS
3
- SIZE
Ask agent
- TENUREDescribes how you own a property. There are different types of tenure - freehold, leasehold, and commonhold.Read more about tenure in our glossary page.
Freehold
Key features
- Offered with no onward chain.
- Charming three-bedroom character cottage dating back to 1806, beautifully blending period features with modern living.
- Versatile self - contained annexe with office, shower room and reception room, ideal for home working, guests or multi-generational living.
- Beautifully landscaped gardens, generous patio areas and stunning countryside views towards Farleton Knott.
- Well-presented accommodation arranged over three floors
- Ample off-road parking with spaces for the main cottage and annexe, plus a traditional stone outbuilding for additional storage.
- Perfectly positioned for the Lake District, Yorkshire Dales and M6 transport links.
Description
Dating back to 1805, this charming three-bedroom cottage enjoys a beautiful edge of South Lakes setting with stunning gardens, ample parking and a versatile self-contained annexe, ideal for home working or multi-generational living. The lower ground floor is accessed from the rear of the property and comprises a practical utility room with plumbing for laundry appliances, useful storage, and space for coats and shoes. This level also benefits from a contemporary shower room and a versatile double bedroom, ideal as a guest room, home office or hobby room. The ground floor features a charming cottage-style kitchen fitted with cashmere units, granite worktops and integrated appliances, enjoying delightful views over the garden and surrounding countryside. Adjoining the kitchen is a cosy living room with an open fireplace, front-facing window with shutters, and direct access to the front garden. To the first floor are two further bedrooms and a modern shower room. The principal bedroom enjoys lovely views towards Farleton Knott, while the second bedroom benefits from extensive built-in wardrobe storage. A real highlight of the property is the self-contained annexe, offering excellent flexibility for home working, guest accommodation or multi-generational living. The ground floor includes a shower room and a practical tea point, while the bright first-floor reception room features a log-burning stove and enjoys beautiful countryside views, creating a welcoming and versatile space. Externally, the cottage boasts a beautifully landscaped rear garden with a generous patio, colourful borders and winding pathways, creating a peaceful space to relax and entertain. A gated front garden provides access to the living room, while ample parking includes two spaces for the cottage and a separate parking space for the annexe. The annexe also enjoys a raised gravelled seating area with countryside views and a traditional stone outbuilding providing useful external storage. The property is offered with no onward chain complications. Lupton is a charming rural village in Cumbria, situated on the A65 between Kendal and Kirkby Lonsdale and close to Junction 36 of the M6, making it an ideal gateway to both the Lake District and the Yorkshire Dales. The village is home to several notable landmarks, including All Saints Church, a beautiful Victorian church that continues to serve the local community, and Lupton Tower, an impressive eighteenth-century country house. Visitors and residents alike enjoy The Plough Inn, a traditional Cumbrian pub and hotel renowned for its warm hospitality. Surrounded by rolling countryside, farmland and striking limestone scenery, Lupton offers a peaceful and picturesque rural setting. Its excellent transport links, proximity to the Lake District National Park and access to the attractive market town of Kirkby Lonsdale make it a popular destination for walkers, cyclists and those seeking a tranquil base from which to explore the area. The village is also perfectly placed for enjoying the many wonderful walks nearby, with a network of footpaths and countryside trails leading through some of South Cumbria’s most beautiful landscapes, offering opportunities to experience the region’s rich wildlife, dramatic scenery and rural heritage.
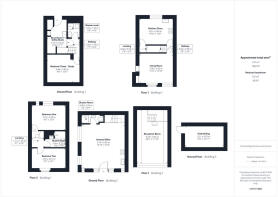
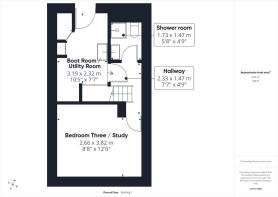
LOWER GROUND FLOOR
Boot Room / Utility Room
10'5" x 7'7" (3.19m x 2.32m)
The property is entered via a practical and well-equipped utility room, providing an ideal everyday entrance. There is plumbing and space for a washing machine and tumble dryer, together with a sink and a large built-in cupboard housing the hot water cylinder. A separate area provides space for coats and shoes, while the useful understairs cupboard offers additional storage, making this a highly functional entrance to the home.
Shower Room
5'8" x 4'9" (1.73m x 1.47m)
A stylish, fully tiled shower room fitted with a walk-in shower enclosure featuring an electric shower. Finished with contemporary neutral wall tiles, the room also benefits from a wash hand basin with a vanity unit providing useful storage beneath, a WC, and a heated towel rail, creating a practical and modern space.
Bedroom Three / Study
8'8" x 12'6" (2.66m x 3.82m)
A generous double bedroom offering ample space for a range of freestanding wardrobes and bedroom furniture. Versatile in its layout, this room would also make an ideal home office, study, or hobby room to suit a variety of lifestyles.
GROUND FLOOR
Kitchen / Diner
9'10" x 13'1" (3.01m x 3.99m)
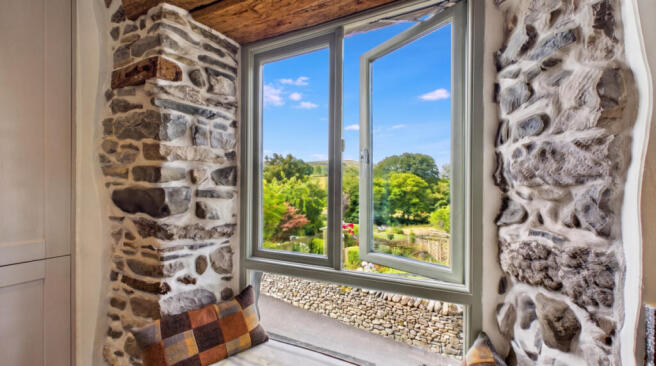
A beautifully presented cottage-style kitchen enjoying stunning views over the garden and surrounding countryside, creating a wonderful backdrop for everyday living. A charming exposed stone feature wall frames the window, adding character and complementing the traditional feel of the room. The kitchen is fitted with an attractive range of cashmere wall and base units, finished with granite worktops. Integrated appliances include a one-and-a-half bowl sink, a Neff induction hob with double oven, a Bosch slimline dishwasher, and a fridge/freezer. There is also ample space for a dining table seating up to four people, making this a perfect space for both cooking and informal dining.
Living Room
11'4" x 12'10" (3.46m x 3.93m)
A cosy and inviting living room situated adjacent to the kitchen, creating a welcoming space to relax and unwind. A large front-facing window fitted with attractive shutters allows plenty of natural light to flood the room while offering views over the front of the property. A door provides direct access to the outside, adding to the room's practicality. The focal point is a charming open fireplace, creating warmth and character, while a useful built-in storage cupboard houses the electrical consumer unit.
FIRST FLOOR
Landing
3'7" x 4'9" (1.11m x 1.45m)
The landing provides access to two bedrooms and the shower room. A loft hatch with a fitted ladder leads to a well-insulated loft, offering excellent additional storage space.
Bedroom One
9'6" x 13'1" (2.91m x 3.99m)
A generous double bedroom positioned to the rear of the property, enjoying lovely views towards Farleton Knott. Light and airy throughout, the room offers a peaceful retreat with ample space for a range of bedroom furniture.
Shower Room
6'2" x 7'9" (1.89m x 2.37m)
Conveniently positioned on the first floor between Bedrooms One and Two, this contemporary shower room is finished to a high standard. Fully tiled with stylish grey wall tiles, complemented by striking cobalt blue brick-effect feature tiles, the room has a modern and elegant feel. It is fitted with a walk-in shower, WC, wash hand basin, heated towel rail, and an illuminated LED mirror, combining practicality with contemporary design.
Bedroom Two
7'8" x 13'1" (2.35m x 4.01m)
Another well-proportioned bedroom positioned at the front of the property, benefitting from an abundance of built-in wardrobe storage. Currently arranged with two single beds, the room offers excellent versatility and would make an ideal guest bedroom.
ANNEXE GROUND FLOOR
Annexe Office
16'10" x 16'6" (5.14m x 5.03m)
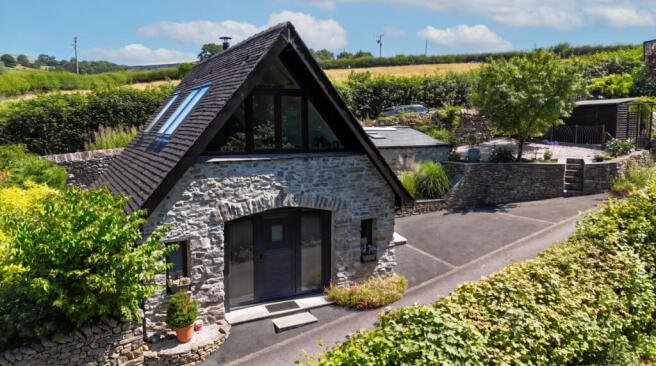
A fantastic addition to the property, this versatile annexe offers a wealth of possibilities. Ideal as a dedicated home office, it provides a quiet workspace separate from the main cottage, making it perfect for those working from home. Equally, it would suit a variety of hobbies, creative pursuits, or could be adapted to provide additional accommodation for a relative. The bright and spacious room is flooded with natural light, creating an inviting and practical environment. A convenient tea point with fitted units, sink and space for refreshments adds to the flexibility of the space, making it ideal for day-to-day use without detracting from its versatile nature. The annexe also benefits from a fitted hi-fi system with Infinity speakers, providing excellent sound quality.
Shower Room
3'2" x 8'7" (0.98m x 2.63m)
Conveniently located on the ground floor, this contemporary shower room is stylishly finished with modern grey wall tiles, complemented by striking cobalt blue brick-effect feature tiling. The room is fitted with a walk-in shower featuring an electric shower, a WC, and a wash hand basin with a mirror above, creating a practical and well-presented space.
ANNEXE FIRST FLOOR
Reception Room
20'5" x 11'10" (6.23m x 3.62m)
A fantastic and versatile reception room enjoying beautiful far-reaching views across the surrounding countryside. Flooded with natural light from three Velux roof windows and an attractive feature picture window set within the eaves, the room has a bright, airy, and spacious feel. There is ample space to relax and unwind, while the charming log-burning stove creates a cosy focal point, adding warmth and character throughout the year.
Externally
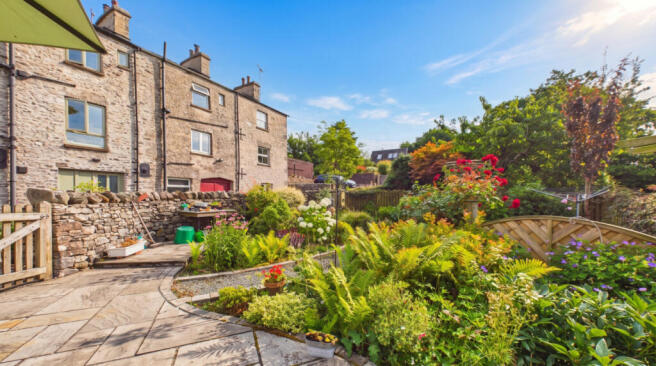
To the front of the property is a gated garden, providing an attractive entrance and direct access into the living room. The beautifully landscaped rear garden, located immediately adjacent to the cottage, is a real highlight of the home. Predominantly laid to patio, it offers the perfect space for outdoor dining, entertaining, or simply relaxing whilst enjoying the colourful planted borders and peaceful surroundings. Thoughtfully designed with a variety of mature shrubs, flowering plants, and winding pathways, the garden creates a private and tranquil setting with delightful views towards the surrounding countryside. Beyond the main cottage leading up to the Annexe there is parking for two vehicles. The annexe also benefits from its own private parking space, making it ideal for independent living or those working from home. A raised gravelled seating area provides the perfect spot to sit and take in the beautiful countryside views, while a traditional stone-built outbuilding offers excellent additional storage for garden equipment, bicycles, or outdoor furniture.
Useful Information
House built - 1805
Tenure - Freehold.
Council tax band - B (Westmorland and Furness Council).
Heating - Electric, Annexe has solar panels.
Drainage - Klargester shared with 5 properties, located adjacent to the property.
What3Words location - ///tiredness.stack.escalates.
Anti-Money Laundering Regulations
In compliance with Government legislation, all purchasers are required to undergo identification checks under the Anti-Money Laundering (AML) Regulations once an offer on a property has been accepted. These checks are mandatory, and the purchase process cannot proceed until they are successfully completed. Failure to complete these checks will prevent the purchase from progressing.
A specialist third-party company / compliance partner will carry out these checks.
Cost:
- £42.00 (inc. VAT) for a single purchaser, or £36.00 (inc. VAT) per person for couple or group purchases (including contributions from gift-givers), provided all payments are made in a single transaction.
- The charge for purchases under a company name is £120.00 (inc. VAT).
The fee is non-refundable and must be paid before a Memorandum of Sale is issued. The cost includes obtaining relevant data, manual verifications, and monitoring as required.
Brochures
Brochure 1- COUNCIL TAXA payment made to your local authority in order to pay for local services like schools, libraries, and refuse collection. The amount you pay depends on the value of the property.Read more about council Tax in our glossary page.
- Band: B
- PARKINGDetails of how and where vehicles can be parked, and any associated costs.Read more about parking in our glossary page.
- Yes
- GARDENA property has access to an outdoor space, which could be private or shared.
- Yes
- ACCESSIBILITYHow a property has been adapted to meet the needs of vulnerable or disabled individuals.Read more about accessibility in our glossary page.
- Ask agent
Cow Brow Foot, Lupton, LA6

Add an important place to see how long it'd take to get there from our property listings.
__mins driving to your place
Affordability

Notes
Staying secure when looking for property
Ensure you're up to date with our latest advice on how to avoid fraud or scams when looking for property online.
Visit our security centre to find out moreDisclaimer - Property reference RX816531. The information displayed about this property comprises a property advertisement. Rightmove.co.uk makes no warranty as to the accuracy or completeness of the advertisement or any linked or associated information, and Rightmove has no control over the content. This property advertisement does not constitute property particulars. The information is provided and maintained by Waterhouse Estate Agents, Milnthorpe. Please contact the selling agent or developer directly to obtain any information which may be available under the terms of The Energy Performance of Buildings (Certificates and Inspections) (England and Wales) Regulations 2007 or the Home Report if in relation to a residential property in Scotland.
*This is the average speed from the provider with the fastest broadband package available at this postcode. The average speed displayed is based on the download speeds of at least 50% of customers at peak time (8pm to 10pm). Fibre/cable services at the postcode are subject to availability and may differ between properties within a postcode. Speeds can be affected by a range of technical and environmental factors. The speed at the property may be lower than that listed above. You can check the estimated speed and confirm availability to a property prior to purchasing on the broadband provider's website. Providers may increase charges. The information is provided and maintained by Decision Technologies Limited. **This is indicative only and based on a 2-person household with multiple devices and simultaneous usage. Broadband performance is affected by multiple factors including number of occupants and devices, simultaneous usage, router range etc. For more information speak to your broadband provider.