
The Close, Cleadon, SR6

- PROPERTY TYPE
Flat
- BEDROOMS
1
- BATHROOMS
1
- SIZE
474 sq ft
44 sq m
Key features
- Leasehold, first floor Apartment for the over 55s
- Spacious double bedroom with fitted wardrobes
- Modern fitted kitchen with integrated appliances
- Stylish modern shower room
- Spacious living area with feature fire place
- Village location with designated parking space
Description
Situated within a highly regarded and secure over 55s retirement development in the heart of the sought-after village of Cleadon, this beautifully presented first-floor, leasehold apartment offers comfortable, low-maintenance living in a welcoming community environment. Ideally positioned close to a wide range of local amenities, shops, cafés and excellent transport links, the property combines convenience with peace of mind.
Accessed via a secure communal entrance with an intercom system, the development benefits from a House Manager, residents' parking, well-maintained communal areas and a friendly atmosphere where privacy is respected whilst offering opportunities to socialise. The inviting residents' lounge, complete with kitchen facilities, provides the perfect setting for coffee mornings, social gatherings and community events, while a guest suite is available for visiting family and friends, subject to booking through the House Manager.
The apartment itself has been thoughtfully updated and is presented to an excellent standard throughout. Double glazing, a 24 hour call system and energy-efficient electric heating, benefiting from economical off-peak tariffs, ensure year-round comfort.
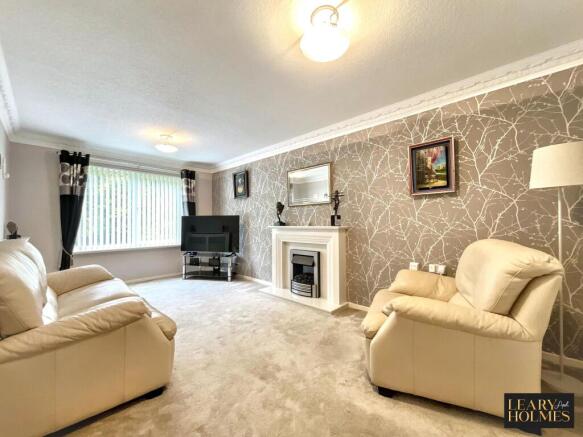
The welcoming entrance hall provides access to all principal rooms and offers useful built-in storage. The spacious living room enjoys an abundance of natural light from a large double glazed window overlooking the communal gardens and nearby bridle path. A traditional fireplace with an inset electric fire creates an attractive focal point, while decorative coving adds a touch of character. The room flows seamlessly into the contemporary kitchen, creating an ideal space for both everyday living and entertaining.
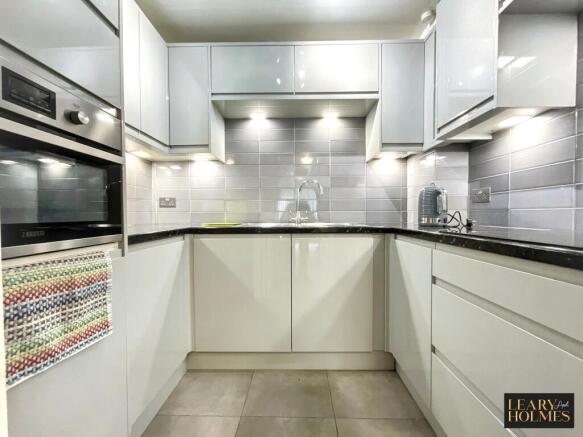
The stylish refitted kitchen is fitted with a modern range of wall, base and drawer units complemented by contrasting work surfaces and an inset sink. Integrated appliances include a combi oven microwave, hob, extractor hood, fridge and washing machine. Complementary splashback tiling and contrasting flooring complete this well-appointed and practical space.
The generously proportioned double bedroom provides a peaceful retreat and benefits from an extensive range of fitted wardrobes and display shelving, offering excellent storage. Neutral décor, decorative coving and a wall-mounted electric heater create a warm and relaxing atmosphere.
The contemporary shower room has been beautifully appointed with a corner shower enclosure, wash hand basin and WC set within a stylish vanity unit providing useful storage. Complementary wall tiling and contrasting floor tiles create a fresh, elegant finish, enhancing the calm and luxurious feel of the room.
Throughout the apartment, tasteful décor, quality fixtures and fittings, generous built-in storage and an abundance of natural light combine to create a home that is both practical and inviting. Whether relaxing in the spacious lounge, enjoying the excellent communal facilities or taking advantage of the village's many amenities, this delightful apartment offers an exceptional opportunity to enjoy independent retirement living in one of Cleadon's most desirable developments.
EPC Rating: C
Communal Lounge
The apartment is accessed via a communal entrance lobby, which leads to a welcoming residents' lounge with tea and coffee making facilities. Both lift and staircase access are available to the upper floors.
Entrance Hall
Doors from the entrance hall lead to all the principal rooms. A built-in cupboard houses the hot water cylinder, while a second storage cupboard provides useful additional storage space.
Lounge
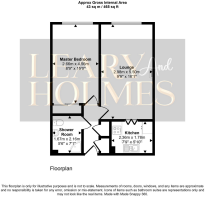
5.5m x 2.98m
Natural light fills this attractive living room through a double glazed window overlooking the bridle path and communal gardens to the side of the development. A stylish fire surround and hearth with an inset electric fire provides an attractive focal point to the room. Additional features include decorative plaster coving, a wall-mounted electric heater, bi-folding open open to reveal the kitchen.
Kitchen
2.36m x 1.78m
The neutral décor is complemented by a stylish refitted range of floor, wall and drawer units with contrasting work surfaces incorporating an inset stainless steel sink unit. Integrated appliances include a combi microwave oven, hob, extractor hood, fridge and washing machine. Display lighting, complementary splashback tiling and contrasting tiling to the floor completes the modern feel of this well-appointed kitchen.
Master Bedroom
4.56m x 2.66m
A peaceful and inviting retreat, this generously proportioned double bedroom offers the perfect place to unwind at the end of the day. It benefits from a comprehensive range of fitted wardrobes and display shelving, providing excellent hanging and storage space. Decorative plaster coving enhances the room's character, while the neutral décor and fitted carpet create a calm and relaxing atmosphere. A wall-mounted electric heater provides comfortable warmth throughout the year.
Shower Room
2.16m x 1.67m
Beautifully appointed, this stylish shower room has been designed with both comfort and practicality in mind. It features a wash hand basin and WC set within a contemporary vanity unit, providing useful storage, together with a corner shower cubicle. Complementary wall tiling and contrasting floor tiles create a fresh, elegant finish, enhancing the calm and relaxing ambience of this well-presented room.
Communal Garden
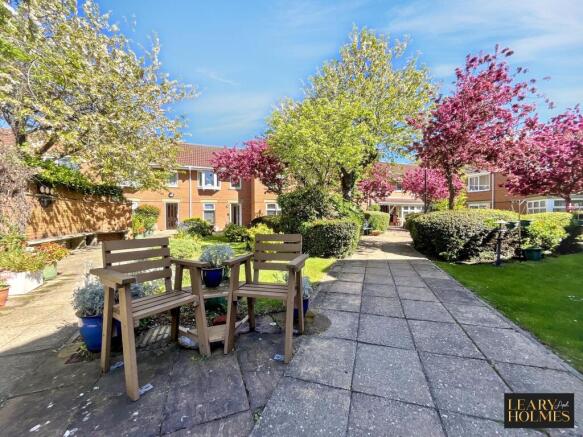
The development is surrounded by beautifully maintained landscaped communal gardens, featuring well-tended lawns, mature trees, established shrubs and an attractive ornamental pond. Thoughtfully positioned seating areas provide peaceful spots to sit, relax and enjoy the tranquil surroundings, creating a wonderful extension of the apartment's living space. Residents also benefit from a conveniently located car park offering ample off-street parking close to the main entrance.
Parking - Allocated parking
A particularly desirable feature of this apartment is that it is one of only a select few within the development to benefit from its own designated parking space, providing added convenience and peace of mind for residents and visitors alike.
Disclaimer
These particulars,whilst believed to be accurate are set out as a general outline only for guidance and do not constitute any part of an offer or contract. Intending purchasers should not rely on them as statements of representation of fact, but must satisfy themselves by inspection or otherwise as to their accuracy. No person in this firms employment has the authority to make or give any representation or warranty in respect of the property. All measurements are approximate using a Sonic tape and should not be relied upon for complete accuracy. If you require exact measurements, please ask one of our negotiators to arrange an appointment to view the property, when your own measurements may be taken. It should not be assumed that the property has all necessary planning, building regulation or other consents. The Agent has not tested any services, equipment or facilities. Purchasers must satisfy themselves by inspection or otherwise.
- COUNCIL TAXA payment made to your local authority in order to pay for local services like schools, libraries, and refuse collection. The amount you pay depends on the value of the property.Read more about council Tax in our glossary page.
- Band: B
- PARKINGDetails of how and where vehicles can be parked, and any associated costs.Read more about parking in our glossary page.
- Off street
- GARDENA property has access to an outdoor space, which could be private or shared.
- Communal garden
- ACCESSIBILITYHow a property has been adapted to meet the needs of vulnerable or disabled individuals.Read more about accessibility in our glossary page.
- Ask agent

Add an important place to see how long it'd take to get there from our property listings.
__mins driving to your place
Affordability


Get an instant, personalised result:
- Show sellers you’re serious
- Secure viewings faster with agents
- No impact on your credit score
Notes
Staying secure when looking for property
Ensure you're up to date with our latest advice on how to avoid fraud or scams when looking for property online.
Visit our security centre to find out moreDisclaimer - Property reference 2fa0af8a-f5e4-4ff0-a899-22a4318069e6. The information displayed about this property comprises a property advertisement. Rightmove.co.uk makes no warranty as to the accuracy or completeness of the advertisement or any linked or associated information, and Rightmove has no control over the content. This property advertisement does not constitute property particulars. The information is provided and maintained by Leary and Holmes, East Boldon. Please contact the selling agent or developer directly to obtain any information which may be available under the terms of The Energy Performance of Buildings (Certificates and Inspections) (England and Wales) Regulations 2007 or the Home Report if in relation to a residential property in Scotland.
*This is the average speed from the provider with the fastest broadband package available at this postcode. The average speed displayed is based on the download speeds of at least 50% of customers at peak time (8pm to 10pm). Fibre/cable services at the postcode are subject to availability and may differ between properties within a postcode. Speeds can be affected by a range of technical and environmental factors. The speed at the property may be lower than that listed above. You can check the estimated speed and confirm availability to a property prior to purchasing on the broadband provider's website. Providers may increase charges. The information is provided and maintained by Decision Technologies Limited. **This is indicative only and based on a 2-person household with multiple devices and simultaneous usage. Broadband performance is affected by multiple factors including number of occupants and devices, simultaneous usage, router range etc. For more information speak to your broadband provider.