Skip to content
When you start a new chat, your current one won't be saved.

Whinney Moor Way, Retford, Nottinghamshire, DN22

PROPERTY TYPE

Detached

BEDROOMS

3

BATHROOMS

1

SIZE

Ask agent

TENURE
Describes how you own a property. There are different types of tenure - freehold, leasehold, and commonhold.Read more about tenure in our glossary page.

Freehold
Key features

  • A three bedroom detached, sold with no upward chain!
  • Located within walking distance of Retford town centre, Retford main line railway station as well as Thrumpton Lane & Bracken Lane Primary Schools
  • Plenty of reception space with a lounge, spacious kitchen, conservatory plus a porch
  • Low maintenance gardens, the rear with a large patio area and artificial lawn.
  • Plenty of off road parking
  • Excellent value for money with the ability to add value
  • *** Offers invited between £180,000-£190,000 ***

Description

*** Offers invited between £180,000-£190,000 ***

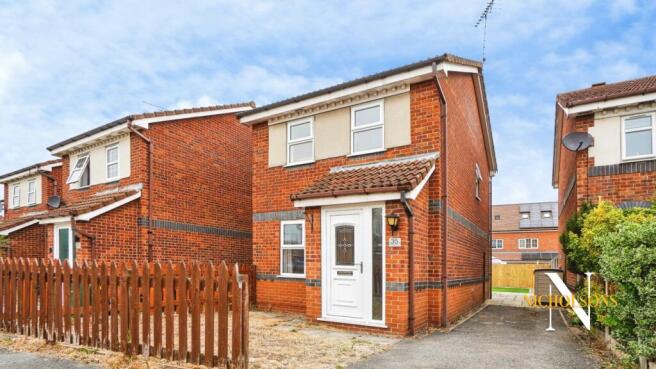
Discover this charming three-bedroom detached house, perfectly situated in the desirable market town of Retford. Offered to the market with the significant advantage of no upward chain, this property presents an ideal opportunity for first-time buyers, growing families, or those looking to downsize without compromise.


The location is truly exceptional, providing unparalleled convenience. Residents will appreciate being within comfortable walking distance of Retford town centre, offering a diverse array of shops, cafes, restaurants, and local amenities. For commuters, Retford's mainline railway station is also just a short stroll away, providing direct links to London King's Cross in approximately 90 minutes, as well as connections to other major cities. Families will benefit from the proximity to highly regarded primary schools, including Thrumpton Lane and Bracken Lane Primary Schools, making the morning school run effortlessly simple.


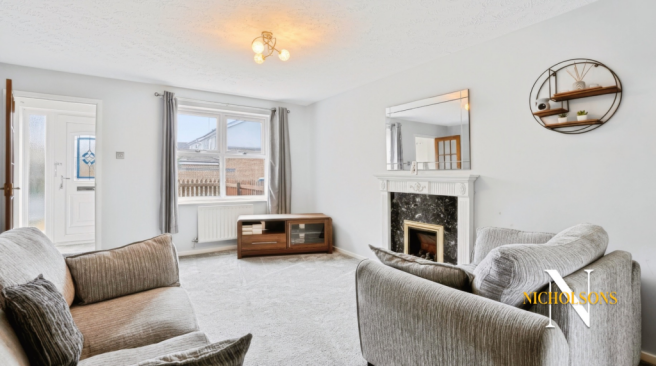
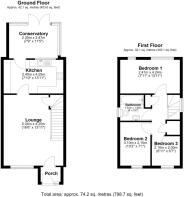
Internally, the property offers a well-proportioned layout designed for comfortable living. The ground floor features a welcoming porch, leading into a spacious lounge, perfect for relaxation and entertaining. The generous kitchen provides ample space for culinary pursuits and could be further enhanced to create a modern family hub. Adding to the versatile reception space is a bright conservatory, offering an additional area for dining, a home office, or simply enjoying views of the garden throughout the seasons.


Upstairs, you will find three comfortable bedrooms, providing ample accommodation for a family. These are complemented by a well-appointed family bathroom. The layout offers a solid foundation, allowing new owners the scope to personalise and add value, truly making this house their own.


Externally, the property benefits from low-maintenance gardens, ideal for those seeking outdoor space without extensive upkeep. The rear garden features a large patio area, perfect for al fresco dining and summer entertaining, alongside an artificial lawn, ensuring a green outlook all year round with minimal effort. To the front, there is plenty of off-road parking, a valuable asset in any residential area.


This detached home represents excellent value for money, combining a sought-after location with practical living spaces and the potential for future enhancement. With its convenient access to local amenities, transport links, and schools, coupled with the benefit of no upward chain, early viewing is highly recommended to fully appreciate all that this delightful property has to offer.

Accommodation

Entrance Porch

Lounge
5.04m x 4.25m

Kitchen
2.40m x 4.25m

Conservatory
2.35m x 3.47m

First Floor Landing

Bedroom One
2.41m x 4.24m

Bedroom Two
3.10m x 2.15m

Bedroom Three
2.10m x 2m

Bathroom
1.84m x 1.68m


General Remarks and Stipulations
Tenure and Possession: The Property is Freehold and vacant possession will be given upon completion.
Council Tax: We are advised by Bassetlaw Council that this property is in Band C
Services: Mains water, electricity and drainage are connected along with a gas fired central heating system. Please note, we have not tested the services or appliances in this property, accordingly we strongly advise prospective buyers to commission their own survey or service reports before finalising their offer to purchase.
Floorplans: The floorplans within these particulars are for identification purposes only, they are representational and are not to scale. Accuracy and proportions should be checked by prospective purchasers at the property.
Money Laundering Regulations: HMRC have now made it mandatory for property buyers to prove their identity through a digital ID check and carry out a digital anti-money laundering risk assessment prior to solicitors being instructed. These checks are mandatory and cannot be avoided, and are carried out by ClearCheck Bureau. The checks cost £60 including VAT / buyer and this fee is paid directly to ClearCheck Bureau by the buyer at the time of carrying out the ID check. This fee is non-refundable under any circumstances.
General: Whilst every care has been taken with the preparation of these particulars, they are only a general guide to the property. These Particulars do not constitute a contract or part of a contract
COUNCIL TAXA payment made to your local authority in order to pay for local services like schools, libraries, and refuse collection. The amount you pay depends on the value of the property.Read more about council Tax in our glossary page.
Band: C
PARKINGDetails of how and where vehicles can be parked, and any associated costs.Read more about parking in our glossary page.
Driveway
GARDENA property has access to an outdoor space, which could be private or shared.
Yes
ACCESSIBILITYHow a property has been adapted to meet the needs of vulnerable or disabled individuals.Read more about accessibility in our glossary page.
Ask agent

Whinney Moor Way, Retford, Nottinghamshire, DN22

Approximate location

Add an important place to see how long it'd take to get there from our property listings.

__mins driving to your place

Affordability

Monthly repayments£903
Property: £ 180,000
Deposit: £ 18,000
Interest rate: 5.33%
Term: 30 years
Powered byNatwest
These results are estimates and are only intended as a guide. Make sure you obtain accurate figures from your lender before committing to any mortgage. Your home may be repossessed if you do not keep up repayments on a mortgage.
Renovation potential
Recently sold & under offer
See similar nearby properties

About Nicholson Estate Agents, Covering Bassetlaw

Office 13, Retford Enterprise Centre, Randall Way, Retford, DN22 7GR

Welcome to Nicholsons Estate Agents we are independent, family owned estate agency covering Retford, Worksop, Tuxford, Harworth and the surrounding Villages.

We provide award winning service and are the only estate agency in the region to receive the industry's highest accolade - an exceptional rating for both sales and lettings in the EA Masters - Best Estate Agent Guide 2024/2025.

With our unrivalled marketing and SecureMove we give homeowners the best chance of achieving a sale and the lowest risk of a sale falling through in the area!

Thinking of selling? Contact us to discuss the SecureMove difference.

Notes

These notes are private, only you can see them.

Staying secure when looking for property

Ensure you're up to date with our latest advice on how to avoid fraud or scams when looking for property online.

Visit our security centre to find out more

Disclaimer - Property reference NCH_NCH_LFSYCL_459_624530768. The information displayed about this property comprises a property advertisement. Rightmove.co.uk makes no warranty as to the accuracy or completeness of the advertisement or any linked or associated information, and Rightmove has no control over the content. This property advertisement does not constitute property particulars. The information is provided and maintained by Nicholson Estate Agents, Covering Bassetlaw. Please contact the selling agent or developer directly to obtain any information which may be available under the terms of The Energy Performance of Buildings (Certificates and Inspections) (England and Wales) Regulations 2007 or the Home Report if in relation to a residential property in Scotland.

*This is the average speed from the provider with the fastest broadband package available at this postcode. The average speed displayed is based on the download speeds of at least 50% of customers at peak time (8pm to 10pm). Fibre/cable services at the postcode are subject to availability and may differ between properties within a postcode. Speeds can be affected by a range of technical and environmental factors. The speed at the property may be lower than that listed above. You can check the estimated speed and confirm availability to a property prior to purchasing on the broadband provider's website. Providers may increase charges. The information is provided and maintained by Decision Technologies Limited.
**This is indicative only and based on a 2-person household with multiple devices and simultaneous usage. Broadband performance is affected by multiple factors including number of occupants and devices, simultaneous usage, router range etc. For more information speak to your broadband provider.