Drawbriggs Court, Appleby-In-Westmorland

- PROPERTY TYPE
Bungalow
- BEDROOMS
3
- BATHROOMS
1
- SIZE
1,227 sq ft
114 sq m
- TENUREDescribes how you own a property. There are different types of tenure - freehold, leasehold, and commonhold.Read more about tenure in our glossary page.
Freehold
Key features
- Detached Bungalow
- Three bedrooms
- Living room
- Dining room
- Bathroom
- Low maintenance garden
- Garage
- Parking for several vehichles
- Cul-de-sac location
Description
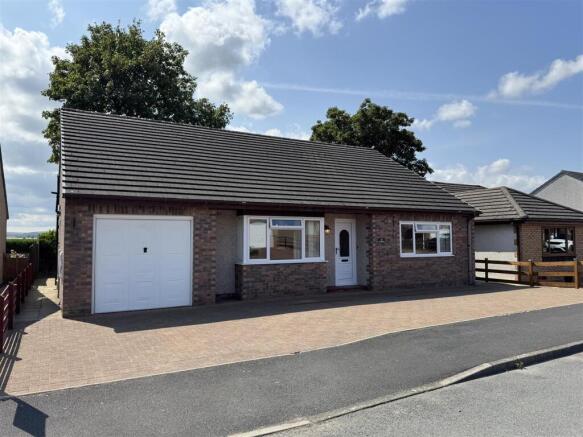
Settled on a quiet cul-de-sac, this well-proportioned three-bedroom detached bungalow offers the kind of easy, comfortable living that's increasingly hard to find — particularly at walking distance from one of Cumbria's most characterful town centres. For families, downsizers, or anyone simply looking for a home that works hard without demanding too much in return, this is a property well worth a closer look.
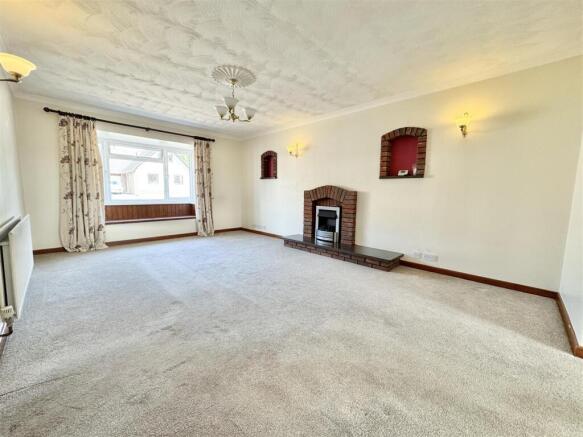
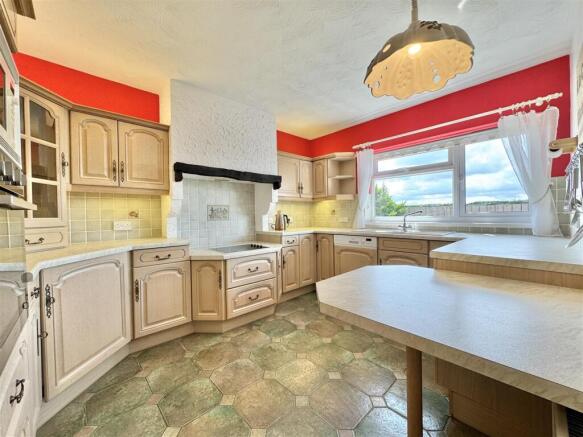
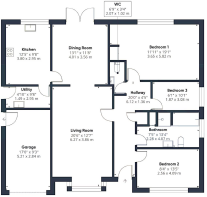
Step through the entrance hallway and the layout reveals itself in an organised, considered way. The living room provides a genuine space for relaxing and gathering, while the separate dining room adds real flexibility — whether that's family meals, entertaining, or simply the luxury of having a dedicated room for sitting down together. Importantly, the dining room also opens directly onto the rear garden, creating a natural connection between inside and out that comes into its own during the warmer months. The kitchen is neatly arranged and practical, and the addition of a separate utility room keeps the everyday clutter of household life out of the main living areas — a small detail that makes a noticeable difference day to day.
All three bedrooms are comfortably sized, and the bathroom is well-appointed with both a bath and a separate shower, offering the choice that busy households tend to appreciate. A separate WC adds further convenience, particularly during the morning rush.
Outside, the rear garden has been designed with low maintenance firmly in mind — ideal for those who want to enjoy outdoor space without it becoming a weekend project. The integral garage provides secure storage or parking, and with space for several vehicles on the driveway, practicality is very much at the forefront. Whether you're a family with multiple cars or simply someone who likes to have room to breathe, the arrangements here work well.
The location adds considerable appeal. Penrith is a thriving and historic market town with a strong sense of community, and this property sits within easy walking distance of its centre — meaning local shops, cafes, restaurants, and everyday amenities are all genuinely accessible on foot. The town has a long and interesting history, with its castle ruins, red sandstone buildings, and busy market offering a character that newer developments simply can't replicate. For commuters and travellers, Penrith's excellent transport connections make it one of the more practical bases in the Eden Valley, while the surrounding Cumbrian countryside offers everything from gentle riverside walks to the full drama of the nearby Lake District.
A bungalow of this kind — offering space, convenience, a manageable garden, and a location that genuinely delivers on its promises — doesn't come along every day. David Britton Estates would warmly encourage early enquiries, and would be pleased to arrange a viewing at a time that suits.
Services - Mains gas, water, electricity and drainage. Double glazing throughout. Gas central-heating.
Epc & Council Tax - EPC - D
Council Tax - D
Please be aware that due to a limited number of EPC providers in Cumbria, there may be delays in obtaining Energy Performance Certificates (EPCs) for some properties. We anticipate receiving them within 7-14 days of the property's listing. If there are any further delays, we will update the property brochure with the expected availability of the EPC. Thank you for your understanding.
Disclaimer - These particulars, whilst believed to be accurate are set out as a general guideline and do not constitute any part of an offer or contract. Intending Purchasers should not rely on them as statements of representation of fact but must satisfy themselves by inspection or otherwise as to their accuracy. The services, systems, and appliances shown may not have been tested and has no guarantee as to their operability or efficiency can be given. All floor plans are created as a guide to the lay out of the property and should not be considered as a true depiction of any property and constitutes no part of a legal contract.
Brochures
Drawbriggs Court, Appleby-In-Westmorland- COUNCIL TAXA payment made to your local authority in order to pay for local services like schools, libraries, and refuse collection. The amount you pay depends on the value of the property.Read more about council Tax in our glossary page.
- Band: D
- PARKINGDetails of how and where vehicles can be parked, and any associated costs.Read more about parking in our glossary page.
- Yes
- GARDENA property has access to an outdoor space, which could be private or shared.
- Yes
- ACCESSIBILITYHow a property has been adapted to meet the needs of vulnerable or disabled individuals.Read more about accessibility in our glossary page.
- Ask agent
Drawbriggs Court, Appleby-In-Westmorland

Add an important place to see how long it'd take to get there from our property listings.
__mins driving to your place
Affordability
About David Britton Estates, Penrith
Unit 3 Mason Court Gillan Way Penrith 40 Business Park Penrith Cumbria CA11 9GRGet an instant, personalised result:
- Show sellers you’re serious
- Secure viewings faster with agents
- No impact on your credit score
Notes
Staying secure when looking for property
Ensure you're up to date with our latest advice on how to avoid fraud or scams when looking for property online.
Visit our security centre to find out moreDisclaimer - Property reference 34834050. The information displayed about this property comprises a property advertisement. Rightmove.co.uk makes no warranty as to the accuracy or completeness of the advertisement or any linked or associated information, and Rightmove has no control over the content. This property advertisement does not constitute property particulars. The information is provided and maintained by David Britton Estates, Penrith. Please contact the selling agent or developer directly to obtain any information which may be available under the terms of The Energy Performance of Buildings (Certificates and Inspections) (England and Wales) Regulations 2007 or the Home Report if in relation to a residential property in Scotland.
*This is the average speed from the provider with the fastest broadband package available at this postcode. The average speed displayed is based on the download speeds of at least 50% of customers at peak time (8pm to 10pm). Fibre/cable services at the postcode are subject to availability and may differ between properties within a postcode. Speeds can be affected by a range of technical and environmental factors. The speed at the property may be lower than that listed above. You can check the estimated speed and confirm availability to a property prior to purchasing on the broadband provider's website. Providers may increase charges. The information is provided and maintained by Decision Technologies Limited. **This is indicative only and based on a 2-person household with multiple devices and simultaneous usage. Broadband performance is affected by multiple factors including number of occupants and devices, simultaneous usage, router range etc. For more information speak to your broadband provider.