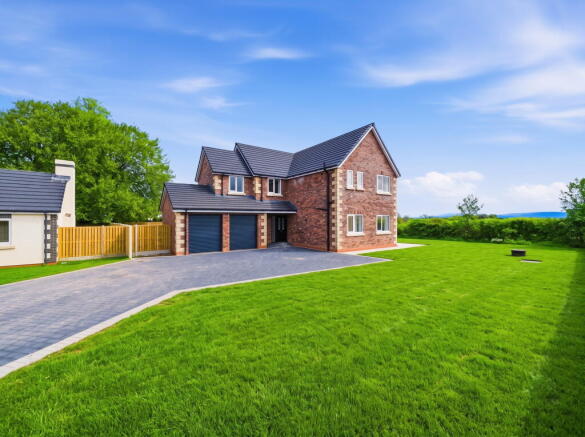
Plot 4, Aurelian Rise, Monkhill, Carlisle

- PROPERTY TYPE
Detached
- BEDROOMS
4
- BATHROOMS
4
- SIZE
Ask agent
- TENUREDescribes how you own a property. There are different types of tenure - freehold, leasehold, and commonhold.Read more about tenure in our glossary page.
Freehold
Key features
- Exclusive development of just a handful of executive homes
- Four generous double bedrooms, including two luxurious master suites
- Two en-suite shower rooms plus a stunning four-piece family bathroom
- Spectacular open countryside views from both principal bedrooms
- High-specification kitchen with granite worktops, integrated appliances & utility room
- Underfloor heating to the ground floor with air source heating & solar panels
- Bi-fold doors opening onto the garden
- Double integral garage with electric door and internal access
- Landscaped private rear garden with porcelain patio, turf and close board fencing
- Choice of carpets, flooring and log burner (from the developer's selected range) before completion
Description
From the moment you step through the door, it's immediately apparent this is no ordinary new build. Designed with modern family living at its heart and finished to an exceptional specification throughout, every inch of this home has been carefully considered to create a property that is as practical as it is impressive. Step inside this exceptional four-bedroom home, part of a small and exclusive new build development. Finished to a high standard throughout, it offers real space where it counts — four double bedrooms, three bathrooms, and two versatile reception rooms that can flex around how you actually live. QUOTE EE1085
VIDE TOUR AVAILBLE - PRESS PLAY
It’s a home that’s ready for someone to put their own stamp on it, without compromising on quality or location — a great balance of comfort, practicality, and something a bit special.
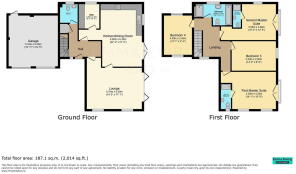
Step inside and be impressed! The hallway is an impressive size, leading to a handy downstairs WC and providing internal access to the double integral garage. The stunning oak and glass banister staircase guides you to the upper floor, hinting at the quality throughout this home.
The heart of this home is undoubtedly the exceptional kitchen diner. Featuring stylish navy shaker-style units complemented by elegant white granite worktops and an undermounted sink, this space is both beautiful and highly functional. Integrated appliances include a dishwasher and fridge freezer, while a separate utility room offers dedicated housing for freestanding appliances, keeping the main kitchen clutter-free. The kitchen diner truly opens up to the outside with impressive bi-fold doors that span across the back of the house, inviting natural light and seamlessly connecting to the garden.
The lounge continues to impress with a generous space designed for comfortable family living. Another set of bi-fold doors lead out to the garden, creating a wonderful indoor-outdoor flow. This room boasts a prominent chimney breast, ready for you to choose your own style of log burner from a selected range – a thoughtful touch from the developer to ensure your home reflects your individual taste.
Upstairs, you are truly spoilt for choice with four spacious bedrooms and four bathrooms. This home offers not one, but two luxurious master suites! One of these fantastic suites features French doors, perfect for enjoying the most incredible, far-reaching views over the countryside. The other two bedrooms are generously sized doubles, providing ample space for family or guests. The main family bathroom is a four-piece suite, boasting a freestanding bath and an impressive walk-in corner shower, offering both style and functionality.
This plot has been finished to an exceptionally high standard, with many 'additional extras' included as standard, enhancing both luxury and practicality. Enjoy details such as raised sockets for wall-mounted TVs, brushed chrome sockets with USB fittings, stylish spotlights, and elegant oak internal doors. The integral garage benefits from electric garage doors for ultimate convenience, and the property is also equipped with future-proof solar panels. The developer has gone the extra mile, allowing you to pick your own choice (from a selected range) of carpets and flooring to truly customise the plot to your individual taste before completion!
Outside, the private rear garden is not overlooked, offering a serene escape with lots of greenery and established shrubbery. The bi-fold doors from both the kitchen diner and lounge lead out to a beautifully landscaped outdoor space, featuring a porcelain patio and lush turf – perfect for outdoor entertaining or simply relaxing in your own private oasis.
Designed with both efficiency and comfort in mind, the property benefits from air source heating, solar panels, underfloor heating throughout the ground floor, and radiators upstairs — combining modern technology with practical everyday living.
A reservation fee to secure the plot will be taken by Cumbrian Developments LTD.
Please note that the property may be subject to rights, easements, wayleaves, covenants and other legal matters typical of a new build development, including those relating to services, drainage and access where applicable. Full details, together with the site plan, transfer plan and any associated legal documentation, will be provided by the developer to the purchaser's solicitor upon reservation. Prospective purchasers are advised to satisfy themselves as to these matters through their legal representative prior to exchange of contracts.
Please QUOTE EE1085 When arranging a viewing or requesting further details.
MONEY LAUNDERING REGULATIONS; By law, we are required to conduct anti money laundering checks on all intending sellers and purchasers and take this responsibility very seriously. In line with HMRC guidance, our partner, MoveButler, will carry on these checks in a safe and secure way on our behalf. Once an offer has been accepted (stc) MoveButler will send a secure link for the biometric checks to be completed electronically. There is a non-refundable charge of £30 (inclusive of VAT) per person for these checks. The Anti Money Laundering checks must be completed before the memorandum of sale can be sent to solicitors confirming the sale.
At offer stage, proof of funding will be requested.
Disclaimer: These details, whilst believed to be accurate are set out as a general outline only for guidance and do not constitute any part of an offer or contract. Intending purchasers should not rely on them as statements of representation of fact, but must must satisfy themselves by inspection or otherwise as to their accuracy. No person in this firms employment has the authority to make or give any representation or warranty in respect of the property, or tested the services or any of the equipment or appliances in this property. With this in mind, we would advise all intending purchasers to carry out their own independent survey or reports prior to purchase. All measurements and distances are approximate only and should not be relied upon for the purchase of furnishings or floor coverings. Your home is at risk if you do not keep repayments on a mortgage or other loan secured on it.
- COUNCIL TAXA payment made to your local authority in order to pay for local services like schools, libraries, and refuse collection. The amount you pay depends on the value of the property.Read more about council Tax in our glossary page.
- Ask agent
- PARKINGDetails of how and where vehicles can be parked, and any associated costs.Read more about parking in our glossary page.
- Garage
- GARDENA property has access to an outdoor space, which could be private or shared.
- Private garden,Patio
- ACCESSIBILITYHow a property has been adapted to meet the needs of vulnerable or disabled individuals.Read more about accessibility in our glossary page.
- Ask agent
Energy performance certificate - ask agent
Plot 4, Aurelian Rise, Monkhill, Carlisle

Add an important place to see how long it'd take to get there from our property listings.
__mins driving to your place

Notes
Staying secure when looking for property
Ensure you're up to date with our latest advice on how to avoid fraud or scams when looking for property online.
Visit our security centre to find out moreDisclaimer - Property reference S1806617. The information displayed about this property comprises a property advertisement. Rightmove.co.uk makes no warranty as to the accuracy or completeness of the advertisement or any linked or associated information, and Rightmove has no control over the content. This property advertisement does not constitute property particulars. The information is provided and maintained by eXp UK, North West. Please contact the selling agent or developer directly to obtain any information which may be available under the terms of The Energy Performance of Buildings (Certificates and Inspections) (England and Wales) Regulations 2007 or the Home Report if in relation to a residential property in Scotland.
*This is the average speed from the provider with the fastest broadband package available at this postcode. The average speed displayed is based on the download speeds of at least 50% of customers at peak time (8pm to 10pm). Fibre/cable services at the postcode are subject to availability and may differ between properties within a postcode. Speeds can be affected by a range of technical and environmental factors. The speed at the property may be lower than that listed above. You can check the estimated speed and confirm availability to a property prior to purchasing on the broadband provider's website. Providers may increase charges. The information is provided and maintained by Decision Technologies Limited. **This is indicative only and based on a 2-person household with multiple devices and simultaneous usage. Broadband performance is affected by multiple factors including number of occupants and devices, simultaneous usage, router range etc. For more information speak to your broadband provider.