Giles Road, Spalding, Lincolnshire, PE11

Letting details
- Let available date:
- 29/09/2026
- Deposit:
- £1,725A deposit provides security for a landlord against damage, or unpaid rent by a tenant.Read more about deposit in our glossary page.
- Furnish type:
- Unfurnished
- Council Tax:
- Ask agent
- PROPERTY TYPE
Detached
- BEDROOMS
4
- BATHROOMS
2
- SIZE
Ask agent
Key features
- Established Detached Home
- Four Bedrooms and Two Bathrooms
- Large Lounge with Study Area
- Separate Dining Room
- Single Garage and Driveway for Two Vehicles
- Walking Distance to Schools and Amenities
- Call NOW 24/7 or book instantly online to View
Description
Step inside and prepare to fall in love! The welcoming Entrance Hall sits at the heart of the home, creating a practical and flowing layout that effortlessly connects each of the ground floor rooms. To your left, the Dining Room provides the perfect setting for family meals or entertaining friends, while a convenient downstairs cloakroom is neatly tucked beneath the stairs. At the rear of the property, the well-appointed Kitchen is complemented by a separate Utility Room, keeping the day-to-day running of the home organised and clutter-free. Completing the ground floor is the spacious Lounge, bathed in natural light from the front-facing window and large sliding patio doors that open onto the sunny rear garden, seamlessly blending indoor and outdoor living.
Upstairs, you'll discover four beautifully presented, neutrally decorated bedrooms ready for you to make your own. The generous Principal Bedroom enjoys the luxury of its own Ensuite Shower Room, while the modern Family Bathroom serves the remaining bedrooms. Bedroom Four offers fantastic flexibility and could easily become a stylish home office, dressing room, nursery or hobby room to suit your lifestyle.
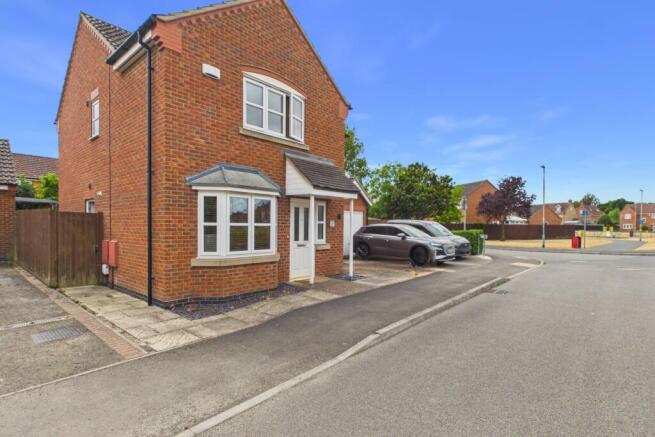
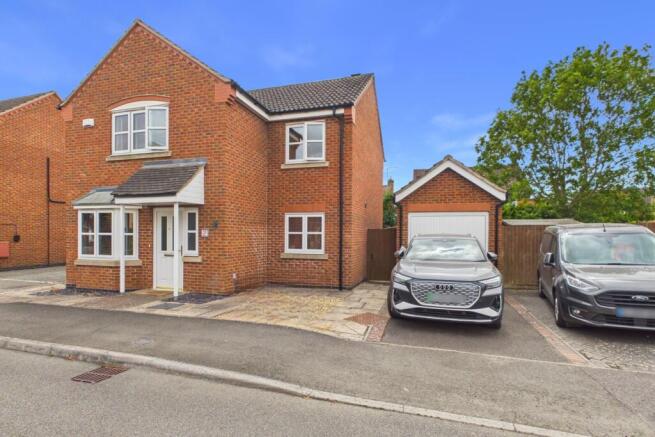
Outside is where this home truly shines. Occupying a generous corner plot, the beautifully landscaped, south-facing garden has been thoughtfully designed for both relaxation and entertaining. Enjoy summer barbecues on the patio, unwind on the decked seating area, or admire the colourful raised flower beds bursting with established plants and seasonal blooms. Hidden neatly behind the single garage is a useful shed alongside a tucked-away allotment-style area—ideal for keen gardeners or simply providing excellent additional storage. The single garage is complemented by a private driveway offering off-road parking for two vehicles.
Perfectly positioned on the ever-popular Jelson Development, Giles Road is part of a welcoming, family-friendly community with a children's play park just moments away. Excellent transport links provide quick access to the A16, making commuting to Peterborough, Boston, Stamford and Bourne straightforward, while pedestrian pathways offer an easy walk into Spalding town centre and nearby schools. Spalding itself is a thriving historic market town with an excellent range of shops, cafés, restaurants, doctors, dentists and leisure facilities, together with a railway station offering regular services to Peterborough and Lincoln.
Homes offering this much space, versatility and such a fantastic location don't stay available for long. If you can picture yourself living here, don't miss your chance—book your viewing today, 24/7, by visiting our website. Your next chapter could start sooner than you think!
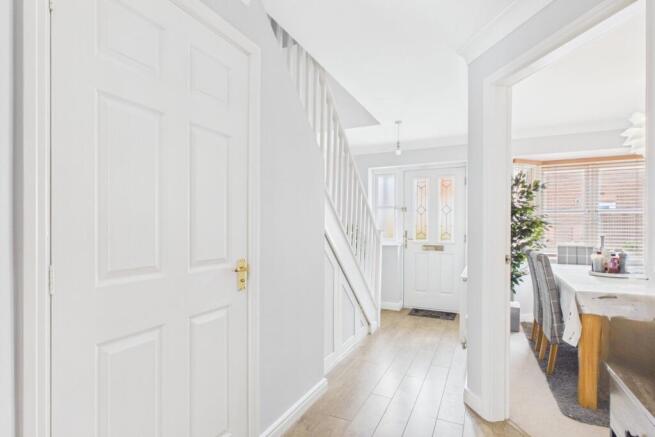
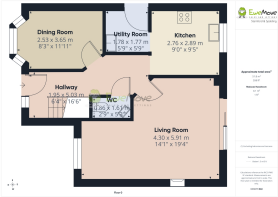
Entrance Hall
5.03m x 1.95m - 16'6" x 6'5"
Step in to the welcoming Entrance Hall, sitting centrally to the home and adjoining all of the Ground Floor accommodation in an ideal layout. Easy maintenance flooring is fitted here which looks great while being easy to clean!
Dining Room
2.53m x 3.65m - 8'4" x 11'12"
A separate dining room creates a further versatile reception room to use as your family requires. Offering plenty of room for a table or as a play room, home office, snug... a beautiful bay window frames the view to the front of the home.
Cloakroom
0.86m x 1.61m - 2'10" x 5'3"
It's so handy to have a downstairs cloakroom, stylishly decorated and complete with a low level WC and hand basin it sits neatly underneath the stairs.
Living Room
4.3m x 5.91m - 14'1" x 19'5"
The living room has views to two aspects, from the window looking out to the quiet street at the front to the large sliding patio doors looking out to the rear garden. Spacious and neutrally decorated, the 'P' shaped room has an area that works well for a study desk.
Kitchen
2.76m x 2.89m - 9'1" x 9'6"
The kitchen looks out to the rear garden and benefits from plenty of high and low level cabinets and an integral oven, hob and double sink and drainer.
Utility Room
1.78m x 1.77m - 5'10" x 5'10"
A handy separate Utility Room adjoins the kitchen and offers further storage and space for a washing machine. A personnel door leads out to the side of the home and round to the garden making it easy to hang out the washing to dry when the whether permits!
Landing
1.83m x 2.28m - 6'0" x 7'6"
Upstairs the landing adjoins all four bedrooms and the family bathroom while offering a large airing cupboard for storing linen and towels as well as the loft hatch to the attic above.
Bedroom 1
3.57m x 3.2m - 11'9" x 10'6"
The first bedroom on your left as you come up stairs is the Principal Bedroom where you'll find integrated wardrobes and its own Ensuite Shower Room.
Ensuite Shower Room
1.83m x 1.38m - 6'0" x 4'6"
A lovely luxury to have your own private and beautifully modern ensuite shower room.
Bedroom 2
2.63m x 3.3m - 8'8" x 10'10"
The next double bedroom you come to looks out to the rear garden and here, you can accommodate a double bed and further bedroom furniture
Bedroom 3
2.52m x 3.28m - 8'3" x 10'9"
Currently presented as a Study the third bedroom in size could accommodate a double bed and further furniture.
Bedroom 4
2.52m x 2.56m - 8'3" x 8'5"
Bedroom Four sits to the front of the home and is currently an enviable Dressing Room with the potential for you to purchase the large wardrobes to provide you with extra storage. There is enough remaining floor space for a cot or study desk here, otherwise removing the wardrobes creates a generous single bedroom.
Family Bathroom
1.86m x 2.36m - 6'1" x 7'9"
The Family bathroom sits ideally between Bedrooms Two and Three. It is tastefully decorated and fitted with a bath with shower over, WC and handbasin
Driveway
To the front of the garage you'll find a double width driveway which provides comfortable off street parking for two vehicles side by side.
Single Garage
The home benefits from a free standing single garage to house a vehicle or as plenty of storage space for household items and garden equipment.
Garden
The home sits on a great size corner plot with a low maintenance landscaped South Facing garden offering a patio, decked area and raised flower beds peppered with flowers and plants. The shed is tucked away behind the Single garage where you'll find further raised flowerbeds which have been used for growing veggies!
- COUNCIL TAXA payment made to your local authority in order to pay for local services like schools, libraries, and refuse collection. The amount you pay depends on the value of the property.Read more about council Tax in our glossary page.
- Band: D
- PARKINGDetails of how and where vehicles can be parked, and any associated costs.Read more about parking in our glossary page.
- Yes
- GARDENA property has access to an outdoor space, which could be private or shared.
- Yes
- ACCESSIBILITYHow a property has been adapted to meet the needs of vulnerable or disabled individuals.Read more about accessibility in our glossary page.
- Ask agent
Giles Road, Spalding, Lincolnshire, PE11

Add an important place to see how long it'd take to get there from our property listings.
__mins driving to your place
About EweMove, Covering East Midlands
Cavendish House Littlewood Court, West 26 Industrial Estate, Cleckheaton, BD19 4TENotes
Staying secure when looking for property
Ensure you're up to date with our latest advice on how to avoid fraud or scams when looking for property online.
Visit our security centre to find out moreDisclaimer - Property reference 10314720. The information displayed about this property comprises a property advertisement. Rightmove.co.uk makes no warranty as to the accuracy or completeness of the advertisement or any linked or associated information, and Rightmove has no control over the content. This property advertisement does not constitute property particulars. The information is provided and maintained by EweMove, Covering East Midlands. Please contact the selling agent or developer directly to obtain any information which may be available under the terms of The Energy Performance of Buildings (Certificates and Inspections) (England and Wales) Regulations 2007 or the Home Report if in relation to a residential property in Scotland.
*This is the average speed from the provider with the fastest broadband package available at this postcode. The average speed displayed is based on the download speeds of at least 50% of customers at peak time (8pm to 10pm). Fibre/cable services at the postcode are subject to availability and may differ between properties within a postcode. Speeds can be affected by a range of technical and environmental factors. The speed at the property may be lower than that listed above. You can check the estimated speed and confirm availability to a property prior to purchasing on the broadband provider's website. Providers may increase charges. The information is provided and maintained by Decision Technologies Limited. **This is indicative only and based on a 2-person household with multiple devices and simultaneous usage. Broadband performance is affected by multiple factors including number of occupants and devices, simultaneous usage, router range etc. For more information speak to your broadband provider.