
Hollins Lane, Marple Bridge, SK6 |OPEN HOUSE 8TH OF AUGUST|

- PROPERTY TYPE
Semi-Detached
- BEDROOMS
4
- BATHROOMS
2
- SIZE
1,679 sq ft
156 sq m
- TENUREDescribes how you own a property. There are different types of tenure - freehold, leasehold, and commonhold.Read more about tenure in our glossary page.
Freehold
Key features
- Stunning Four Bedroom Semi Detached House
- Three Bathrooms
- Open Plan Living Space with Bi Fold Doors
- Two Further Reception Rooms
- Large Rear Garden
- En Suite & Dressing Room To Primary Bedrrom
- Close to Local Amenities
- Excellent Transport Links
- Gas Central Heating / Double Glazing / EPC TBC
- New Roof / Windows / Boiler / Re-Wire
Description
OPEN HOUSE 8TH OF AUGUST 10AM-12PM -Contact us today for more info!
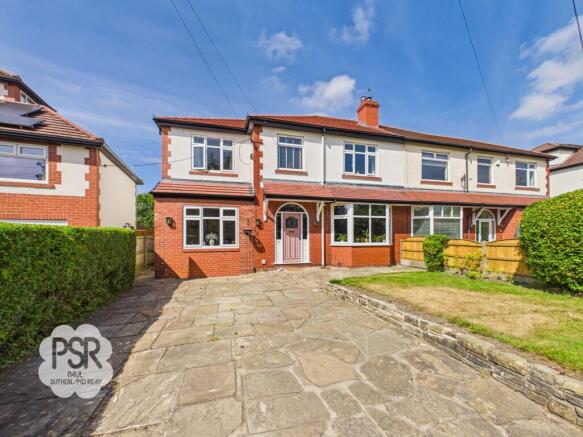
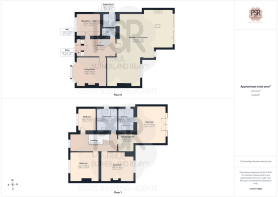
This stunning four bedroom semi-detached house presents an exceptional opportunity for families seeking spacious and contemporary living in a sought-after location. The property has been thoughtfully extended and fully modernised throughout, offering a superb open plan living space with feature bi-fold doors that flood the area with natural light and seamlessly connect the indoors with the garden. The stylish kitchen and living area are complemented by two further reception rooms, providing versatile spaces for relaxation, formal dining, or a home office. The accommodation includes three well-appointed bathrooms, ensuring convenience for busy family life. The impressive primary bedroom benefits from its own en suite shower room and a dedicated dressing room, offering a luxurious private retreat. Recent upgrades include a new roof, windows, boiler, and a full re-wire, meaning the property is ready for immediate occupation with all modern comforts. Gas central heating and double glazing provide year-round efficiency and comfort. Ideally situated close to local amenities, the property also enjoys excellent transport links for commuting and access to schools, shops, and leisure facilities.
The outside space is equally impressive, with the property approached via an attractive stone-flagged driveway that provides ample off-road parking. A neatly laid front lawn is bordered by well-maintained privet hedging and fencing, creating a welcoming and private frontage. To the rear, a large and secluded garden is predominantly laid to lawn, surrounded by established trees, mature hedges, and colourful shrubs, offering a peaceful setting for outdoor activities and relaxation. The stone-paved patio, accessed directly from the bi-fold doors, is ideal for al fresco dining and entertaining guests during the warmer months. A gravelled side passage provides convenient access to the rear, as well as a useful garden shed for additional storage. The overall landscaping has been designed to offer both beauty and practicality, ensuring the outdoor space can be enjoyed by all members of the household throughout the year. This property truly combines spacious modern living with an attractive and functional outdoor environment, making it a wonderful place to call home.
EPC Rating: E
Porch
0.73m x 2.41m
Entered via a part-glazed hardwood front door with an attractive arched transom window and glazed surround, complemented by a part-glazed internal door that allows natural light to flow through the hallway. The welcoming entrance features tiled flooring, a ceiling pendant light, a fuse box, and practical coat pegs, providing a functional yet inviting first impression of this charming home.
Hallway
4.27m x 2.35m
Beautiful herringbone flooring flows throughout the hallway, enhancing the home's period charm. Original hardwood door with glazed panels, featuring attractive rippled glass and a matching hardwood surround, add character and authenticity. Additional features include a ceiling pendant light, a double radiator, and a useful understairs storage cupboard. A traditional balustrade staircase rises to the first floor, creating an elegant focal point within this welcoming entrance hall.
Front Lounge
3.98m x 4.63m
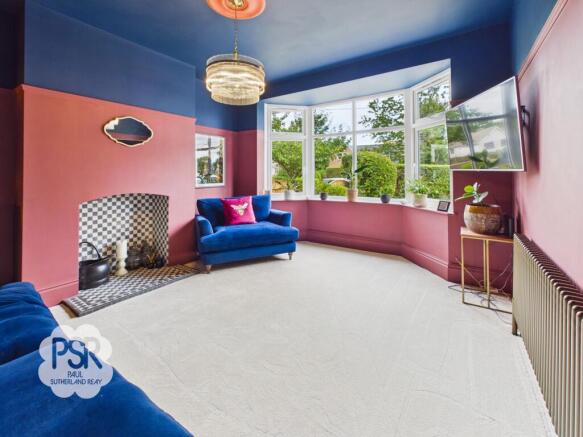
A beautifully presented reception room featuring a large double-glazed uPVC bay window to the front aspect, allowing an abundance of natural light to flood the space. The room benefits from carpeted flooring, a lacquered column radiator, a ceiling pendant light, and an attractive picture rail. A striking black and white chequered tiled fireplace with matching hearth provides a charming focal point, enhancing the character and period appeal of this elegant room.
Reception Room
3.03m x 3.28m
A bright and versatile reception room featuring attractive herringbone-effect LVT flooring and a double-glazed uPVC window to the front aspect, allowing plenty of natural light. The room also benefits from a ceiling pendant light, a double radiator, and a useful cupboard housing the electric meter, maintaining a neat finish.
WC
Beautifully appointed with herringbone-effect LVT flooring and part-panelled walls, this stylish cloakroom features a bespoke vanity cupboard with a countertop wash hand basin and brass mixer tap. There is a concealed cistern low-level push-flush WC, a brass heated towel rail, ceiling pendant light, and an extractor fan, creating a practical yet elegant space with a high-quality finish.
Open Plan Lounge
5.14m x 7.22m
A beautifully presented open plan lounge offering a bright and welcoming living space. A double-glazed uPVC window to the rear aspect allows plenty of natural light to fill the room, while attractive herringbone-effect LVT flooring flows seamlessly throughout. Period features include a striking cast iron fireplace with a tiled surround and wooden mantel, creating an elegant focal point, complemented by a decorative picture rail. Additional features include a ceiling pendant light and a double radiator, making this a comfortable and characterful space for relaxing or entertaining.
Open Plan Kitchen / Diner
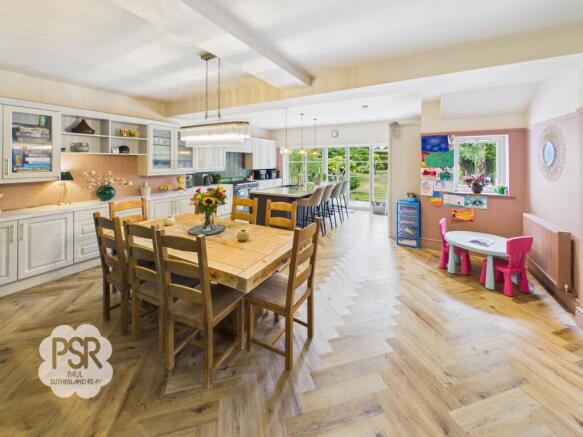
Undoubtedly the heart of the home, this stunning open plan kitchen/diner has been thoughtfully designed to offer the perfect blend of style and practicality. Herringbone-effect LVT flooring flows throughout, complemented by ceiling pendant lights and recessed spotlights, creating a bright and contemporary living space.
The kitchen features an extensive range of shaker-style wall and base units with quartz worktops and a stone tiled splashback. A central island with quartz worktop incorporates an under-mounted composite sink with brass mixer tap, integrated washing machine, storage drawers, and breakfast bar seating, ideal for everyday living and entertaining.
Further features include a Smeg range cooker with multiple ovens and seven-ring hob, metal extractor hood, and a dedicated recess for an American-style fridge/freezer. The dining area provides ample space for a large family dining table, with feature bi-fold doors opening onto the rear garden, creating a seamless indoor-outdo...
Utility Room
1.84m x 1.87m
A practical and well-appointed utility room featuring attractive herringbone-effect LVT flooring and a ceiling pendant light. The room houses an Ideal boiler and Prostel hot water storage tank, with a composite door providing access to the side of the property. There is also useful space and plumbing for two washing machines, making this a highly functional addition to the home.
Landing
A carpeted staircase rises from the hallway to a spacious carpeted landing, featuring a traditional balustrade and ceiling pendant light. The landing benefits from a double-glazed uPVC window to the front aspect, allowing natural light to flow through the space, along with a double radiator.
A loft hatch provides access to a fully boarded loft, offering excellent storage space and potential for future conversion (subject to the necessary permissions).
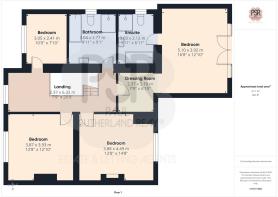
Principle Bedroom
5.1m x 3.92m
A beautifully appointed principal bedroom, with a dedicated dressing area, creating a practical and stylish transition into the room. The space features carpeted flooring and a ceiling pendant light, with feature double-glazed uPVC French doors opening onto a glass Juliet balcony, allowing an abundance of natural light and providing an attractive focal point.
En-Suite
3.03m x 2.12m
Beautifully appointed, this luxurious en suite is finished with tiled flooring and fully tiled walls, creating a sleek and contemporary feel. The suite comprises a stylish vanity unit with an inset wash hand basin and brass mixer tap, a freestanding Clermont-style bath with dual brass floor-mounted taps and handheld shower attachment, and a separate shower enclosure fitted with a brass rainfall shower and separate handheld hose.
Further features include recessed ceiling spotlights, a double-glazed uPVC privacy window to the side aspect, an illuminated LED mirror, a brass ladder-style heated towel rail, and an extractor fan, completing this elegant and well-designed space.
Bedroom Two
3.88m x 4.49m
A well-proportioned double bedroom featuring carpeted flooring, a ceiling pendant light, a double-glazed uPVC window overlooking the rear aspect, a double radiator, and a built-in wardrobe providing excellent storage.
Bedroom Three
3.87m x 3.93m
A spacious double bedroom featuring carpeted flooring, a ceiling pendant light, a double radiator, and a double-glazed uPVC window overlooking the front aspect, allowing for plenty of natural light.
Bedroom Four
3.05m x 2.41m
A bright and well-presented bedroom featuring carpeted flooring, a double radiator, a double-glazed uPVC window to the front aspect, and a ceiling pendant light.
Bathroom
3.04m x 2.77m
Marble effect flooring and walls
Gold Stainless steel ladder radiator
Sink with gold stainless steel mixer tap and vanity unit cupboard
Reccessed ceiling spotlights
Upvc privacy glsss window to the side aspect
Bathtub with golden stainless steel tspd and seperate hose
Push flush toilet
Spacious Walk in shower cubicle with stsinless steel shower and seperate hose
Extractor fan
Front Garden
The property is approached via an attractive stone-flagged driveway, providing off-road parking, alongside a neatly laid lawn. The front garden is bordered by well-maintained privet hedging and fencing to either side, creating an attractive and welcoming approach while offering a good degree of privacy.
Rear Garden
The generous rear garden enjoys a high degree of privacy and is predominantly laid to lawn, bordered by a variety of established trees, mature hedges, and shrubs, creating a peaceful outdoor setting. A stone-paved patio extends directly from the feature bi-fold doors, providing the perfect space for outdoor dining and entertaining. The garden also benefits from a gravelled side passage offering convenient access, together with a useful garden shed for additional storage.
- COUNCIL TAXA payment made to your local authority in order to pay for local services like schools, libraries, and refuse collection. The amount you pay depends on the value of the property.Read more about council Tax in our glossary page.
- Band: E
- PARKINGDetails of how and where vehicles can be parked, and any associated costs.Read more about parking in our glossary page.
- Yes
- GARDENA property has access to an outdoor space, which could be private or shared.
- Front garden,Rear garden
- ACCESSIBILITYHow a property has been adapted to meet the needs of vulnerable or disabled individuals.Read more about accessibility in our glossary page.
- Ask agent
Hollins Lane, Marple Bridge, SK6 |OPEN HOUSE 8TH OF AUGUST|

Add an important place to see how long it'd take to get there from our property listings.
__mins driving to your place
Affordability


Notes
Staying secure when looking for property
Ensure you're up to date with our latest advice on how to avoid fraud or scams when looking for property online.
Visit our security centre to find out moreDisclaimer - Property reference b3f683ea-92df-456d-8dc5-d502e13e02ae. The information displayed about this property comprises a property advertisement. Rightmove.co.uk makes no warranty as to the accuracy or completeness of the advertisement or any linked or associated information, and Rightmove has no control over the content. This property advertisement does not constitute property particulars. The information is provided and maintained by PSR, New Mills. Please contact the selling agent or developer directly to obtain any information which may be available under the terms of The Energy Performance of Buildings (Certificates and Inspections) (England and Wales) Regulations 2007 or the Home Report if in relation to a residential property in Scotland.
*This is the average speed from the provider with the fastest broadband package available at this postcode. The average speed displayed is based on the download speeds of at least 50% of customers at peak time (8pm to 10pm). Fibre/cable services at the postcode are subject to availability and may differ between properties within a postcode. Speeds can be affected by a range of technical and environmental factors. The speed at the property may be lower than that listed above. You can check the estimated speed and confirm availability to a property prior to purchasing on the broadband provider's website. Providers may increase charges. The information is provided and maintained by Decision Technologies Limited. **This is indicative only and based on a 2-person household with multiple devices and simultaneous usage. Broadband performance is affected by multiple factors including number of occupants and devices, simultaneous usage, router range etc. For more information speak to your broadband provider.