Alderfield Close, Theale, Reading, Berkshire, RG7

- PROPERTY TYPE
Terraced
- BEDROOMS
2
- BATHROOMS
1
- SIZE
530 sq ft
49 sq m
- TENUREDescribes how you own a property. There are different types of tenure - freehold, leasehold, and commonhold.Read more about tenure in our glossary page.
Ask agent
Key features
- Allocated Parking Space
- Low-Maintenance Rear Garden
- Outstanding schools
- Excellent Transport Links
- Greenspaces & Leisure
- Prime Village Location
Description
Property Overview
EPC Rating: TBC
Tenure: Freehold
Council Tax: West Berkshire, Band C (£2,227 annual estimate).
Interior Highlights
Condition: Presented in good condition throughout, the property is well-maintained and ready to move straight into. The accommodation features modern fixtures and fittings, clean contemporary décor with neutral finishes and stylish accent walls, and a combination of easy-maintenance wood-effect flooring, dark floor tiles, and cozy bedroom carpeting. Downstairs, the modern fitted kitchen and open-plan living area offer smart, functional layouts with ample built-in and under-stairs storage, while upstairs benefits from clean, well-kept bedrooms and a crisp, fully tiled three-piece family bathroom suite.
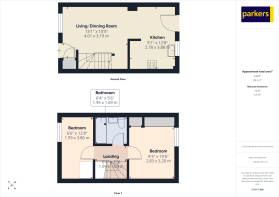
Living Space: Spacious and versatile, this inviting open-plan living and dining room offers a warm, welcoming environment perfect for both relaxation and entertaining. Featuring attractive light wood-effect flooring and a stylish blush pink accent wall, the generous lounge area easily accommodates a large corner sofa and media setup, complete with useful under-stairs storage space. Flowing seamlessly into the dining area, the room comfortably fits a family dining set and enjoys dual-aspect natural light, with a glazed door providing direct access out to the rear garden.
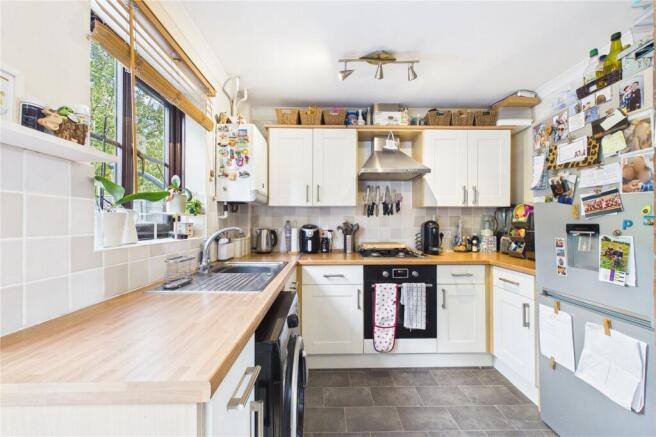
Kitchen: Bright and functional, this charming U-shaped kitchen offers a smart blend of modern convenience and cozy style, maximizing both prep space and storage. Clean white Shaker-style cabinets with sleek chrome handles are beautifully paired with warm wood-effect countertops and durable dark grey tile-effect flooring. The cooking suite features an integrated gas hob, an oven, and a stainless-steel extractor hood, all set against a classic light-tiled splashback. A stainless-steel sink with a mixer tap is perfectly positioned under a large window with wooden Venetian blinds, filling the space with pleasant natural light. Completing the space is clever storage—including a high-level open shelf fitted with baskets—alongside plumbed under-counter space for a washing machine and room for a full-height fridge-freezer.
Bedrooms: The home features two well-proportioned bedrooms, including a comfortable principal double decorated with a stylish two-tone sage green wall finish, light wood-effect flooring, recessed spotlights, and a large window fitted with a modern dark radiator below. The second bedroom is a bright and functional space complete with cozy grey carpeting, a large window letting in natural light, and space for bunk beds, making it ideal as a children's room, guest room, or home office.
Bathroom: A stylish, modern three-piece bathroom featuring crisp white wall tiles highlighted by a contrasting dark mosaic border and complemented by dark floor tiles. The suite comprises a panelled bath with a fitted glass shower screen and overhead electric shower, a wash hand basin set into a handy white vanity storage unit with mixer tap, and a concealed-cistern WC, topped with a wall-mounted mirror above.
Exterior & Grounds
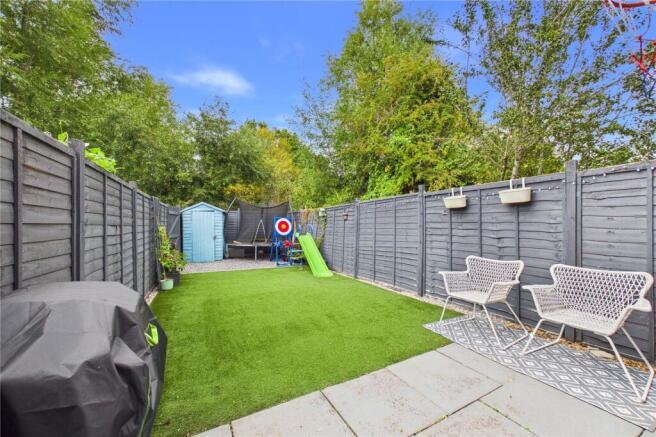
Garden: Fully enclosed for privacy with smart dark timber fencing, this low-maintenance rear garden is ideal for outdoor relaxation and family play. The space features a combination of easy-care artificial lawn and a paved patio area suitable for outdoor seating and dining. At the far end, a practical garden shed provides useful additional storage, while high perimeter fencing offers a secure and private environment.
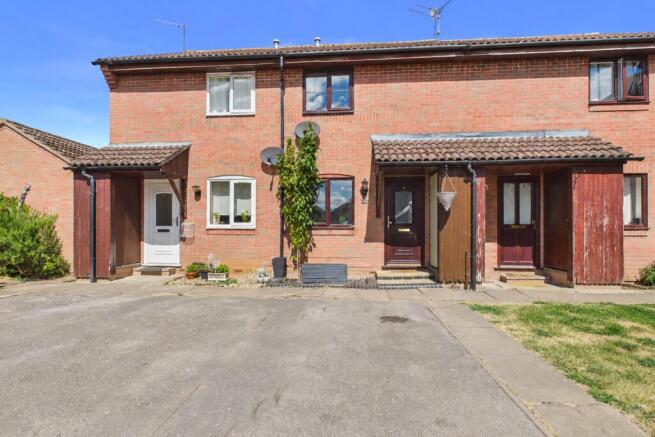
Parking: Conveniently situated directly to the front of the property, the home benefits from its own dedicated off-street allocated parking space, offering hassle-free parking right outside your front door.
Utilities & Services
Heating: Gas radiator central heating.
Utilities: Mains electric, gas, water & Sewage.
Connectivity: The area offers ultrafast broadband availability (up to 1800 mb/s) and mobile coverage across O2, EE, Three and Vodafone networks.
Location & Amenities
Education: Theale C.E. Primary School (0.37 miles) holds a “outstanding” Ofsted rating and Theale Green Secondary School (0.63 miles) holds a good an Ofsted rating.
Transport: Excellent local bus links are available at Brewery Court (0.15 miles) and for rail commuters, Theale Rail Station (0.49 miles) is within level, walking distance.
Daily Essentials: Perfectly positioned for effortless everyday living, the property is located within an easy five-to-ten-minute stroll of Theale's bustling and vibrant High Street, which provides an excellent array of essential amenities. For daily shopping, residents can choose between a freshly renovated, comprehensive Co-op Food store and a handy One Stop convenience store, while the local Theale Pharmacy and village Post Office cater seamlessly to everyday healthcare and postal needs.
Leisure Facilities
Located in a well-connected West Berkshire village, this area offers convenient access to a diverse array of leisure and recreational facilities perfect for supporting an active lifestyle. Golf enthusiasts can enjoy the nearby Theale Golf Club, an established 18-hole parkland course set in 150 acres of picturesque countryside, complete with a practice range and a welcoming clubhouse. For water sports, Burghfield Sailing Club sits just a short drive away, offering structured courses and taster sessions for sailing, windsurfing, kayaking, and stand-up paddleboarding alongside dedicated youth programs. Additionally, Theale Green School serves as a vital community hub, extending its reach beyond education to host active sports clubs, indoor basketball, and vibrant community performing arts productions.
Agent Disclaimer
These particulars are a general guide only. They do not form part of any contract. Services, systems, and appliances have not been tested. The title is currently under review for any potential covenants or restrictions and will be available upon request shortly.
As part of our legal obligations under UK Anti-Money Laundering regulations, we are required to verify the identity of all buyers and carry out the appropriate Anti-Money Laundering (AML) checks.
To make this process as quick and straightforward as possible, you will be contacted by our trusted third-party verification provider, who will guide you through the necessary checks.
A small fee is payable to cover the cost of the identity verification and AML checks. These checks are a legal requirement and must be completed before we can fully progress with your purchase.
Brochures
Particulars- COUNCIL TAXA payment made to your local authority in order to pay for local services like schools, libraries, and refuse collection. The amount you pay depends on the value of the property.Read more about council Tax in our glossary page.
- Band: C
- PARKINGDetails of how and where vehicles can be parked, and any associated costs.Read more about parking in our glossary page.
- Allocated
- GARDENA property has access to an outdoor space, which could be private or shared.
- Yes
- ACCESSIBILITYHow a property has been adapted to meet the needs of vulnerable or disabled individuals.Read more about accessibility in our glossary page.
- Ask agent

Add an important place to see how long it'd take to get there from our property listings.
__mins driving to your place
Affordability

Notes
Staying secure when looking for property
Ensure you're up to date with our latest advice on how to avoid fraud or scams when looking for property online.
Visit our security centre to find out moreDisclaimer - Property reference THE260006. The information displayed about this property comprises a property advertisement. Rightmove.co.uk makes no warranty as to the accuracy or completeness of the advertisement or any linked or associated information, and Rightmove has no control over the content. This property advertisement does not constitute property particulars. The information is provided and maintained by Parkers, Pangbourne. Please contact the selling agent or developer directly to obtain any information which may be available under the terms of The Energy Performance of Buildings (Certificates and Inspections) (England and Wales) Regulations 2007 or the Home Report if in relation to a residential property in Scotland.
*This is the average speed from the provider with the fastest broadband package available at this postcode. The average speed displayed is based on the download speeds of at least 50% of customers at peak time (8pm to 10pm). Fibre/cable services at the postcode are subject to availability and may differ between properties within a postcode. Speeds can be affected by a range of technical and environmental factors. The speed at the property may be lower than that listed above. You can check the estimated speed and confirm availability to a property prior to purchasing on the broadband provider's website. Providers may increase charges. The information is provided and maintained by Decision Technologies Limited. **This is indicative only and based on a 2-person household with multiple devices and simultaneous usage. Broadband performance is affected by multiple factors including number of occupants and devices, simultaneous usage, router range etc. For more information speak to your broadband provider.