Ham Farm Road, Richmond, TW10

- PROPERTY TYPE
Detached
- BEDROOMS
4
- BATHROOMS
2
- SIZE
2,429 sq ft
226 sq m
- TENUREDescribes how you own a property. There are different types of tenure - freehold, leasehold, and commonhold.Read more about tenure in our glossary page.
Freehold
Key features
- Elegant mid-century, detached family home
- Approximately 2,429 sq ft (226 SQM)
- Coveted Ham Farm Road address
- Beautiful, generous south-westerly garden
- Four bedrooms & three generous reception rooms
- Double garage and driveway parking
- Two bathrooms plus cloakroom
- Striking light-filled atrium entrance
- More open outlook to the front
- Considerable scope to remodel or extend
Description
A substantial mid-century family house with a rarely seen amount of natural light, several distinct living spaces, a proper south-westerly garden and the freedom to make it your own without the need for large scale renovation. A small amount of cosmetic improvement would quickly transform this home.
Set on one of Ham's most prized residential roads, with Richmond Park a short walk away, this elegant mid-century house has the proportions of a proper family home and the individuality rarely found in this area, or many others, for a similar budget.
Let there be Light.
Natural light is one of the defining features of this home. Natural light is up to ten times brighter than artificial light and this home proves the science right. The atrium-style entrance hall rises to a first-floor landing with oversized windows looking towards the woods at Ham Common, creating an unusually bright and memorable arrival.
Beyond it, three separate reception rooms give the house a flexibility many modern homes have lost. There is space to entertain, space for family life and space to retreat, with separate rooms rather than one enormous open-plan room (this approach to separate rooms is firmly back in vogue).
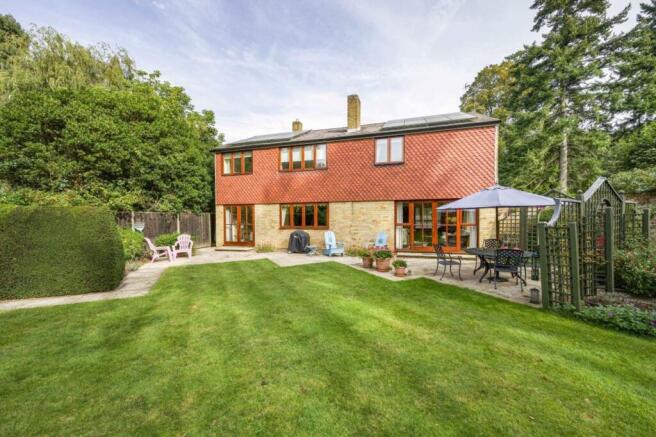
The south-westerly garden is another important part of the story. Broad, established and arranged with lawn, planting and several areas to sit and dine, it delivers for the gardener who loves plants, dappled shade and shelter. For those with a family or visiting grandchildren, the space offers much, including late outdoor dining and evening light.
With four bedrooms, two bathrooms, a double garage and approximately 226 sq m (2,429 sq ft) of accommodation, the house is already substantial, but for those who need more, this home offers considerable scope for the new owner to reshape, extend or simply bring their own style to it over time.
Don't Lose the Plot. Buy this one.
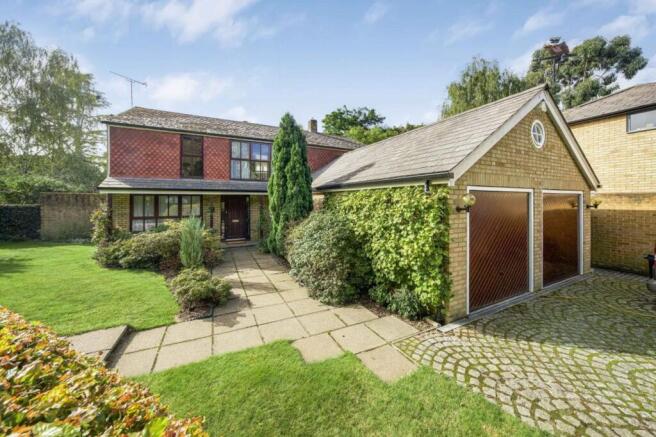
The house sits well within its plot, with a landscaped frontage, driveway parking for two or more cars and a more open outlook than many of the neighbouring properties on Ham Farm Road.
The entrance hall immediately gives the house its sense of character. In addition to the light the hardwood floor, finished with a compass detail, gives the space a quiet architectural confidence and a discussion feature for visitors.
The main reception room is generous and triple aspect, with a fireplace and hardwood flooring. It is a room that can comfortably take both family life or more formal entertaining.
A spacious separate dining room looks across the garden, while the third reception room enjoys light from two sides and French doors opening directly onto the patio. It could work equally well as a dedicated family room, study, playroom or quieter sitting room.
The kitchen and dining area is wide and practical, with integrated appliances, an island and space for a table and chairs. Alongside it is a separate breakfast area, which gives the kitchen useful extra breathing room rather than simply adding more cupboards. Space is the ultimate marker of a higher specification home.
A utility room with sink, worktops and side access keeps the practical parts of family life contained and outside the everyday living areas.
Upstairs, the principal bedroom is bright and double aspect, with a generous range of fitted wardrobes. The second bedroom also benefits from windows on two sides, while bedrooms three and four include built-in storage.
The main bathroom has been stylishly refurbished. A second bathroom includes both a bath and walk-in shower, with a further cloakroom off the ground-floor hall.
Green fingers? A garden to make others green with envy.
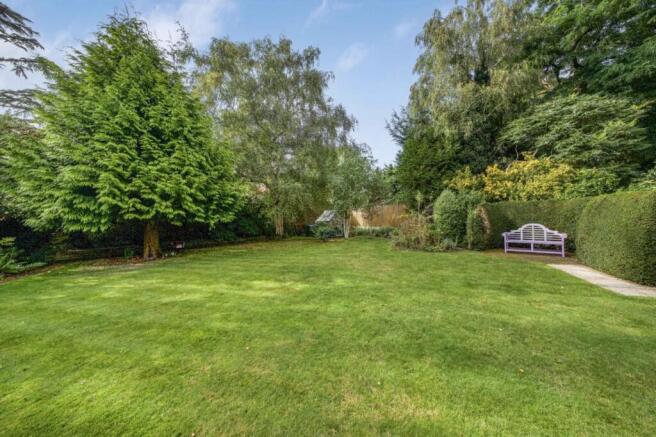
The south-westerly garden feels established without feeling over-managed. Direct sun and dappled shade make the space versatile.
A wide lawn is framed by mature planting, with patio areas positioned for dining and entertaining. There is space here for someone who genuinely enjoys gardening, but equally enough structure for a family that simply wants somewhere attractive, private and usable from day one.
The orientation allows the garden to enjoy the afternoon and evening sun, making it as well suited to a quiet coffee as it is to a full table on a summer evening. It is the kind of garden that is becoming rarer by the day.
A home for your cars too.
If you are one of the rare owners that use the garage for its original purpose (a car!), and prefer them to remain dent and scratch free (like us), this house offers much comfort. The driveway provides off-street parking for two or more vehicles and leads to a genuine double garage.
With twin up-and-over doors, power, lighting and a pitched roof with boarded storage above, it offers useful space for cars or more honestly bikes, hobbies, storage or the other things a real family accumulates, despite promising not to.
Avoid future stamp duty fees, invest in a home that you don't outgrow in a generation.
At approximately 2,429 sq ft, this is already a substantial house.
Its layout, proportions and plot also create opportunities for remodelling or further expansion, subject to the necessary consents. That gives the next owner the choice to enjoy the house as it stands, make measured changes over time or create something more ambitious.
Importantly, it is not a house where every decision has already been made for you.
Location, Location, Location. It has all three.
Ham Farm Road lies between Ham Common and Richmond Park, within Richmond Borough Conservation Area 67.
The location works particularly well for families, with access to Grey Court School, The German School London, Meadlands Primary School and Tiffin Girls' School.
Ham Common, Richmond Park with its ancient woodland and free-roaming deer, and the Thames riverside with its rowing clubs and waterside pubs are all close by, providing an unusual amount of open space for somewhere within easy reach of London.
Kingston, Richmond and Teddington offer a broad choice of shops, restaurants and transport connections. Kingston station is approximately 1.3 miles away, Teddington station approximately 1.4 miles away, while Richmond station can be reached by bus and provides National Rail, London Overground and District line services.
The A316 gives access towards central London, Heathrow Airport and the wider motorway network.
New to the area?
Ham has kept the things many areas of London lost. The Common has been a conservation area since 1969 and still runs to a cricket pitch, a pond and an avenue of limes leading down to Ham House, and the pond, which watered cattle for centuries, now belongs to the swans, herons and cormorants. Architects make pilgrimages here: Parkleys was Span's first scheme (Eric Lyons, 1955, Grade II listed), and Langham House Close was the first built work of James Stirling, the man the Stirling Prize is named after.
Behind Ham Gate sits Richmond Park: 2,500 acres, around 650 free-roaming deer, London's largest Royal Park at the end of an ordinary residential street. Daily life runs through the shops on Ham Parade, and we have been selling homes here since 1975, and we look forward to selling this one to you.
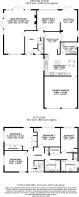
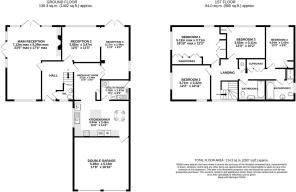
Entrance Hall
Elegant hall has wood flooring with a central compass rose feature, coatrack and radiator. The atrium style design of the entrance floods the hall with light from the floor to celling windows on the landing above. Door off to cloakroom.
Ground Floor Cloakroom
WC, wash hand basin set in vanity shelf with cabinet under, tiled wainscot, frosted window.
Main Triple Aspect Reception Room
7.13m x 5.29m
Gas fired wood burner style stove in fireplace with wood mantelshelf and tiled hearth, recessed shelving above, radiators in decorative cabinets, African hardwood flooring, windows to front aspect, French doors and windows out to patio and garden via both the rear and the side, automated electric curtain track.
Dining Room/Reception 2
3.66m x 3.47m
Wood laminate flooring, rear window to garden, radiator, arch through to reception 3.
Reception 3/TV Room
5.17m x 2.44m
Double aspect room with French doors to the rear out to patio and garden, additional window to side, wood laminate floor, radiator, double doors through into breakfast room.
Kitchen/Diner
5.04m x 3.45m
Units fitted at eye and base level, worktops and tile splashbacks, inset sink unit, inset hob, inbuilt oven, integral fridge and freezer, integral dishwasher, tiled floor, central island unit, space for table and chairs, radiator in cabinet, windows to frontage and two additional skylight windows over, personal door into garage and door into separate utility.
Breakfast Room
3.51m x 2.49m
Wood laminate floor, radiator in cabinet.
Utility Room
2.78m x 1.97m
Spaces for washing machine and separate dryer, fitted worktop and cabinet with inset sink and cupboards over, wall mounted boiler, tiled floor, door to side access.
Landing
Staircase from hall to airy 1st floor landing with balustrade and floor to celling windows overlooking Ham Common woods to the front. Trap door to loft. A spur of the landing leads off to the bathrooms and Bedroom 4 with a radiator and twin double doors to useful storage cupboards.
Bedroom 1
5.12m x 3.71m
Double glazed window to rear and side, radiator, range of fitted wardrobe cupboards.
Bedroom 2
3.71m x 3.32m
Double glazed window to front and side, radiator, wood laminate flooring.
Bedroom 3
3.65m x 3.11m
Double glazed window to rear, radiator, inbuilt wardrobe cupboard in addition to room dimensions.
Bedroom 4
4.04m x 2.43m
Double glazed window to rear, radiator, fitted wardrobe cupboard.
Bathroom 1
Refurbished bathroom with tiled walls, long vanity shelf with inset wash hand basin, tile panel enclosed bath with screen and shower over, WC, heated towel rail, wood laminate floor.
Bathroom 2
Panel enclosed bath, tiled surround, WC, pedestal wash hand basin, heated towel rail, wood laminate floor.
Front Garden
Landscaped approach with lawns, paving, borders and planted areas.
Rear Garden
Beautiful and very secluded rear garden with main area laid to verdant grass lawn, feature patio areas to rear and sides of house, planted areas with trellis and hedge screens, rear greenhouse.
Parking - Double garage
Twin up and over doors into large garage over 17 ft x 16ft with power and light, personal rear door into the kitchen, pitched roof over with large boarded storage loft.
Parking - Off street
Granite sett driveway into the garage affording off street parking for 2+ vehicles.
Disclaimer
These particulars are a general guide and do not form part of any offer or contract. Descriptions, dimensions and details are believed accurate but not guaranteed. Buyers must verify all information by inspection or enquiry. Services, systems and appliances have not been tested and no warranty is given. Lease terms, service charges, and ground rents should be confirmed by solicitors before exchange. We aim to comply with the Consumer Protection from Unfair Trading Regulations 2008 and NTSELAT guidance on Material Information. Please ask us if you have any questions about information provided.
Brochures
Property Brochure- COUNCIL TAXA payment made to your local authority in order to pay for local services like schools, libraries, and refuse collection. The amount you pay depends on the value of the property.Read more about council Tax in our glossary page.
- Band: G
- PARKINGDetails of how and where vehicles can be parked, and any associated costs.Read more about parking in our glossary page.
- Garage,Off street
- GARDENA property has access to an outdoor space, which could be private or shared.
- Front garden,Rear garden
- ACCESSIBILITYHow a property has been adapted to meet the needs of vulnerable or disabled individuals.Read more about accessibility in our glossary page.
- Ask agent
Energy performance certificate - ask agent

Add an important place to see how long it'd take to get there from our property listings.
__mins driving to your place
Affordability
About Mervyn Smith, London & Surrey
315 Richmond Road Kingston Upon Thames KT2 5QU



Notes
Staying secure when looking for property
Ensure you're up to date with our latest advice on how to avoid fraud or scams when looking for property online.
Visit our security centre to find out moreDisclaimer - Property reference f1d48abe-afd0-4c5e-8b27-53d96ec93833. The information displayed about this property comprises a property advertisement. Rightmove.co.uk makes no warranty as to the accuracy or completeness of the advertisement or any linked or associated information, and Rightmove has no control over the content. This property advertisement does not constitute property particulars. The information is provided and maintained by Mervyn Smith, London & Surrey. Please contact the selling agent or developer directly to obtain any information which may be available under the terms of The Energy Performance of Buildings (Certificates and Inspections) (England and Wales) Regulations 2007 or the Home Report if in relation to a residential property in Scotland.
*This is the average speed from the provider with the fastest broadband package available at this postcode. The average speed displayed is based on the download speeds of at least 50% of customers at peak time (8pm to 10pm). Fibre/cable services at the postcode are subject to availability and may differ between properties within a postcode. Speeds can be affected by a range of technical and environmental factors. The speed at the property may be lower than that listed above. You can check the estimated speed and confirm availability to a property prior to purchasing on the broadband provider's website. Providers may increase charges. The information is provided and maintained by Decision Technologies Limited. **This is indicative only and based on a 2-person household with multiple devices and simultaneous usage. Broadband performance is affected by multiple factors including number of occupants and devices, simultaneous usage, router range etc. For more information speak to your broadband provider.