Maple House, Ednaston, Ashbourne

- PROPERTY TYPE
Detached
- BEDROOMS
4
- BATHROOMS
3
- SIZE
Ask agent
- TENUREDescribes how you own a property. There are different types of tenure - freehold, leasehold, and commonhold.Read more about tenure in our glossary page.
Freehold
Key features
- New Build
- Detached House
- Four Bedrooms
- High Specification
- Countryside Views
- Off Road Parking
- Enquiries to Ashbourne Office
Description
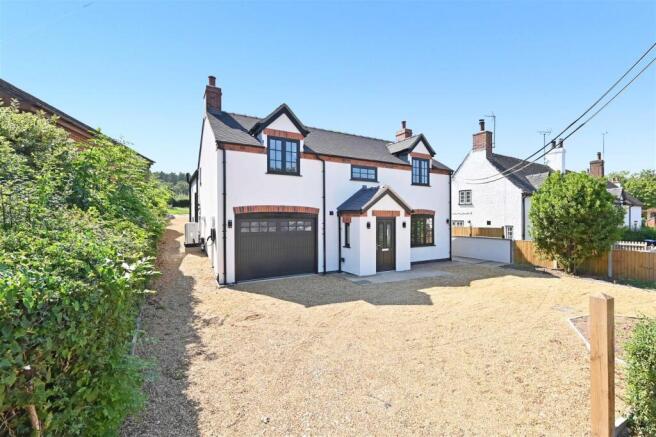
Description - This truly stunning new build property which has been architecturally designed to provide individual accommodation of a high quality.
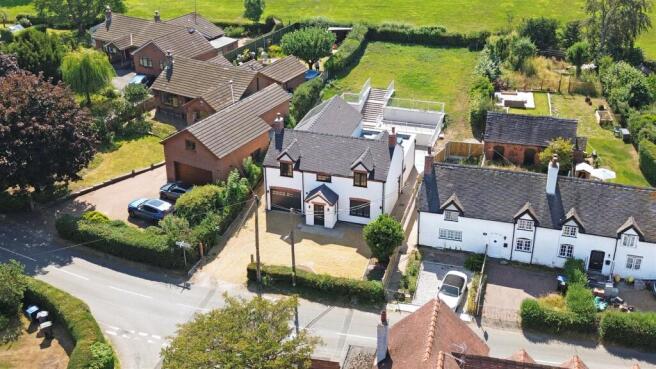
Occupying a lovely location in the sought after village of Ednaston, backing onto farmland to the rear, with good access to local link roads
There is ample off road parking to the front and integral garage with a generous private garden to the rear, which neighbours the open fields
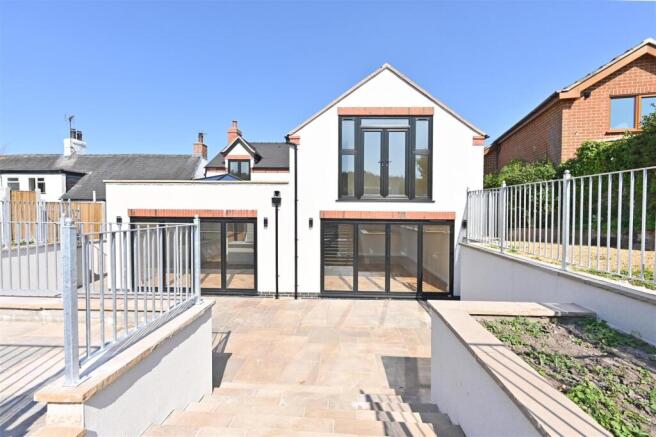
A particular feature is the large Entrance Hall which greets you as you enter the property and the contemporary glazed rear bi fold doors which flood the rear reception rooms and provide easy access to the rear patio which provides an extension to the living space.
Viewing is essential to appreciate the unique and wonderful design of the accommodation along with the location and size of the plot.
Accommodation - This beautiful contemporary accommodation has been individually designed to maximise the location of the plot.
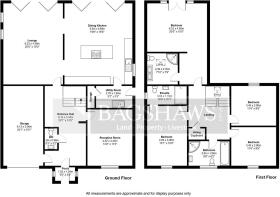
To the front is a central Entrance Porch which provides an ideal space for boots and coats and leads into the wonderfully spacious Entrance Hall, having oak staircase and glazed panelled balustrade leading to the first floor. Access to the ground floor cloakroom with low flush W/C and wash hand basin.
Internal access doors from the Entrance Hall lead off to the front Family Room, internal access door to the Garage and to the superb open-plan Lounge and Dining Kitchen. The Front Reception Room provides the potential to provide an additional reception space perhaps as a second lounge, family room or home office.
To the rear of the house are the signature reception rooms, both the Lounge and Dining Kitchen are exceptionally spacious and are flooded with light from the glazed roof in the Kitchen Dining Room which has an extensive range of kitchen units and delightful central island with further storage. The bi-fold doors to the rear open fully to ensure the newly paved patio feels like an extension of the property itself.
Conveniently situated with access off the kitchen and an external side door, is a separate Utility Room providing further storage space and sink.
First Floor - The first floor Gallery Landing is accessed from the Entrance Hall. All four bedrooms are generous double bedrooms with the two bedrooms on the eastern side of the property served by the Family Bathroom with one bedroom front facing while the other is rear facing, both enjoying an open outlook.
The Guest Bedroom suite is front facing enjoying views across the village with Ensuite Shower Room. While the Principle Bedroom is exceptionally spacious with double doors and Juliet balcony overlooking the rear gardens and the open fields beyond, this room benefits from an Ensuite Shower Room with Velux window along with and three piece shower suite.
Externally - The property is accessed from the lane to the front and leads into the driveway and hardstanding front forecourt with provides ample off road parking for a number of vehicles and access to the integral garage with up and over access door power and lighting with a pedestrian door leading to the Entrance Hall.
A paved path leads along the side to the rear where there is an extensive patio seating area to the immediate rear outside of the Bi fold doors of the Dining Kitchen and Lounge . Central steps lead up to a further mid-level patio areas with borders and railings, with the central steps leading up again to the higher level garden area which is predominantly laid to lawn with two brick storage sheds. The generous lawned garden is bordered by hedging and backs onto fields to the rear.
General Information -
Services - Mains Water. Three phase mains electricity with electric car charging point. Solar Panels providing electric. Mains Drainage. Air source heating, underfloor on the ground floor and radiators to the first floor.
Tenure And Possession - The property is sold Freehold with vacant possession.
Rights Of Way, Wayleaves And Easements - Only those fixtures and fittings referred to in the sale particulars are included in the purchase price. Bagshaws have not tested any equipment, fixtures, fittings or services and no guarantee is given that they are in good working order.
Local Authority And Council Tax Band - Derbyshire Dales District Council
Council Tax Band: To be confirmed
Directions - What3words:: ///ready.unusable.ship
Viewings - Strictly by appointment through the Ashbourne Office of Bagshaw's as sole agents on or e-mail: .
Personal Interest - Please note that the vendor is a relative of an employee of Bagshaws LLP
Broadband Connectivity - It is understood that the property should benefit from satisfactory broadband connectivity. However, please note that connection speeds may vary. For an estimated broadband coverage, prospective purchasers are advised to consult
Mobile Network Coverage - The property is well-situated for mobile signal coverage and is expected to be served by a broad range of providers. Prospective purchasers are encouraged to consult the Ofcom website ( to obtain an estimate of the signal strength for this specific location.
Agents Notes - Bagshaws LLP have made every reasonable effort to ensure these details offer an accurate and fair description of the property. The particulars are produced in good faith, for guidance only and do not constitute or form an offer or part of the contract for sale. Bagshaws LLP and their employees are not authorised to give any warranties or representations in relation to the sale and give notice that all plans, measurements, distances, areas and any other details referred to are approximate and based on information available at the time of printing.
Brochures
Sales details final .pdfBrochure- COUNCIL TAXA payment made to your local authority in order to pay for local services like schools, libraries, and refuse collection. The amount you pay depends on the value of the property.Read more about council Tax in our glossary page.
- Band: TBC
- PARKINGDetails of how and where vehicles can be parked, and any associated costs.Read more about parking in our glossary page.
- Yes
- GARDENA property has access to an outdoor space, which could be private or shared.
- Yes
- ACCESSIBILITYHow a property has been adapted to meet the needs of vulnerable or disabled individuals.Read more about accessibility in our glossary page.
- Ask agent
Energy performance certificate - ask agent
Maple House, Ednaston, Ashbourne

Add an important place to see how long it'd take to get there from our property listings.
__mins driving to your place
Affordability



Notes
Staying secure when looking for property
Ensure you're up to date with our latest advice on how to avoid fraud or scams when looking for property online.
Visit our security centre to find out moreDisclaimer - Property reference 34834207. The information displayed about this property comprises a property advertisement. Rightmove.co.uk makes no warranty as to the accuracy or completeness of the advertisement or any linked or associated information, and Rightmove has no control over the content. This property advertisement does not constitute property particulars. The information is provided and maintained by Bagshaws, Ashbourne. Please contact the selling agent or developer directly to obtain any information which may be available under the terms of The Energy Performance of Buildings (Certificates and Inspections) (England and Wales) Regulations 2007 or the Home Report if in relation to a residential property in Scotland.
*This is the average speed from the provider with the fastest broadband package available at this postcode. The average speed displayed is based on the download speeds of at least 50% of customers at peak time (8pm to 10pm). Fibre/cable services at the postcode are subject to availability and may differ between properties within a postcode. Speeds can be affected by a range of technical and environmental factors. The speed at the property may be lower than that listed above. You can check the estimated speed and confirm availability to a property prior to purchasing on the broadband provider's website. Providers may increase charges. The information is provided and maintained by Decision Technologies Limited. **This is indicative only and based on a 2-person household with multiple devices and simultaneous usage. Broadband performance is affected by multiple factors including number of occupants and devices, simultaneous usage, router range etc. For more information speak to your broadband provider.