Vincent Close, Rhyl, LL18

- PROPERTY TYPE
Link Detached House
- BEDROOMS
4
- BATHROOMS
1
- SIZE
Ask agent
- TENUREDescribes how you own a property. There are different types of tenure - freehold, leasehold, and commonhold.Read more about tenure in our glossary page.
Freehold
Key features
- Double glazing
- Viewing Highly Recommended
- Large garden
- Cul de Sac Position
- Driveway for Multiple Vehicles
- Garage
- Gas Central Heating
- Bathroom
- Detached House
- Lounge
Description
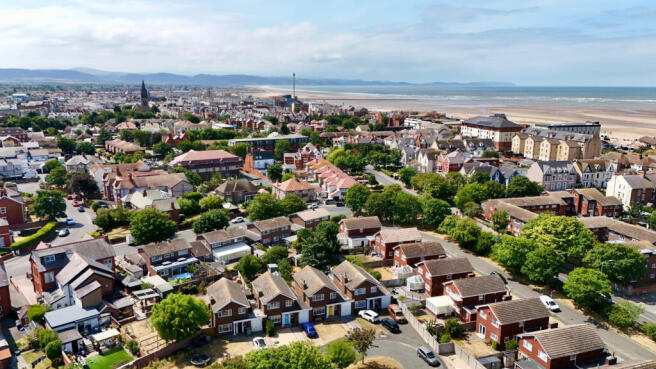
Elwy are delighted to market for sale this wonderful four-bedroom link-detached family home, occupying a sought-after position within a quiet, family-friendly residential development in Rhyl. Surrounded by mature trees and established homes, the area enjoys a leafy feel while remaining conveniently close to a wealth of local amenities, including supermarkets, schools, leisure facilities and excellent transport links. Rhyls sandy beach and promenade are within walking distance, allowing buyers to enjoy the very best of coastal living
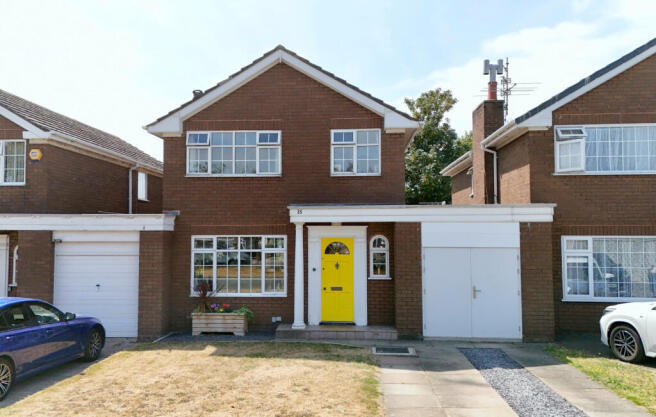
Well-presented and maintained throughout, the property offers spacious and versatile accommodation perfectly suited to modern family living. Retaining its charming Georgian-inspired appearance, the attractive frontage features an elegant, pillared entrance portico, symmetrical elevations and multi-pane windows, creating a timeless first impression and excellent kerb appeal. The accommodation briefly comprises a spacious entrance hallway, a generous living room with a feature log-burner, opening seamlessly into the dining room with double doors leading onto the rear garden.
A contemporary fitted kitchen provides ample storage and workspace together with integrated cooking appliances and access to the rear garden. To the first floor are four well-proportioned bedrooms, including three generous doubles and a comfortable fourth bedroom, all served by a stylish contemporary family bathroom with both a bath and separate shower, together with the added convenience of a separate WC.
Externally, the property continues to impress. The front enjoys an open lawn and driveway leading to the garage, while the enclosed rear garden offers a generous lawn, mature fruit trees and a substantial paved patio, creating the perfect setting for children to play, outdoor entertaining or simply relaxing in complete privacy.
The garage benefits from power and lighting and, subject to the necessary planning permissions and building regulations, offers excellent potential for conversion into additional living accommodation if required.
Combining generous family accommodation, attractive character, a highly convenient location and excellent future potential, this impressive home is ready for its next chapter and presents a fantastic opportunity for buyers seeking a spacious property in one of Rhyls most desirable residential settings.
Tenure: FREEHOLD.
EPC Rating: TBC
Council Tax Band: E
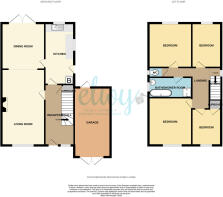
Entrance Hallway - 5.53 x 1.87 m (18′2″ x 6′2″ ft)
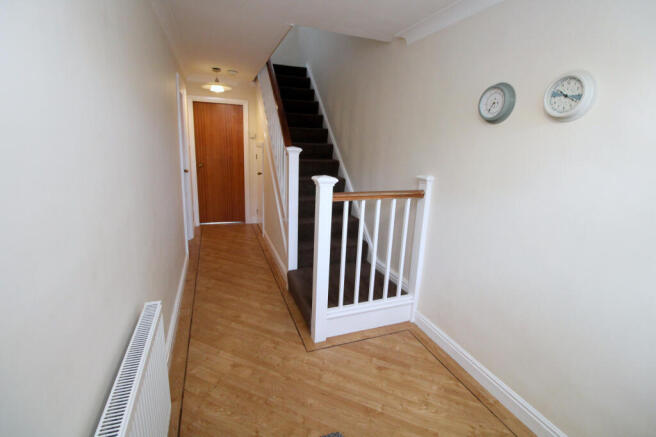
A hardwood timber entrance door opens into a spacious and welcoming entrance hallway, setting the tone for the accommodation throughout. A single-glazed timber window to the front elevation allows natural light into the space. Stairs rise to the first floor, while a useful understairs storage cupboard provides practical everyday storage. The hallway is finished with attractive Karndean flooring, complemented by a radiator and power points.
Living Room - 6.02 x 3.45 m (19′9″ x 11′4″ ft)
A spacious and inviting living room centred around a charming log-burner, set on a slate hearth with a solid oak mantel above, creating an attractive focal point. A large uPVC window to the front elevation fills the room with natural light, while a radiator and power points complete the space. The room flows seamlessly into the dining room, creating an excellent open-plan layout for modern family living and entertaining.
Dining Room - 3.65 x 3.03 m (11′12″ x 9′11″ ft)
A bright and spacious dining room with double uPVC doors opening directly onto the rear garden, creating a wonderful connection between the indoor and outdoor living spaces. Finished with attractive Karndean flooring, the room offers ample space for a family dining table and chairs, making it ideal for both everyday dining and entertaining. Complete with a radiator and power points.
Kitchen - 4.33 x 2.46 m (14′2″ x 8′1″ ft)
A stylish, modern kitchen fitted with a range of high-gloss wall, base and drawer units, complemented by contrasting work surfaces. Incorporating a stainless steel sink and drainer with a mixer tap, the kitchen also benefits from a Zanussi induction hob with an extractor canopy above and a Zanussi electric oven below. There is plumbing and space for both a washing machine and tumble dryer, together with a designated space for a freestanding fridge/freezer. Green glazed metro tile splashbacks add a contemporary touch, while the LVT vinyl flooring provides a practical and attractive finish. The wall-mounted Ideal combination boiler is neatly positioned within the room. Dual-aspect uPVC windows flood the space with natural light, and a uPVC door provides direct access to the rear garden. Complete with power points.
Landing
A bright and airy landing with a single timber-framed window to the side elevation, allowing natural light to fill the space. Doors lead to all first-floor rooms, while a loft access hatch provides access to the roof space. Complete with power points.
Bedroom1 - 3.82 x 3.39 m (12′6″ x 11′1″ ft)
A generous double bedroom with a large uPVC window to the front elevation, allowing plenty of natural light. Complete with a radiator and power points.
Bedroom 2 - 3.33 x 3.11 m (10′11″ x 10′2″ ft)
A further well-proportioned double bedroom with a uPVC window overlooking the rear garden. Benefiting from a fitted single mirrored-door wardrobe, the room also features a radiator and power points.
Bedroom 3 - 3.35 x 2.18 m (10′12″ x 7′2″ ft)
A generous bedroom with a uPVC window overlooking the rear elevation, providing plenty of natural light. Complete with a radiator and power points.
Bedroom 4 - 2.84 x 2.20 m (9′4″ x 7′3″ ft)
A well-proportioned bedroom with a uPVC window to the front elevation, allowing for plenty of natural light. Benefiting from a useful built-in storage cupboard, the room is complete with a radiator and power points.
Family Bathroom - 1.87 x 1.49 m (6′2″ x 4′11″ ft)
A contemporary family bathroom fitted with a stylish white suite comprising a panelled bath with centrally positioned mixer taps, a vanity unit incorporating a wash hand basin, and a corner shower cubicle with a thermostatic shower. The room is finished with partially tiled walls and practical vinyl flooring and benefits from a radiator, shaver point and an obscured uPVC window.
WC - 1.69 x 0.83 m (5′7″ x 2′9″ ft)
A separate WC is fitted with a low-level flush WC. The room features partially tiled walls, practical vinyl flooring, and a single timber-framed window.
Garage - 5.51 x 2.85 m (18′1″ x 9′4″ ft)
A generous garage accessed via secure hardwood double-opening doors to the front, with the added convenience of a metal pedestrian door providing access from the rear garden. Benefiting from power and lighting, the garage offers excellent storage space, workshop potential, or secure parking. Subject to the necessary planning permissions and building regulations, it also presents an exciting opportunity for conversion into additional living accommodation, making it a versatile space with excellent future potential.
External
To the front, the property enjoys an attractive open lawned garden alongside a driveway providing off-road parking. The home boasts a charming frontage, enhanced by an elegant classical pillared entrance portico, symmetrical elevations and multi-pane windows, creating excellent kerb appeal. The generous rear garden provides a wonderful outdoor space, being predominantly laid to lawn with a selection of mature fruit trees that create an attractive and established setting. A large paved patio extends across the rear of the property, providing an ideal space for outdoor dining, entertaining, or simply relaxing during the warmer months. The garden also benefits from a useful log store and a further timber garden shed. Fully enclosed and enjoying a high degree of privacy, the rear garden provides a safe and secure environment for children and pets.
Agent Note
Services & Appliances: Unless stated, it is believed the property is connected to mains gas, electric, water and sewerage. We recommend you confirm this prior to any offer being considered. Please note that no appliances or fixtures are tested by the agent.
- COUNCIL TAXA payment made to your local authority in order to pay for local services like schools, libraries, and refuse collection. The amount you pay depends on the value of the property.Read more about council Tax in our glossary page.
- Band: E
- PARKINGDetails of how and where vehicles can be parked, and any associated costs.Read more about parking in our glossary page.
- Yes
- GARDENA property has access to an outdoor space, which could be private or shared.
- Yes
- ACCESSIBILITYHow a property has been adapted to meet the needs of vulnerable or disabled individuals.Read more about accessibility in our glossary page.
- Ask agent
Energy performance certificate - ask agent
Vincent Close, Rhyl, LL18

Add an important place to see how long it'd take to get there from our property listings.
__mins driving to your place
Affordability


Notes
Staying secure when looking for property
Ensure you're up to date with our latest advice on how to avoid fraud or scams when looking for property online.
Visit our security centre to find out moreDisclaimer - Property reference 1384. The information displayed about this property comprises a property advertisement. Rightmove.co.uk makes no warranty as to the accuracy or completeness of the advertisement or any linked or associated information, and Rightmove has no control over the content. This property advertisement does not constitute property particulars. The information is provided and maintained by Elwy, Rhyl. Please contact the selling agent or developer directly to obtain any information which may be available under the terms of The Energy Performance of Buildings (Certificates and Inspections) (England and Wales) Regulations 2007 or the Home Report if in relation to a residential property in Scotland.
*This is the average speed from the provider with the fastest broadband package available at this postcode. The average speed displayed is based on the download speeds of at least 50% of customers at peak time (8pm to 10pm). Fibre/cable services at the postcode are subject to availability and may differ between properties within a postcode. Speeds can be affected by a range of technical and environmental factors. The speed at the property may be lower than that listed above. You can check the estimated speed and confirm availability to a property prior to purchasing on the broadband provider's website. Providers may increase charges. The information is provided and maintained by Decision Technologies Limited. **This is indicative only and based on a 2-person household with multiple devices and simultaneous usage. Broadband performance is affected by multiple factors including number of occupants and devices, simultaneous usage, router range etc. For more information speak to your broadband provider.