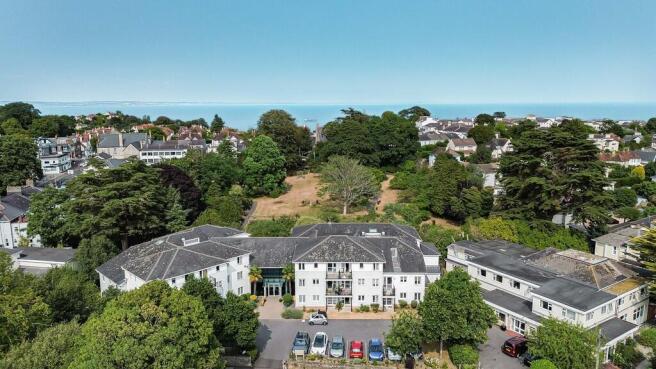
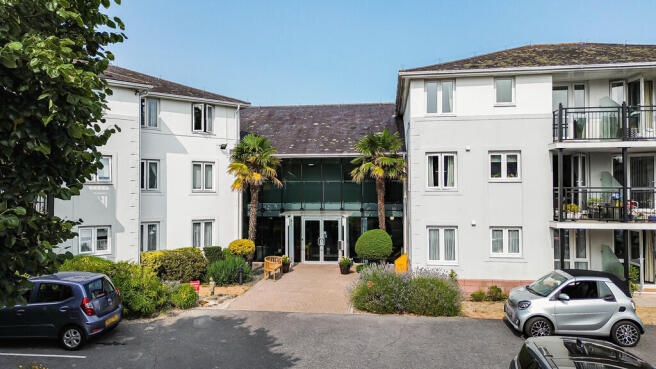
Stanley Court, Torquay, TQ1 3JJ

- PROPERTY TYPE
Apartment
- BEDROOMS
1
- BATHROOMS
1
- SIZE
527 sq ft
49 sq m
Key features
- Short walk to St Marychurch and Babbacombe
- Immaculately presented ground-floor retirement apartment
- Spacious double bedroom with built-in mirrored wardrobes
- Bright living room opening onto a private patio
- Modern Shaker-style kitchen with integrated appliances
- Contemporary wet room with fitted shower seat
- Energy-efficient Thermaskirt heating
- Available fully furnished and ready to move into
- Residents’ lounge, laundry room, guest suite and lift
- No onward chain, residents’ parking and 24-hour emergency call system
Description
Occupying a desirable ground-floor position within a well-maintained McCarthy & Stone retirement development, this stunning one-bedroom apartment offers an exceptional combination of comfort, style and convenience. Designed for independent living for the over-60s, the property is presented to an immaculate, show-home standard and is available fully furnished, providing the opportunity to move straight in, unpack and immediately enjoy everything this welcoming development has to offer.
The apartment enjoys a particularly convenient location between St Marychurch and Babbacombe, placing an excellent selection of shops, cafés, amenities, public transport links and scenic walking routes within easy reach. The beautiful Tessier Gardens are also directly accessible from the development, providing a peaceful and tranquil setting in which to relax.
A secure communal entrance with automatic doors opens into a welcoming entrance vestibule and the spacious residents' lounge. This attractive communal space includes comfortable seating, a fitted kitchen and an electric fireplace, while also providing access to the beautifully maintained gardens. A lift and staircase serve the upper floors, although this apartment is conveniently located on the ground floor and also benefits from its own private rear access.
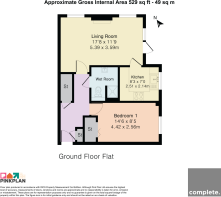
Inside the apartment, the entrance hall is fitted with soft carpet flooring and includes an intercom system, emergency care cord and two useful storage cupboards. One cupboard houses the electrical consumer unit, while the larger cupboard accommodates the heating system and provides additional shelving and storage.
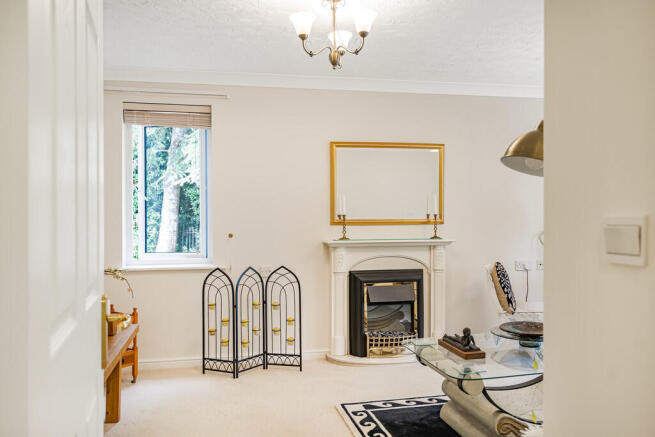
The living room is a bright, generously proportioned space, with multiple double-glazed windows allowing natural light to fill the room while providing attractive views across the communal gardens. An electric fireplace with a wooden surround creates a warm and welcoming focal point, complemented by comfortable carpet flooring and discreet Thermaskirt heating. A glazed door, fitted with Venetian-style shutters, opens directly onto the apartment's private patio, creating a wonderful place to sit outside, enjoy the surroundings or entertain visiting friends and family. From here, there is direct access to the communal grounds and the adjoining Tessier Gardens.
Opening from the living room, the modern kitchen has been thoughtfully designed with a stylish range of Shaker-style wall and base units, complemented by practical work surfaces and a stainless-steel one-and-a-half-bowl sink. A comprehensive selection of integrated appliances includes an electric oven, microwave, plate warmer, four-ring hob, cooker hood and dishwasher. Additional features include a glass splashback, pop-up power sockets, emergency care cord and a double-glazed window overlooking the gardens.
The spacious double bedroom is another particularly appealing room, enjoying a pleasant rear outlook over the landscaped grounds. Built-in mirrored wardrobes provide excellent storage, while carpet flooring, a television point, emergency care cord and individually controlled Thermaskirt heating complete this comfortable and relaxing space.
The contemporary shower room has been finished to an excellent standard and is designed with ease of use in mind, also benefitting from emergency pull cords. It includes a level-access wet room shower with a glazed screen and fitted seat, a low-level WC and a vanity wash basin with useful drawer storage. Mirrored medicine cabinets, a vanity mirror, shaver points, a chrome heated towel rail, panelled walls and recessed ceiling lighting add both practicality and a smart, modern finish.
Residents have access to an impressive range of communal facilities, including a residents' lounge, shared kitchen, laundry room, guest suite, lift, landscaped gardens and parking area. The development also benefits from on-site management and a 24-hour emergency call system, offering additional reassurance while maintaining residents' independence.
Outside, the attractive communal grounds are professionally maintained as part of the service charge and include established planting, seating areas, resident parking bays and communal refuse storage. The apartment's private patio sits immediately beside the gardens and provides direct access towards the gated Tessier Gardens, renowned for their peaceful atmosphere, mature planting, fernery and historic sun temple.
Offered with no onward chain, this exceptional retirement apartment represents an ideal opportunity for anyone seeking secure, low-maintenance living in one of the area's most desirable locations.
Material Information (Subect to Legal Verification)
Tenure: Leasehold
Council Tax Band: B
Lease Length: 125 years from 2003
Management Company: FirstPort
Service Charge: £4,134.02 per annum
Ground Rent: £827.31 per annum
Age Restriction: Retirement development for residents aged over 60
Furnishings: Available fully furnished
Parking: Residents' parking area
All leasehold charges, lease terms, age restrictions, furnishings and associated information should be verified by the buyer's legal representative before exchange of contracts.
In accordance with our legal and regulatory obligations, all vendors and purchasers are required to complete appropriate Anti-Money Laundering (AML) and identity verification checks before proceeding with a property transaction.
A fee is payable for the completion of these checks:
- Vendors: £25 + VAT per person
- Purchasers: £36 + VAT per person
The applicable fee is payable when the AML verification process is requested and covers the cost of carrying out the required identity and AML checks. Additional checks may be required where necessary to satisfy our legal and regulatory obligations.
Please note that payment of the AML verification fee does not guarantee that a transaction will proceed and does not form part of our estate agency commission.
Brochures
Brochure- COUNCIL TAXA payment made to your local authority in order to pay for local services like schools, libraries, and refuse collection. The amount you pay depends on the value of the property.Read more about council Tax in our glossary page.
- Band: B
- PARKINGDetails of how and where vehicles can be parked, and any associated costs.Read more about parking in our glossary page.
- Off street,Allocated
- GARDENA property has access to an outdoor space, which could be private or shared.
- Yes
- ACCESSIBILITYHow a property has been adapted to meet the needs of vulnerable or disabled individuals.Read more about accessibility in our glossary page.
- Wet room,Level access

Add an important place to see how long it'd take to get there from our property listings.
__mins driving to your place

Notes
Staying secure when looking for property
Ensure you're up to date with our latest advice on how to avoid fraud or scams when looking for property online.
Visit our security centre to find out moreDisclaimer - Property reference 101182025579. The information displayed about this property comprises a property advertisement. Rightmove.co.uk makes no warranty as to the accuracy or completeness of the advertisement or any linked or associated information, and Rightmove has no control over the content. This property advertisement does not constitute property particulars. The information is provided and maintained by Complete, Teignmouth. Please contact the selling agent or developer directly to obtain any information which may be available under the terms of The Energy Performance of Buildings (Certificates and Inspections) (England and Wales) Regulations 2007 or the Home Report if in relation to a residential property in Scotland.
*This is the average speed from the provider with the fastest broadband package available at this postcode. The average speed displayed is based on the download speeds of at least 50% of customers at peak time (8pm to 10pm). Fibre/cable services at the postcode are subject to availability and may differ between properties within a postcode. Speeds can be affected by a range of technical and environmental factors. The speed at the property may be lower than that listed above. You can check the estimated speed and confirm availability to a property prior to purchasing on the broadband provider's website. Providers may increase charges. The information is provided and maintained by Decision Technologies Limited. **This is indicative only and based on a 2-person household with multiple devices and simultaneous usage. Broadband performance is affected by multiple factors including number of occupants and devices, simultaneous usage, router range etc. For more information speak to your broadband provider.