
Brookledge Lane, Adlington, SK10

- PROPERTY TYPE
Detached
- BEDROOMS
4
- BATHROOMS
2
- SIZE
2,134 sq ft
198 sq m
- TENUREDescribes how you own a property. There are different types of tenure - freehold, leasehold, and commonhold.Read more about tenure in our glossary page.
Freehold
Key features
- Historic Cottage With Exceptional Character
- Peaceful Brookledge Lane Semi Rural Setting
- Beautiful South Facing Landscaped Gardens
- Stunning Covered Heated Outdoor Entertaining Space
- Bespoke Garden Bar For Entertaining
- Charming Lounge With Log Burner
- Four Bedrooms With Fitted Wardrobes
- Principal Suite With Concealed En Suite
- Detached Garden Room And Garage
- Electric Gates And Private Driveway
Description
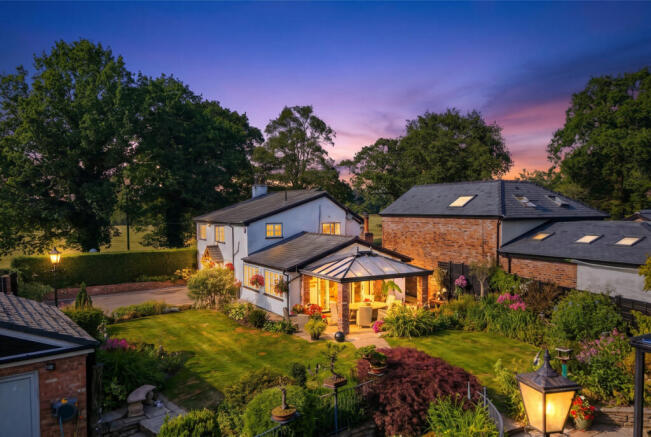
Hidden behind electric gates on the picturesque Brookledge Lane, this enchanting detached cottage enjoys a wonderfully peaceful setting surrounded by Cheshire countryside, where the soundtrack is birdsong rather than traffic. Despite its wonderfully semi-rural feel, Adlington railway station is only moments away, while nearby Poynton provides an excellent selection of shops, cafés, restaurants and everyday amenities, making this a home that perfectly balances country living with convenience.
Believed to date back several hundred years, Netherwood Cottage has evolved beautifully over time. Every improvement has respected the property's heritage, allowing original beams, exposed brickwork and period fireplaces to sit effortlessly alongside the spaces modern family life demands.
This isn't a house built around individual rooms. It's a home built around the way people live.
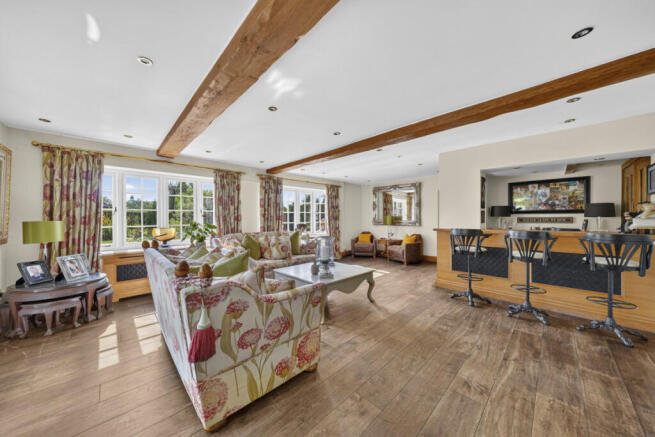
The lounge is somewhere you'll naturally gather as the evenings draw in, with the crackle of the log burner creating an atmosphere that's impossible to replicate. Tucked neatly into the room is a bespoke fitted bar with cleverly concealed storage, making it just as suited to entertaining friends as enjoying a quiet evening with your favourite drink.
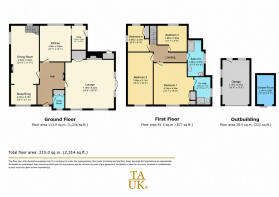
The dining room has hosted everything from relaxed Sunday lunches to memorable family celebrations, while the adjoining study provides a peaceful space to work from home without ever feeling disconnected from the rest of the house.
The kitchen feels exactly as a country cottage kitchen should. Granite worktops, a Belfast sink, quality cabinetry and a traditional range cooker create a room that is both practical and timeless. It's the sort of space where breakfasts become conversations, coffee somehow lasts an hour, and guests naturally gather while dinner is being prepared. A separate utility room and downstairs cloakroom complete the ground floor.
Upstairs, the same attention to detail continues. The principal bedroom provides a peaceful retreat, complete with extensive fitted furniture and a cleverly concealed en-suite shower room that blends seamlessly into the design of the room. Three further generously proportioned bedrooms all benefit from fitted wardrobes, while the elegant family bathroom, featuring a freestanding roll-top bath and separate shower, perfectly complements the character of the home.
But it's when you step outside that Netherwood Cottage becomes something truly memorable.
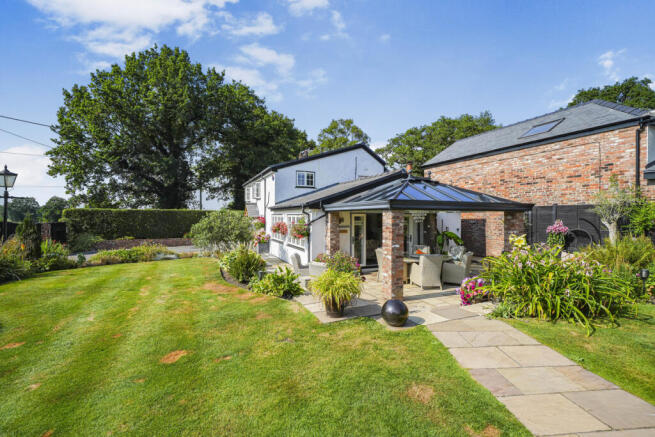
The south-facing gardens have been lovingly shaped over many years into a collection of outdoor spaces, each with its own character. Sweeping lawns provide plenty of room for children to explore and play, mature planting creates colour and privacy throughout the seasons, while the ornamental pond brings a wonderful sense of calm that encourages you to slow down and simply enjoy your surroundings.
The covered veranda transforms the way the garden is enjoyed. Complete with a specialist glazed roof and integrated heating, it creates an outdoor living space that can be enjoyed throughout the year. Whether it's a summer barbecue with family, a cosy autumn evening with friends, or Christmas drinks wrapped up beneath the heaters, this is a space that invites people to stay a little longer.
Just beyond, the bespoke outdoor bar creates yet another place to gather. Picture warm summer evenings with music playing, drinks being poured, and conversations continuing long after the sun has gone down. It's an entertaining space that few homes can rival.
The detached garden room offers endless flexibility as a home office, gym, studio or hobby room, while useful external stores and a detached garage provide excellent practical storage. A generous driveway behind electric gates offers ample parking, completing this exceptional home.
Netherwood Cottage isn't simply a beautiful period home. It's the kind of place where children climb trees, friends never seem in a hurry to leave, and every season brings something new to enjoy. A home where character, gardens and lifestyle come together to create somewhere truly unforgettable.
Brochures
Brochure 1- COUNCIL TAXA payment made to your local authority in order to pay for local services like schools, libraries, and refuse collection. The amount you pay depends on the value of the property.Read more about council Tax in our glossary page.
- Band: G
- PARKINGDetails of how and where vehicles can be parked, and any associated costs.Read more about parking in our glossary page.
- Yes
- GARDENA property has access to an outdoor space, which could be private or shared.
- Yes
- ACCESSIBILITYHow a property has been adapted to meet the needs of vulnerable or disabled individuals.Read more about accessibility in our glossary page.
- Ask agent
Energy performance certificate - ask agent

Add an important place to see how long it'd take to get there from our property listings.
__mins driving to your place
Affordability



Notes
Staying secure when looking for property
Ensure you're up to date with our latest advice on how to avoid fraud or scams when looking for property online.
Visit our security centre to find out moreDisclaimer - Property reference RX819859. The information displayed about this property comprises a property advertisement. Rightmove.co.uk makes no warranty as to the accuracy or completeness of the advertisement or any linked or associated information, and Rightmove has no control over the content. This property advertisement does not constitute property particulars. The information is provided and maintained by TAUK, Covering Nationwide. Please contact the selling agent or developer directly to obtain any information which may be available under the terms of The Energy Performance of Buildings (Certificates and Inspections) (England and Wales) Regulations 2007 or the Home Report if in relation to a residential property in Scotland.
*This is the average speed from the provider with the fastest broadband package available at this postcode. The average speed displayed is based on the download speeds of at least 50% of customers at peak time (8pm to 10pm). Fibre/cable services at the postcode are subject to availability and may differ between properties within a postcode. Speeds can be affected by a range of technical and environmental factors. The speed at the property may be lower than that listed above. You can check the estimated speed and confirm availability to a property prior to purchasing on the broadband provider's website. Providers may increase charges. The information is provided and maintained by Decision Technologies Limited. **This is indicative only and based on a 2-person household with multiple devices and simultaneous usage. Broadband performance is affected by multiple factors including number of occupants and devices, simultaneous usage, router range etc. For more information speak to your broadband provider.