

Maynestone Road, High Peak, SK23

- PROPERTY TYPE
Farm House
- BEDROOMS
5
- BATHROOMS
3
- SIZE
Ask agent
- TENUREDescribes how you own a property. There are different types of tenure - freehold, leasehold, and commonhold.Read more about tenure in our glossary page.
Freehold
Key features
- Beautiful Stone Farmhouse
- Nearly Five Acres Of Land
- Detached Self-Contained Annexe
- Six Stables And Paddocks
- Just Over 2,600 Sq Ft
- One Minute To Village and Station
- Stunning Peak District Views
- Extensive Mature Gardens
- Approved Annexe Link Planning
- Double Garage And Driveway
Description
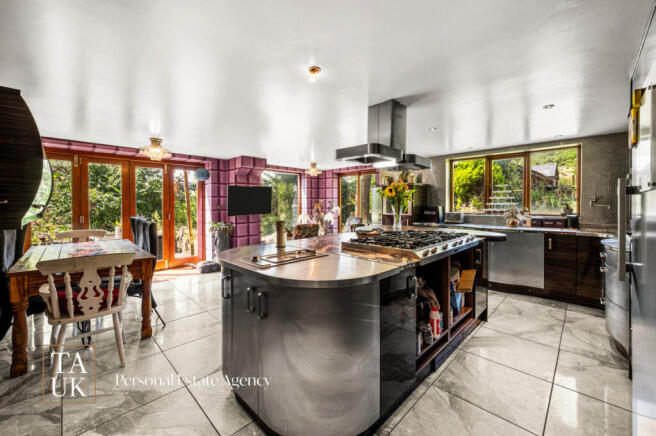
We first fell for Heatherlea because of the land and its position so close to the village. Over the past eighteen years, we’ve changed and improved so much of the home, but the kitchen has become the place where we spend most of our time, especially when the sun reaches that side of the house. In winter, we naturally move into the lounge and light the fire. It’s the privacy, countryside and views that we’ll miss most.
AREA DESCRIPTION:
Heatherlea offers a combination that is exceptionally difficult to find: almost five acres of land, space for horses or other animals and the feeling of living in open countryside, yet with Chinley’s village centre around a minute away on foot. Cafés, shops, pubs, everyday amenities and the railway station are all close at hand, making it possible to enjoy a genuinely rural lifestyle without becoming dependent on the car to access amenities. Chinley is also known for its strong community, with regular village events and neighbours who look out for one another, while the surrounding landscape provides direct access to some of the High Peak’s best-known countryside.
AGENT's DESCRIPTION:
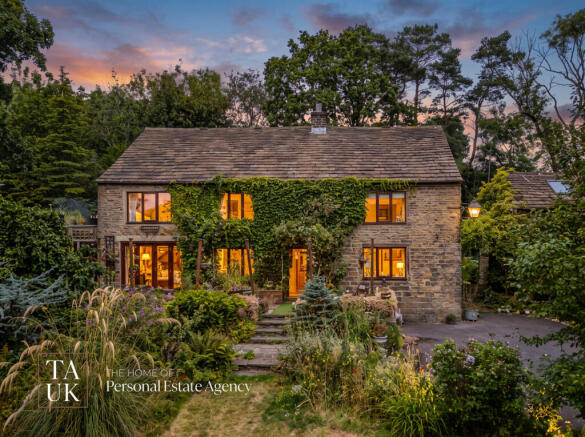
For anyone dreaming of keeping horses, raising animals or simply gaining the freedom that comes with owning land, Heatherlea presents an increasingly rare opportunity. Set within almost five acres, the property includes grazing land, three stables, further animal buildings, a yard and useful storage, all within approximately a minute’s walk of Chinley village centre. It is a truly unique balance of rural independence and everyday convenience, centred around a substantial stone-built farmhouse that has been extensively improved during the current owners’ eighteen years here.
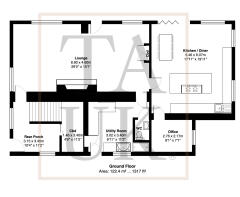
The kitchen, dining and snug space is unquestionably the heart of the home. Extending to over six metres in both directions and catching the best of the sun, it provides room to cook, dine and relax without each area feeling crowded into the next. The bespoke cabinetry incorporates Rossa Luana marble, an Iroko-topped island, generous storage and an extensive range of appliances, while bi-fold doors and hardwood windows connect the room with the gardens and countryside outside. A separate office, utility room, shower and WC sit close by, keeping the practical side of country life away from the main living space.
While the kitchen is where everyday life gathers, the lounge becomes the natural retreat through the colder months. Measuring more than nine metres in length, it is a genuinely capacious room, yet the exposed beams, hardwood flooring, thick stone walls and open fireplace retain the atmosphere of a heritage farmhouse interior. There is room here for large family occasions and entertaining, but it feels equally suited to quiet evenings in beside the fire once the day's work is done.
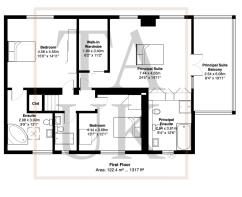
Upstairs are three double bedrooms, including two with their own en suites, together with a separate shower room. The principal suite is particularly impressive, combining a vaulted bedroom, dressing room and substantial bathroom with its own private roof terrace. From here, the outlook stretches towards Cracken Edge and Chinley Churn, giving you a place to watch the landscape change throughout the year and look over the animals in the stables.
Beyond the main home, the independently accessed annexe provides further living and sleeping accommodation alongside the double garage, with approved planning permission previously granted for an exquisite glazed foyer connection to adjoin directly to the main residence.
Outside, mature gardens wrap around three sides of the home, with lawns, established planting, York stone paths, seating areas, an orchard, ponds and a large weeping willow creating a softer setting around the farmhouse itself. Beyond them, the land opens into approximately four acres of grazing, supported by three stables, a paddock, yard and two further animal buildings.
The approach is every bit as memorable as the home itself. Through the stone entrance bearing the name Heatherlea, the driveway climbs gently towards the farmhouse, as you pass the surrounding gardens towards the home and the distinctive silhouette of Cracken Edge beyond.
Heatherlea is not simply a country home with additional land. It offers the chance to build an entirely different way of life around animals, open space and greater independence, without giving up the convenience of village shops, cafés, transport links and community. For buyers looking for their own rural retreat, space for horses or the beginnings of a more hands-on countryside lifestyle, few properties place so much possibility quite this close to the centre of village life.
Brochures
Brochure 1- COUNCIL TAXA payment made to your local authority in order to pay for local services like schools, libraries, and refuse collection. The amount you pay depends on the value of the property.Read more about council Tax in our glossary page.
- Band: G
- PARKINGDetails of how and where vehicles can be parked, and any associated costs.Read more about parking in our glossary page.
- Garage,Off street
- GARDENA property has access to an outdoor space, which could be private or shared.
- Yes
- ACCESSIBILITYHow a property has been adapted to meet the needs of vulnerable or disabled individuals.Read more about accessibility in our glossary page.
- Level access shower

Add an important place to see how long it'd take to get there from our property listings.
__mins driving to your place
Affordability



Notes
Staying secure when looking for property
Ensure you're up to date with our latest advice on how to avoid fraud or scams when looking for property online.
Visit our security centre to find out moreDisclaimer - Property reference RX812196. The information displayed about this property comprises a property advertisement. Rightmove.co.uk makes no warranty as to the accuracy or completeness of the advertisement or any linked or associated information, and Rightmove has no control over the content. This property advertisement does not constitute property particulars. The information is provided and maintained by TAUK, Covering Nationwide. Please contact the selling agent or developer directly to obtain any information which may be available under the terms of The Energy Performance of Buildings (Certificates and Inspections) (England and Wales) Regulations 2007 or the Home Report if in relation to a residential property in Scotland.
*This is the average speed from the provider with the fastest broadband package available at this postcode. The average speed displayed is based on the download speeds of at least 50% of customers at peak time (8pm to 10pm). Fibre/cable services at the postcode are subject to availability and may differ between properties within a postcode. Speeds can be affected by a range of technical and environmental factors. The speed at the property may be lower than that listed above. You can check the estimated speed and confirm availability to a property prior to purchasing on the broadband provider's website. Providers may increase charges. The information is provided and maintained by Decision Technologies Limited. **This is indicative only and based on a 2-person household with multiple devices and simultaneous usage. Broadband performance is affected by multiple factors including number of occupants and devices, simultaneous usage, router range etc. For more information speak to your broadband provider.