Coventry Road, Cawston, Rugby, CV22

- PROPERTY TYPE
Detached
- BEDROOMS
5
- BATHROOMS
3
- SIZE
Ask agent
- TENUREDescribes how you own a property. There are different types of tenure - freehold, leasehold, and commonhold.Read more about tenure in our glossary page.
Freehold
Key features
- A Brand New Five Bedroom Executive Detached Family Home
- Built to a High Specification Throughout
- Dual Aspect Lounge, Dining Room/Study
- Stunning Kitchen/Breakfast Room with Appliances
- Walk-in Pantry Room, Utility Room, Cloakroom/W.C.
- En-Suite Shower Room, Family Bathroom & Further Shower Room
- Double Glazing, Air Source Heat Pump, Underfloor & Radiator Heating
- Ample Car Parking And Garage
Description
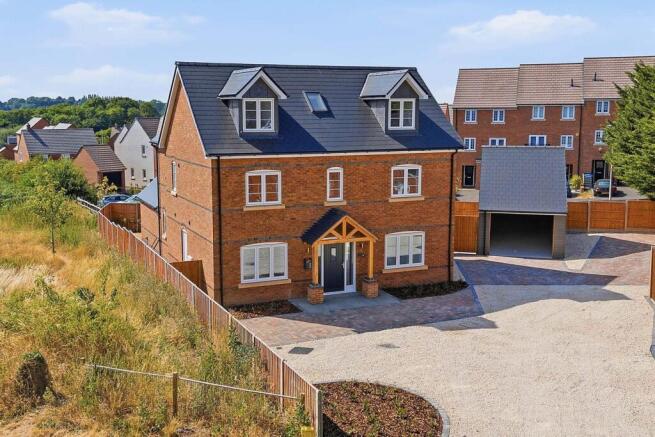
An individually designed and constructed executive five-bedroom family home offering over 2,400 sqft of beautifully appointed accommodation, finished to an exceptional specification throughout.
Spanning three spacious floors, this impressive home effortlessly combines modern style with practical functionality, making it the perfect residence for a growing family seeking comfort, elegance, and plenty of room to relax and entertain.
Located on the periphery of the desirable and charming village of Bilton, this property benefits from a sought-after community atmosphere with easy access to local amenities, schools, and picturesque countryside. The location offers a balance of semi-rural life along with convenient transport links to surrounding nearby towns and cities, ensuring a great lifestyle for residents of all ages.
Step inside to discover two generous reception rooms that provide versatile living spaces tailored to your family’s needs. The elegant living room boasts large windows that flood the room with natural light. Meanwhile, the separate dining room offers a perfect setting for formal or casual dining or use as a home office or study.
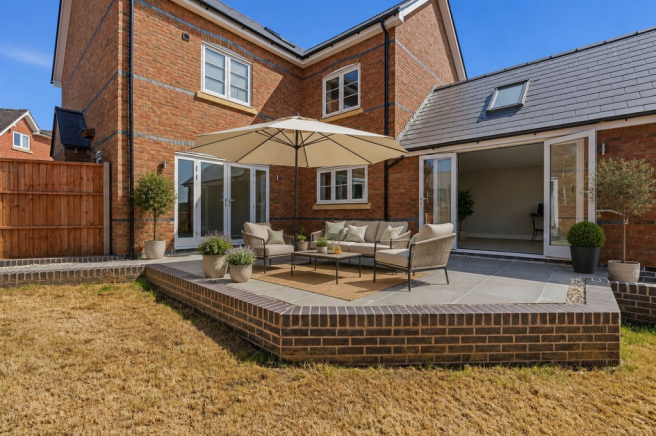
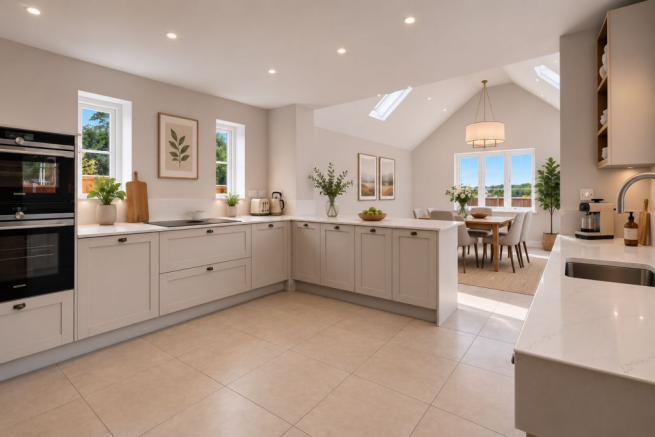
The heart of this home is very much the contemporary kitchen and family room which has been fitted with high-quality fixtures and premium integrated appliances that will impress any home chef. Sleek quartz countertops, stylish Mackintosh shaker style cabinetry, and thoughtfully placed workspaces ensure both practicality and aesthetic appeal. Connecting to this room is a convenient walk-in pantry with further complimentary cabinets and built in Neff fridge and freezer. A separate utility room offers space for appliances along with further ample storage, sink and worksurfaces. The kitchen/family room features a vaulted ceiling with skylights providing ample natural light. Double doors provide direct access to the rear garden terrace, ideal for outdoor dining and summer gatherings.
To the first floor there are three double bedrooms which provide comfortable private retreats for every member of the household. The spacious master bedroom boasts a luxurious en-suite shower room complete with modern fittings and a spa-like atmosphere. Two further bedrooms share a beautifully appointed family bathroom. To the second floor there are two further double bedrooms which are served by a separate shower room.
The property is of traditional brick construction and benefits from double glazed timber framed windows, underfloor and radiator heating via an air-source heat pump.
Additional features include ample storage solutions throughout, contemporary fixtures and fittings, and high-quality finishes that bring a sense of sophistication to every room. Occupying a generous corner plot with an open aspect across fields to the side, the property benefits from a well-maintained garden, ideal for children to play or for hosting social events, alongside an oversized garage with driveway that accommodates multiple vehicles.
This exceptional executive home represents a rare opportunity to secure a spacious, modern family residence in a popular location. With its blend of thoughtful design, high specification, and idyllic surroundings, it is ready to welcome its new owners.
Please see the attached information sheet listing the full specification of the fittings and fixtures.
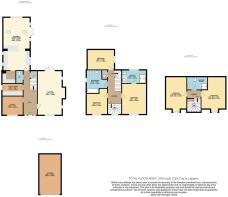
Gross internal area: 225m² (2424ft²)
Construction Type
Traditional Block & Brick
Entrance Hall
21' 1" x 6' 11" (6.43m x 2.11m) Enter via a composite front entrance door. Balterio laminate flooring. Handmade oak staircase with black metal balustrades off to the first floor. Recessed ceiling lights. Understair storage cupboard.
Cloakroom/W.C.
4' 10" x 3' 1" (1.47m x 0.94m) Fitted with a contemporary wall mounted Geberit W.C. and circular wash hand basin with Hansgrohe fittings. Porcelain tiled flooring. Porcelain wall tiles. Illuminated mirror. Recessed ceiling lights. Extractor.
Lounge
7' 4" x 3' 11" (2.24m x 1.19m) A spacious and airy room with double glazed windows to the front and side elevations. Feature central fireplace recess. Laminate flooring. Television aerial point. Recessed ceiling lights. Double glazed double doors opening onto the rear garden.
Dining Room/Study
10' 3" x 7' 9" (3.12m x 2.36m) With double glazed window to the front elevation. Laminate flooring. Recessed ceiling lights.
Kitchen/Family Room
25' 8" x 13' 8" (7.82m x 4.17m) Fitted with a Mackintosh shaker style kitchen with matching pantry and utility furniture. Adjoining quartz work surface. Integrated Fisher & Paykel venting induction hob with Siemens oven and steam oven. Inset Blanco stainless steel sink with Quooker boiling water tap. Porcelain tiled flooring. Double glazed windows to the side and rear elevations. Feature vaulted ceiling with skylights. Recessed ceiling lights. Double doors opening onto the rear garden terrace.
Walk-in Pantry
6' 8" x 6' 2" (2.03m x 1.88m) Fitted with a complimentary range of cabinets shelving and task lighting with quartz work surfaces. Integrated Neff fridge freezer. Porcelain tiled floor. Recessed ceiling lights.
Utility Room
10' 3" x 6' 0" (3.12m x 1.83m) Fitted with a range of contemporary base and wall units to incorporate a stainless-steel sink and drainer with mixer tap over. Quartz work surfaces. Extractor. Recessed ceiling lights. Ceramic tiled flooring. Composite door to the side.
Landing
21' 1" x 6' 10" (6.43m x 2.08m) With handmade oak staircase off to the second floor landing. Double glazed window to the front elevation. Radiator. Recessed ceiling lights. Airing cupboard housing a pressurised hot water cylinder and buffer vessel.
Bedroom One
14' 1" x 12' 0" (4.29m x 3.66m) With double glazed window to the front elevation. Radiator. TV aerial point. Recessed ceiling lights.
En-Suite Shower Room
11' 2" x 6' 6" (3.40m x 1.98m) With walk-in shower and Hansgrohe mixer shower over. Wall mounted Geberit W.C. and sink with vanity unit. Illuminated mirror. Porcelain tiled walls and flooring. Radiator. Recessed ceiling lights. Opaque double glazed window to the side elevation.
Bedroom Two
13' 8" x 9' 9" (4.17m x 2.97m) With double glazed window to the side elevation. Radiator. Recessed ceiling lights.
Bedroom Three
10' 3" x 10' 2" (3.12m x 3.10m) With double glazed window to the front elevation. Recessed ceiling lights. Radiator.
Bathroom
10' 3" x 9' 5" (3.12m x 2.87m) Fitted with a contemporary white suite to comprise of a Carron bath with Hansgrohe chrome fittings and rain shower over. Geberit walll mounted W.C, and Duravit vanity wash hand basin. Illuminated mirror. Porcelain wall and floor tiles. Radiator. Extractor. Recessed ceiling lights. Opaque double glazed window to the side elevation.
Bedroom Four
15' 1" x 12' 3" (4.60m x 3.73m) With double glazed window to the front elevation. Vertical radiator. Recessed ceiling lights.
Bedroom Five
15' 1" x 10' 5" (4.60m x 3.17m) With double glazed window to the front elevation. Vertical radiator. Recessed ceiling lights.
Shower Room
10' 0" x 6' 4" (3.05m x 1.93m) Fitted with a contemporary white suite to comprise of a shower cubicle with Hansgrohe mixer shower over, Geberit wall mounted W.C. and Duravit vanity wash hand basin. Porcelain wall and tiled flooring. Illuminated mirror. Radiator. Double glazed skylight.
Front Garden
The property is approached via a large driveway which is laid to limestone chippings. There are herbaceous shrub borders with gated pedestrian access to either side of the house. Direct access is available to the detached, oversized garage which has power and light connected. There is a wall mounted EV charging point to the side.
Garage
19' 8" x 10' 10" (5.99m x 3.30m) An oversized single garage with power and light connected.
Rear Garden
The split-level rear garden comprises of a large terrace to the immediate rear which is laid to porcelain tiles. There are two lawn area complemented by maturing specimen shrubs. There is pedestrian gated access to either side with two cold water connections. Sited air-source heat pump. External electrical points. Courtesy lighting. Timber fencing to the boundary.
Brochures
Brochure 1- COUNCIL TAXA payment made to your local authority in order to pay for local services like schools, libraries, and refuse collection. The amount you pay depends on the value of the property.Read more about council Tax in our glossary page.
- Band: TBC
- PARKINGDetails of how and where vehicles can be parked, and any associated costs.Read more about parking in our glossary page.
- Yes
- GARDENA property has access to an outdoor space, which could be private or shared.
- Yes
- ACCESSIBILITYHow a property has been adapted to meet the needs of vulnerable or disabled individuals.Read more about accessibility in our glossary page.
- Level access
Energy performance certificate - ask agent

Add an important place to see how long it'd take to get there from our property listings.
__mins driving to your place
Affordability

Notes
Staying secure when looking for property
Ensure you're up to date with our latest advice on how to avoid fraud or scams when looking for property online.
Visit our security centre to find out moreDisclaimer - Property reference 30681743. The information displayed about this property comprises a property advertisement. Rightmove.co.uk makes no warranty as to the accuracy or completeness of the advertisement or any linked or associated information, and Rightmove has no control over the content. This property advertisement does not constitute property particulars. The information is provided and maintained by Brown & Cockerill Estate Agents, Rugby. Please contact the selling agent or developer directly to obtain any information which may be available under the terms of The Energy Performance of Buildings (Certificates and Inspections) (England and Wales) Regulations 2007 or the Home Report if in relation to a residential property in Scotland.
*This is the average speed from the provider with the fastest broadband package available at this postcode. The average speed displayed is based on the download speeds of at least 50% of customers at peak time (8pm to 10pm). Fibre/cable services at the postcode are subject to availability and may differ between properties within a postcode. Speeds can be affected by a range of technical and environmental factors. The speed at the property may be lower than that listed above. You can check the estimated speed and confirm availability to a property prior to purchasing on the broadband provider's website. Providers may increase charges. The information is provided and maintained by Decision Technologies Limited. **This is indicative only and based on a 2-person household with multiple devices and simultaneous usage. Broadband performance is affected by multiple factors including number of occupants and devices, simultaneous usage, router range etc. For more information speak to your broadband provider.