
Long Lane, Newtown, Walsall, WS6

- PROPERTY TYPE
Detached
- BEDROOMS
4
- BATHROOMS
2
- SIZE
Ask agent
- TENUREDescribes how you own a property. There are different types of tenure - freehold, leasehold, and commonhold.Read more about tenure in our glossary page.
Freehold
Key features
- FANTASTIC POTENTIAL TO IMPROVE
- A FOUR/FIVE BEDROOM DETACHED HOUSE
- EN SUITE BATHROOM
- FAMILY BATHROOM
- PORCH
- W.C
- LOUNGE
- DINING ROOM
- KITCHEN
- CONSERVATORY/SUN ROOM
Description
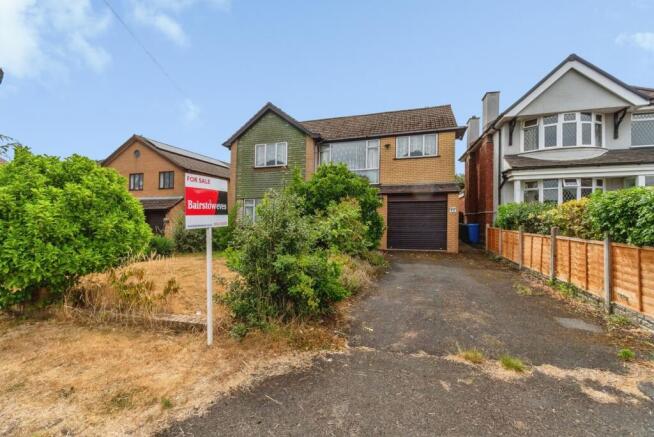
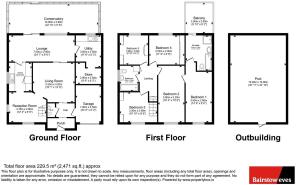
The accommodation briefly comprises an entrance porch, welcoming hallway, guest WC, spacious interconnecting lounge and dining room with feature open-tread staircase to the first floor, fitted kitchen, conservatory, veranda, utility room with adjoining storage area, and an integral garage.
To the first floor are four/five well-proportioned bedrooms, one of which is currently arranged as a lounge. The principal bedroom benefits from an en-suite bathroom and sliding patio doors opening onto a private balcony overlooking the rear garden complete with both a bath and separate shower cubicle.
The property further benefits from double glazing. The property originally had a gas warm air heating system for which the control unit is in the kitchen (we are advised that this may need some attention) and also has solar panels to the rear and also has a driveway providing ample off-road parking, and an attractive front garden.
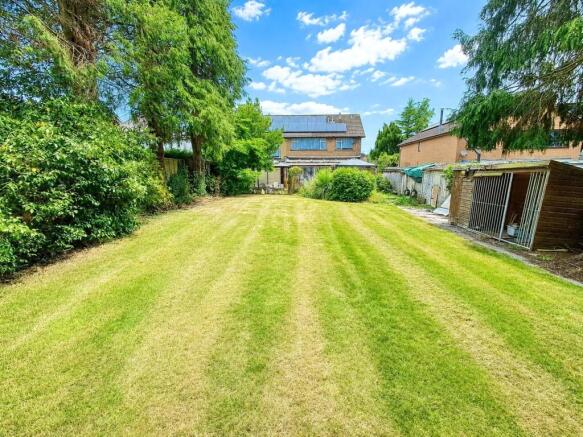
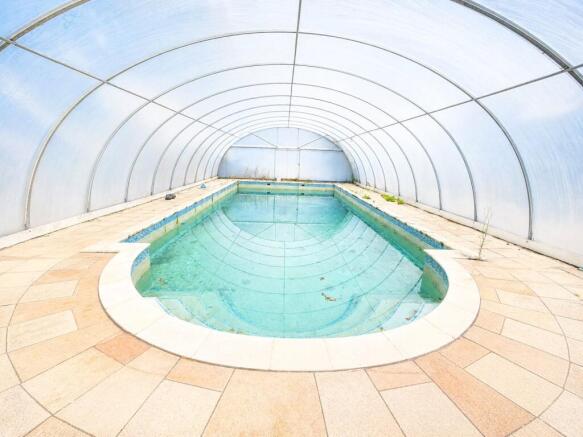
To the rear is a particularly impressive and extensive garden, leading to a covered swimming pool enclosed by a polytunnel structure, presenting exciting potential for restoration and leisure use.
Properties of this size and potential are rarely available. Offering fantastic scope to renovate, remodel and add significant value, this is an outstanding opportunity for families, developers or buyers seeking a unique project. Early viewing is highly recommended to fully appreciate the size of the plot, versatility of the accommodation and the exciting possibilities on offer.
Note To Purchasers:
This property is being sold on behalf of a corporate client and must remain on the market until contracts are exchanged.
Note to Purchasers:
Please note that any services, heating system or appliances have not been tested, and no warranty can be given or implied as to their working order.
Agents Note:
Please note that an AML fee is chargeable once an offer is accepted. The AML fee covers the cost of carrying out the required identity and anti-money laundering checks. Once these checks have been completed, the fee cannot be refunded, even if the property purchase does not go ahead.
Porch
Being enclosed with double glazed windows with further double glazed door opening into the hall.
Hall
2.74m x 1.73m
Having doors off to the W.C., lounge and the garage, ceiling light point.
W.C.
Having a low level W.C and pedestal wash hand basin, tiled to splash prone areas and a ceiling light point.
Lounge
5.5m x 4.1m
Having full width window and patio doors to the rear to the conservatory, raised hearth surmounted with a gas fire, wall lights to both walls and with open access to the dining room, separated currently by a curtain.
Dining Room
4.57m x 3.84m
Having dual aspect windows to the front and side aspects, open tread staircase to the first floor, radiator and access to the kitchen.
Kitchen
3.94m x 2.87m
Having a double glazed window to the side with a stainless steel sink unit below and with a comprehensive range of wall and base units with roll edge works surfaces over, integrated gas hob and electric oven, cupboard housing the boiler, further window and adjacent door leads into the conservatory.
Conservatory
7.14m x 2.84m
Being the full width of the property and can be accessed from both the kitchen and the lounge and having sliding doors to the veranda and with a door to the side to the utility room.
Veranda
7.24m x 2.41m
Having sliding doors to the garden and windows to the garden and open access to the side to a storage area.
Utility Room
2.74m x 2.6m
Having a window to the rear to the veranda and access to a store room.
Landing
Having loft access, ceiling light point and doors lead off to all rooms except bedroom 1.
Bedroom 4 / Lounge
5.13m x 3.12m
Having a double glazed window to the front and with a door to bedroom 1.
Bedroom 1
4.32m x 2.54m
Having a double glazed window to the front, ceiling light point and door to the en suite bathroom.
En Suite Bathroom
3.58m max x 2.57m max - Having sliding patios doors to the rear aspect to a balcony and a further double glazed window to the side aspect and comprising a suite consisting of a panelled bath, close coupled WC, pedestal wash hand basin and a shower cubicle, part tiled walls and a ceiling light point.
Bedroom 3
3.5m x 2.9m
Having a double glazed window to the rear, fitted wardrobes with a bed recess between and a cupboard housing a boiler and ceiling light point.
Bedroom 2
4.1m x 3.3m
Having a double glazed window to the rear and with fitted wardrobes and a ceiling light point.
Bedroom 5
3.02m x 2.87m
Having a double glazed window to the front aspect, recess to a fitted wardrobe and ceiling light point.
Bathroom
2.41m x 1.93m
Having a double glazed window to the side and comprising a suite consisting of a panelled bath with shower over, pedestal wash hand basin and low level W.C and with tiled walls and ceiling light point.
Integral Garage
6.86m x 2.57m
With a roller shutter door giving access, light and power points and a door to the side opens into the hallway.
Front Garden
Having dwarf walling to the front boundary and with a a driveway leading to the garage and to the property with an adjacent matire garden with hedge and shrubs to borders.
Rear Garden
Being well maintained and extending to the rear giving access to the swimming pool. There are a range of mature trees and shrubs and bushes and some outbuildings . The side boundaries are not defined fully currently and buyers are advised to seek advice from their own solicitor/ surveyor before any legal commitment to purchase.
Swimming Pool
Situated within the rear garden and beneath a 'poly tunnel'. The pool has steps giving access to the pool. We are advised that there is a plant room behind the pool.
Note To Purchasers
This property is being sold on behalf of a corporate client and must remain on the market until contracts are exchanged.
Note To Purchasers
**Please note that any services, heating system or appliances have not been tested, and no warranty can be given or implied as to their working order. **
Brochures
Particulars- COUNCIL TAXA payment made to your local authority in order to pay for local services like schools, libraries, and refuse collection. The amount you pay depends on the value of the property.Read more about council Tax in our glossary page.
- Band: G
- PARKINGDetails of how and where vehicles can be parked, and any associated costs.Read more about parking in our glossary page.
- Garage,Driveway
- GARDENA property has access to an outdoor space, which could be private or shared.
- Yes
- ACCESSIBILITYHow a property has been adapted to meet the needs of vulnerable or disabled individuals.Read more about accessibility in our glossary page.
- Ask agent
Long Lane, Newtown, Walsall, WS6

Add an important place to see how long it'd take to get there from our property listings.
__mins driving to your place
Affordability

About Bairstow Eves, Cannock
13 Wolverhampton Road, Wolverhampton Road, Cannock, WS11 1AP



Notes
Staying secure when looking for property
Ensure you're up to date with our latest advice on how to avoid fraud or scams when looking for property online.
Visit our security centre to find out moreDisclaimer - Property reference WCA250822. The information displayed about this property comprises a property advertisement. Rightmove.co.uk makes no warranty as to the accuracy or completeness of the advertisement or any linked or associated information, and Rightmove has no control over the content. This property advertisement does not constitute property particulars. The information is provided and maintained by Bairstow Eves, Cannock. Please contact the selling agent or developer directly to obtain any information which may be available under the terms of The Energy Performance of Buildings (Certificates and Inspections) (England and Wales) Regulations 2007 or the Home Report if in relation to a residential property in Scotland.
*This is the average speed from the provider with the fastest broadband package available at this postcode. The average speed displayed is based on the download speeds of at least 50% of customers at peak time (8pm to 10pm). Fibre/cable services at the postcode are subject to availability and may differ between properties within a postcode. Speeds can be affected by a range of technical and environmental factors. The speed at the property may be lower than that listed above. You can check the estimated speed and confirm availability to a property prior to purchasing on the broadband provider's website. Providers may increase charges. The information is provided and maintained by Decision Technologies Limited. **This is indicative only and based on a 2-person household with multiple devices and simultaneous usage. Broadband performance is affected by multiple factors including number of occupants and devices, simultaneous usage, router range etc. For more information speak to your broadband provider.