
Whitewells Road, Bath

- PROPERTY TYPE
Detached
- BEDROOMS
4
- BATHROOMS
3
- SIZE
2,326 sq ft
216 sq m
- TENUREDescribes how you own a property. There are different types of tenure - freehold, leasehold, and commonhold.Read more about tenure in our glossary page.
Freehold
Key features
- Edge of Larkhall
- Detached
- Open living spaces across rear
- Contemporary kitchen
- Four bedrooms upstairs with three bathrooms
- Study
- Utility and downstairs WC
- Landscaped gardens
- Close to valley
- High quality presentation
Description
Whitewells Road is a quiet residential lane on the edge of Larkhall, one of Bath`s most sought-after villages. Larkhall`s thriving high street, with its independent cafés, delicatessen, butcher, convenience store, pharmacy and popular pubs, is just a 0.4-mile walk away, while Bath city centre and Walcot Street are only 1.4 miles by car. For commuters, Junction 18 of the M4 is approximately 9 miles away (around a 10 15 minute drive). Beyond the rear garden lies the beautiful Charlcombe Valley, offering miles of woodland walks and countryside trails ideal for running, dog walking or simply escaping into nature.
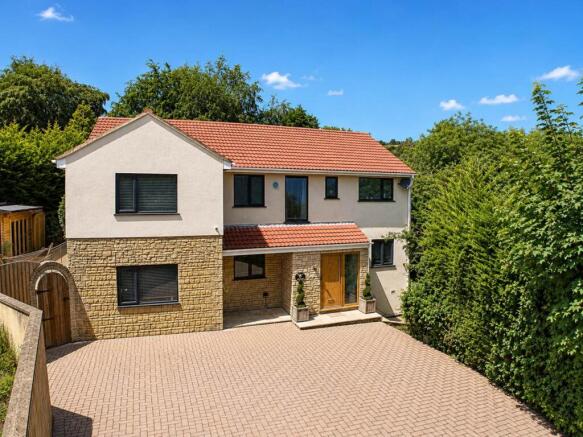
Approached behind attractive walls and gates, the house enjoys an impressive level of privacy. The crisp rendered façade, covered porch and striking landing window create an elegant first impression. The block paved driveway provides generous parking for several vehicles, while electric charging provision, gated access to both sides of the house and mature hedging complete the practical exterior.
A welcoming front door enters to the cloaks area and door to the hallway. In the hallway is a central wooden staircase with glass balustrades and doors to the utility and downstairs WC, the study and double doors to the living accommodation. The double doors open to the glorious living space across the rear of the house with views of the garden. There are separate areas to enjoy.
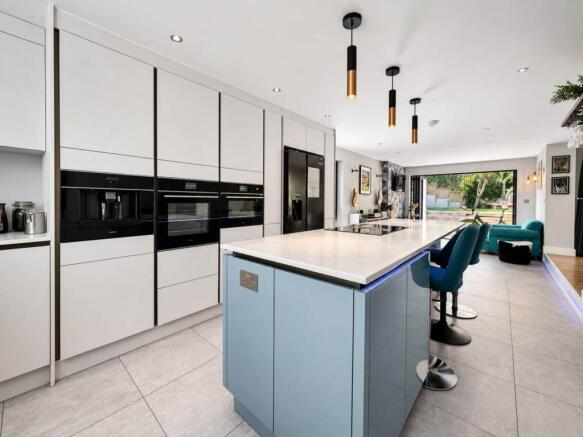
The kitchen is particularly impressive, centred around a substantial island with an integrated extractor hob, breakfast seating and generous preparation space. High-quality Caple appliances include twin ovens, microwave, coffee machine and dishwasher, complemented by sleek matt cabinetry, quartz worktops, a wine cooler and space for an American-style fridge freezer. Large-format porcelain tiles flow seamlessly through to the snug area, where bi-fold doors open directly onto the terrace.
A change of levels leads into the spacious dining area, finished with wood effect flooring and offering ample space for a large dining table. A second set of bi-fold doors connects this space beautifully with the garden, making it ideal for summer entertaining and family gatherings. The sitting room is separated by a divider with bio fuel fireplace for cosy winter nights. The same wood flooring runs throughout and there is a remote controlled recessed projector screen for movie nights or the big sports matches.
Throughout the home, comfort and efficiency have been carefully considered. Underfloor heating serves the entire property, with individual thermostats allowing each room to be independently controlled. During the comprehensive renovation, the insulation was significantly upgraded to improve energy efficiency, while Cat 5 cabling has been installed throughout much of the house, providing excellent connectivity for home working, entertainment and smart home technology.
The spacious first floor landing links all four bedrooms and provides access to two loft spaces, offering useful additional storage.
The main bedroom is large with a balcony facing the view of the garden and trees, with leaves that fall in autumn to reveal the valley views. The ensuite is spacious with a large walk in shower. The second bedroom also benefits from an ensuite. The two further bedrooms are both good sized doubles.
Completing the first floor is a beautifully appointed family bathroom, fitted with a freestanding slipper bath, a generous walk-in shower, twin wash basins and elegant ambient lighting, creating a true spa-like feel.
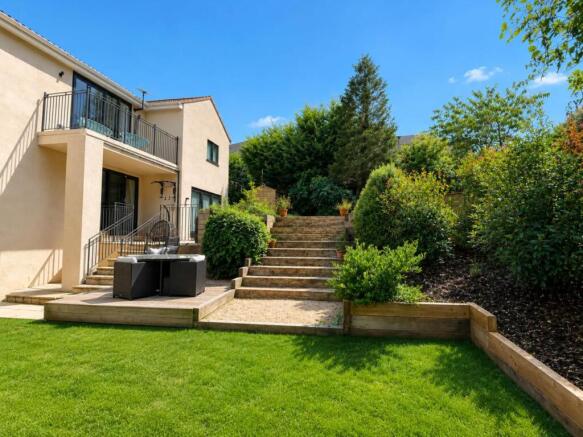
The landscaped rear garden is undoubtedly one of the property`s finest features. Thoughtfully designed to provide a variety of spaces to enjoy throughout the day, it combines generous terraces, level lawns and well stocked mature borders, all connected by attractive sleeper steps. Surrounded by established trees, the garden enjoys a wonderful sense of privacy, with a delightful backdrop of greenery and open sky.
The garden looks back at the attractive house and is a perfect place to entertain. There is also a space for a greenhouse for the green fingered. There is also a space at the top side of the house for the more energetic with a large cabin fitted as a gym and an area to house a hot tub and social area.
At the far end of the garden, a gate provides direct access into the woodland beyond, allowing you to wander through the trees and into the surrounding Charlcombe Valley countryside.
A door at the rear of the house leads into a generous basement plant room, housing the boiler and hot water cylinder for the heating system, while also providing excellent storage for bicycles, garden equipment and outdoor gear.
A complete one-off that deserves your full attention if you are looking for a lovely stylish modern detached home.
Front Garden & Parking
Metal five bar gate to front. Large driveway with block paving. Parking for multiple vehicles. Gate to side gardens. Power points. Enclosed by hedges.
Entrance
Front door with opaque window to side. Cloaks cupboard. Front door to hallway. Recess lights.
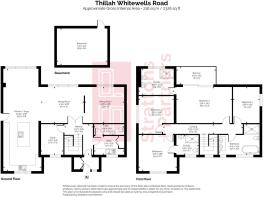
Hallway - 10'1" (3.07m) x 9'6" (2.9m)
Open stairs with glass balustrade. Storage under. Wood flooring. Underfloor heating. Double doors to dining area.
Study - 10'2" (3.1m) x 7'11" (2.41m)
Double glazed window to front. Wood flooring. Underfloor heating.
Dining Room - 28'6" (8.69m) x 12'0" (3.66m)
Bi-fold doors to terrace and garden. Wood flooring. Recess lights. Opens to kitchen. Open bio-ethanol fireplace separating the dining area and sitting room. Underfloor heating.
Sitting Room - 13'4" (4.06m) x 12'0" (3.66m)
Double glazed windows to garden. Recess lights. Projector and built in projector screen that drops down from ceiling. Recess lights. Wood flooring.
Kitchen - 33'9" (10.29m) x 12'8" (3.86m)
Double glazed window to front. Double glazed door to side. Benchmarx kitchen with range of base and wall units. Built in sink unit. Quartz worktops. Built in Caple oven, microwave and coffee maker. Space for large fridge freezer. Integrated dishwasher. Central island and caple vented hob * built in wine cooler. Range of storage under and under seating. Porcelain tiled floor with underfloor heating. Recess lights. Opens to snug.
Snug
Bifold doors to garden. Tv area. Porcelain tiling with underfloor heating. Recess lights.
Utility - 10'0" (3.05m) x 6'3" (1.91m)
Opaque double glazed window to front. Base and full height cupboards. Sink unit. Recess lights. Extractor fan. Tiled floor. Underfloor heating.
Downstairs Cloakroom - 10'0" (3.05m) x 3'7" (1.09m)
LLWC. Extractor fan. Sink unit. Cupboard under. Underfloor heating.
Landing - 26'5" (8.05m) x 3'2" (0.97m)
Large double glazed window to front in landing. Wood flooring. Underfloor heating. Loft hatches to boarded loft space.
Main Bedroom - 18'5" (5.61m) x 11'11" (3.63m)
Sliding doors to balcony. Underfloor heating. Recess lights. Door to ensuite.
Balcony - 13'3" (4.04m) x 5'0" (1.52m)
Tiled floor. Railings. Overlooks fields and garden. Outside lights.
Ensuite To Main Bedroom - 11'9" (3.58m) x 8'5" (2.57m)
Frosted double glazed windows. Large shower cubicle. Tiled floor and walls. Sink unit with vanity unit. Llwc. Recess lights. Built in speakers. Underfloor heating. Heated towel rail.
Bedroom Two - 12'4" (3.76m) x 12'1" (3.68m)
Double glazed window to front. Under floor heating. Door to ensuite.
En-suite - 8'3" (2.51m) x 6'7" (2.01m)
Double glazed frosted windows to front. Large shower. Sink with vanity storage. LLWC. Tiled walls and floor. Underfloor heating. Recess lights. Extractor fan.
Bedroom Three - 12'3" (3.73m) x 11'9" (3.58m)
Double glazed window to side. Underfloor heating.
Bedroom Four - 12'0" (3.66m) x 9'3" (2.82m)
Double glazed window to side overlooking fields. Underfloor heating.
Family Bathroom - 13'6" (4.11m) x 10'1" (3.07m)
Frosted double glazed windows to front. Large shower cubicle. Slipper bath. Double sink and vanity. Tiled floor and walls. Heated towel rail. Recess lights.
Garden To Rear
Patios and decked seating areas on several levals. Steps to level lawns and flower beds. Enclosed by walls and fences. Gate to rear.
Power. Lights.
Side area with greenhouse. Gate to front.
Side Garden
Side garden with cabin housing home gym. Decked area. Hot tub area. Power and light. Gate to front parking.
Basement - 16'9" (5.11m) x 12'2" (3.71m)
Door from rear garden. Standing head height. Gas boiler and water tank. Light and power.
what3words /// cones.gosh.body
Notice
Please note we have not tested any apparatus, fixtures, fittings, or services. Interested parties must undertake their own investigation into the working order of these items. All measurements are approximate and photographs provided for guidance only.
Brochures
Web Details- COUNCIL TAXA payment made to your local authority in order to pay for local services like schools, libraries, and refuse collection. The amount you pay depends on the value of the property.Read more about council Tax in our glossary page.
- Band: F
- PARKINGDetails of how and where vehicles can be parked, and any associated costs.Read more about parking in our glossary page.
- Off street
- GARDENA property has access to an outdoor space, which could be private or shared.
- Private garden
- ACCESSIBILITYHow a property has been adapted to meet the needs of vulnerable or disabled individuals.Read more about accessibility in our glossary page.
- Ask agent

Add an important place to see how long it'd take to get there from our property listings.
__mins driving to your place


Notes
Staying secure when looking for property
Ensure you're up to date with our latest advice on how to avoid fraud or scams when looking for property online.
Visit our security centre to find out moreDisclaimer - Property reference 1495_STPL. The information displayed about this property comprises a property advertisement. Rightmove.co.uk makes no warranty as to the accuracy or completeness of the advertisement or any linked or associated information, and Rightmove has no control over the content. This property advertisement does not constitute property particulars. The information is provided and maintained by Strattons and Partners, Bath. Please contact the selling agent or developer directly to obtain any information which may be available under the terms of The Energy Performance of Buildings (Certificates and Inspections) (England and Wales) Regulations 2007 or the Home Report if in relation to a residential property in Scotland.
*This is the average speed from the provider with the fastest broadband package available at this postcode. The average speed displayed is based on the download speeds of at least 50% of customers at peak time (8pm to 10pm). Fibre/cable services at the postcode are subject to availability and may differ between properties within a postcode. Speeds can be affected by a range of technical and environmental factors. The speed at the property may be lower than that listed above. You can check the estimated speed and confirm availability to a property prior to purchasing on the broadband provider's website. Providers may increase charges. The information is provided and maintained by Decision Technologies Limited. **This is indicative only and based on a 2-person household with multiple devices and simultaneous usage. Broadband performance is affected by multiple factors including number of occupants and devices, simultaneous usage, router range etc. For more information speak to your broadband provider.