
The Old Stable View, South Nottinghamshire, NG12

- PROPERTY TYPE
Detached
- BEDROOMS
5
- BATHROOMS
5
- SIZE
5,525 sq ft
513 sq m
- TENUREDescribes how you own a property. There are different types of tenure - freehold, leasehold, and commonhold.Read more about tenure in our glossary page.
Freehold
Key features
- Striking contemporary home extending to approximately 5,500 sq ft
- Set within around one acre of private Nottinghamshire countryside
- Expansive open-plan living space with 4.6m ceilings and full-height glazing
- Bespoke kitchen with central island and high-spec integrated appliances
- Five double bedrooms, all with en-suite bathrooms
- Luxury principal suite with dressing room and elegant en-suite
- Advanced smart home system with Lutron lighting and Sonos audio
- Landscaped gardens with outdoor kitchen, plus planning for double garage
- EPC Band B / Council Tax Band G
- Tenure - Freehold
Description
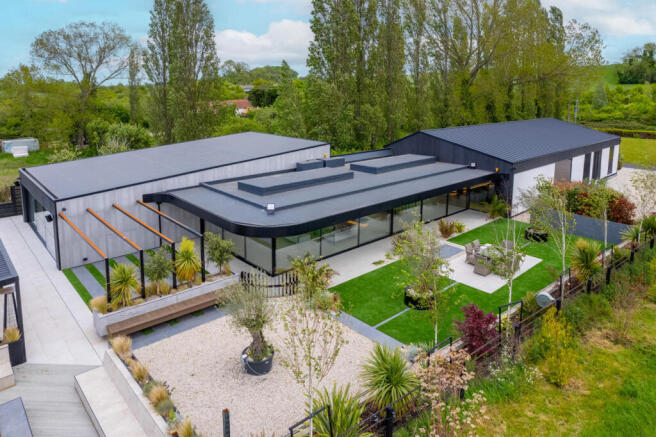
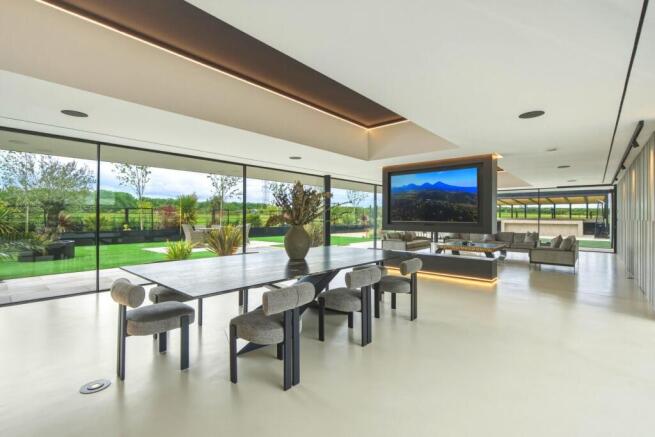
The architecture is both contemporary and striking, with expansive glazing that welcomes an abundance of natural light and creates a seamless flow between the indoors and the surrounding landscape. On arrival, impressive three-metre doors open into a welcoming interior, where 4.6-metre ceilings enhance the feeling of space and openness. The layout has been carefully considered to suit both everyday family life and social occasions, offering flexibility alongside a strong sense of style.
Modern technology has been thoughtfully integrated to make day-to-day living effortless. A comprehensive smart home system allows intuitive control of lighting, climate, security, and entertainment, while a Sonos sound system provides excellent audio throughout the home. Complementing this is a Lutron lighting system, offering the ability to create different moods and atmospheres at the touch of a button.
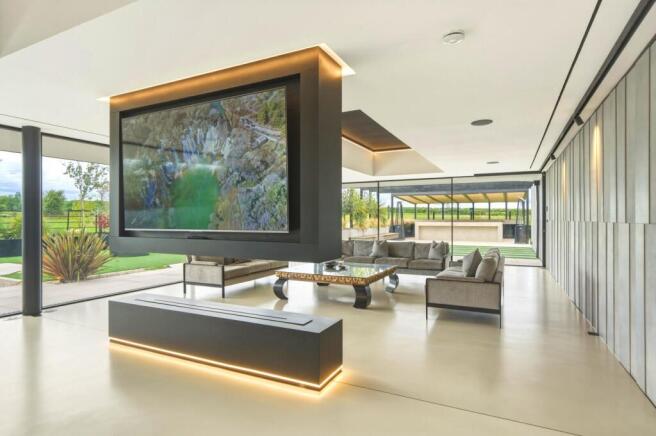
The choice of materials reflects a focus on quality and longevity, with Brazilian granite worktops and elegant Italian porcelain flooring adding a sophisticated finish. A dedicated media room with a 100-inch screen provides a wonderful space for film nights or sporting occasions, supported by a high-performance AV system.
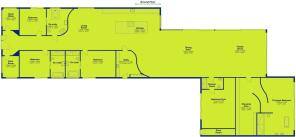
The main living spaces are approached via a striking entrance door, leading into a spacious reception hallway, which in turn opens into an open-plan living area. Here, a comfortable built-in seating area sits alongside the kitchen, which forms the heart of the home. The bespoke kitchen, complete with integrated appliances and a central island, has been designed to be both practical and visually appealing. The space flows naturally into dining and additional seating areas, all centred around a feature media wall. Full-height glazing allows easy access to the garden, making the space particularly well suited to entertaining throughout the year.
There is also a thoughtfully designed home office with fitted desks and shelving, ideal for those working from home, along with a well-planned boot room providing useful storage and helping to keep the living areas organised.
The principal bedroom suite offers a calm and inviting retreat, with generous proportions, an emperor-sized bed, and lovely views across the countryside. The en-suite bathroom is equally well considered, featuring a freestanding bath, double walk-in shower, and twin vanity units, all finished with contemporary fittings and complemented by natural light. A particularly notable feature is the large dressing room, fitted with bespoke cabinetry and full-length mirrors, offering both practicality and a sense of luxury.
Each additional bedroom benefits from its own en-suite, providing comfort and privacy for family members or guests. The rooms are individually styled, with a mix of king- and queen-sized arrangements, and well-appointed bathrooms featuring high-quality fittings. The fifth bedroom is currently used as a home gym, with a fully glazed aspect and bifold doors opening onto the garden, though it offers flexibility for a variety of uses.
Outside, the gardens have been carefully landscaped to create a relaxing and attractive setting. A fully equipped outdoor kitchen provides an excellent space for al fresco dining, enhanced by contemporary lighting that makes it equally enjoyable in the evening. The lawns and planted areas offer plenty of room for both recreation and quiet enjoyment, all set against a backdrop of open countryside.
The property is accessed via electric gates, with a sweeping driveway leading to the house and providing ample parking. Planning permission has also been granted for the construction of a double garage, with further details available upon request.
Situated in South Nottinghamshire, the property offers convenient access to the A46 and the wider road network, including the A1 and M1. Nearby villages such as Colston Bassett and Cotgrave provide day-to-day amenities, while West Bridgford is approximately a 15-minute drive away. The location is also well placed for rail connections and East Midlands Airport.
Services include central heating via an air source heat pump, mains electricity and water, and a private drainage system.
Brochures
The Old Stable View Brochure.pdf- COUNCIL TAXA payment made to your local authority in order to pay for local services like schools, libraries, and refuse collection. The amount you pay depends on the value of the property.Read more about council Tax in our glossary page.
- Band: G
- PARKINGDetails of how and where vehicles can be parked, and any associated costs.Read more about parking in our glossary page.
- Off street
- GARDENA property has access to an outdoor space, which could be private or shared.
- Yes
- ACCESSIBILITYHow a property has been adapted to meet the needs of vulnerable or disabled individuals.Read more about accessibility in our glossary page.
- Ask agent

Add an important place to see how long it'd take to get there from our property listings.
__mins driving to your place
Affordability


Notes
Staying secure when looking for property
Ensure you're up to date with our latest advice on how to avoid fraud or scams when looking for property online.
Visit our security centre to find out moreDisclaimer - Property reference 34834346. The information displayed about this property comprises a property advertisement. Rightmove.co.uk makes no warranty as to the accuracy or completeness of the advertisement or any linked or associated information, and Rightmove has no control over the content. This property advertisement does not constitute property particulars. The information is provided and maintained by FHP Living, West Bridgford. Please contact the selling agent or developer directly to obtain any information which may be available under the terms of The Energy Performance of Buildings (Certificates and Inspections) (England and Wales) Regulations 2007 or the Home Report if in relation to a residential property in Scotland.
*This is the average speed from the provider with the fastest broadband package available at this postcode. The average speed displayed is based on the download speeds of at least 50% of customers at peak time (8pm to 10pm). Fibre/cable services at the postcode are subject to availability and may differ between properties within a postcode. Speeds can be affected by a range of technical and environmental factors. The speed at the property may be lower than that listed above. You can check the estimated speed and confirm availability to a property prior to purchasing on the broadband provider's website. Providers may increase charges. The information is provided and maintained by Decision Technologies Limited. **This is indicative only and based on a 2-person household with multiple devices and simultaneous usage. Broadband performance is affected by multiple factors including number of occupants and devices, simultaneous usage, router range etc. For more information speak to your broadband provider.