
Bourton, Gillingham, Dorset, SP8

- PROPERTY TYPE
Detached
- BEDROOMS
3
- BATHROOMS
1
- SIZE
1,336 sq ft
124 sq m
- TENUREDescribes how you own a property. There are different types of tenure - freehold, leasehold, and commonhold.Read more about tenure in our glossary page.
Freehold
Key features
- 3 Bedrooms
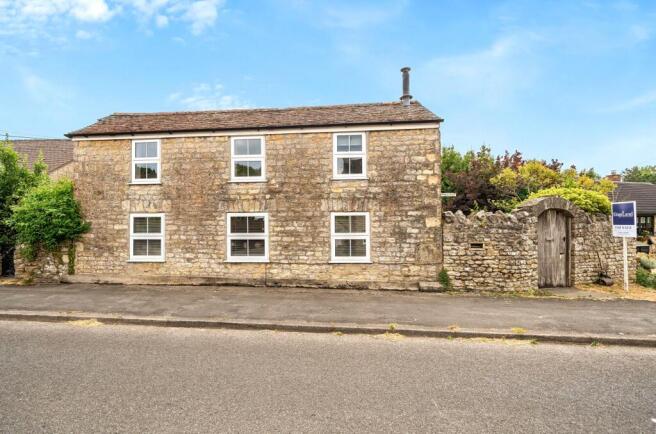
- Detached Period Cottage
- Arranged Over Three Levels
- Character Features Throughout
- Spacious Kitchen/Dining Room With Adjoining Cellar
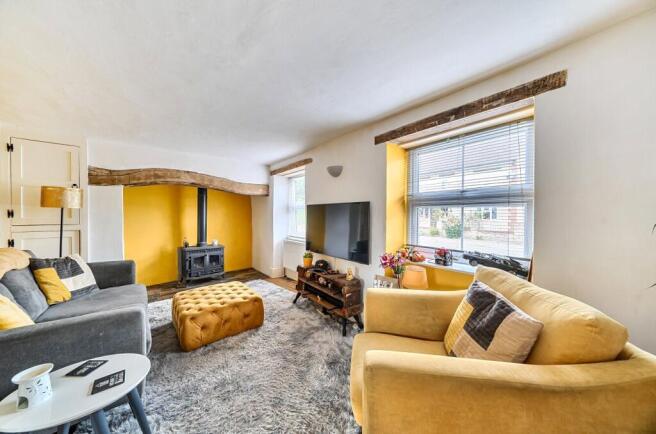
- Charming Sitting Room With Inglenook Fireplace and Wood Burner
- South-Facing Rear Garden
- Gated Driveway Parking For Four Vehicles
- Single Garage With Power and Lighting
- Air Source Heat Pump and Double Glazed Windows
Description
Lower Ground Floor
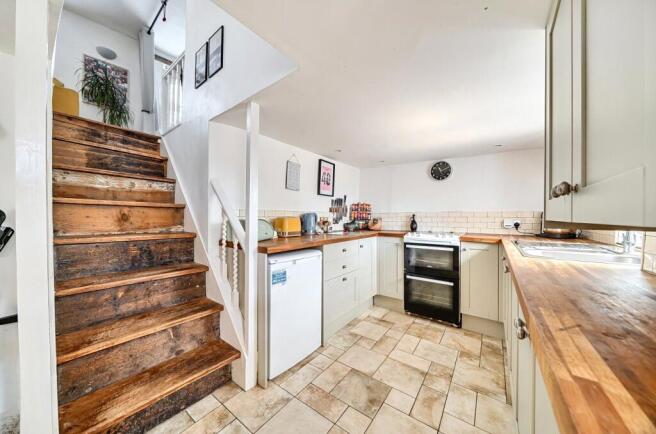
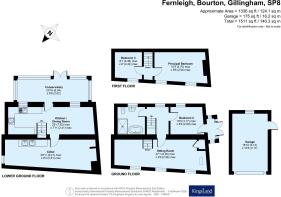
The property is entered via a generous sunroom on the lower ground floor, providing a versatile entrance space that could be used as a seating area or additional reception space. From here, a door leads into the kitchen/dining room, which spans the width of the property and features attractive Italian-style floor tiling. The dining area provides ample space for a dining table, with a rear-facing window and useful high-level built-in cabinetry. The kitchen sits to the opposite side and is fitted with shaker-style cabinetry, solid oak worktops and a rear facing window. A 1 ½ bowl sink with drainer, freestanding double oven with four-ring electric hob and an undercounter fridge complete the room. A door from the kitchen leads down to the cellar, while stairs rise to the sitting room. The cellar offers excellent additional storage and utility space. With two sinks, cabinetry and room for a washing machine, tumble dryer and further appliances, this versatile area is currently arranged as a home bar but could be adapted to suit a variety of uses.
Ground Floor
The ground floor opens into the characterful sitting room, where oak floorboards, exposed beams and three front-facing windows create a welcoming setting. A large inglenook fireplace with a wood burner forms an impressive focal point, with useful storage cupboards positioned to one side. To the opposite side of the room, a separate area provides space for a home office or additional seating. A door leads through to a landing, giving access to the bathroom, bedroom three and first floor. Bedroom three is a single bedroom with a rear-facing window, vaulted ceiling and exposed wooden beams. A door also provides side access to the outside of the property. The bathroom is full of character, featuring a freestanding bath with shower attachment, separate shower with rainfall showerhead, WC and basin. A rear-facing obscured window and exposed beams beneath the vaulted ceiling add further charm, while the room also benefits from underfloor heating.
First Floor
The first floor provides access to two further bedrooms, with a useful storage nook at the top of the stairs. Bedroom two is a single room with a front-facing window, while the principal bedroom is a generous double bedroom featuring two front-facing windows, vaulted ceilings and exposed beams.
Outside
The property is positioned on the road and is approached via a front gate, while a shared driveway to the side leads through to the parking and garage at the rear. The south-facing garden offers a combination of lawn, patio and gravelled areas, complemented by a selection of fruit trees. A gated driveway provides parking for up to four vehicles and gives access to the single garage, which benefits from lighting and power. Steps rise alongside the property to an elevated seating area, accessed via the front gate and providing a lovely spot to sit and overlook the rear garden. This flexible outdoor space, together with the south-facing rear garden, gated driveway and garage, completes this distinctive and characterful period home.
Location
Bourton is a picturesque Dorset village set within the rolling countryside of the Blackmore Vale, offering a peaceful rural setting and strong sense of community. The village benefits from a range of local amenities including a primary school, church, post office, petrol station and The White Lion, a popular traditional country pub. The surrounding countryside provides excellent opportunities for walking and outdoor pursuits. The nearby market town of Gillingham offers a wider range of shops, cafes, restaurants and schooling, whilst the A303 and Gillingham railway station provide convenient connections towards London and the Southwest.
Services: Air Source Heat Pump, Heat-Loss Recovery Hot-Water System, Mains Water, Mains Drainage, Electricity and Telephone all subject to the usual utility regulations.
Tenure: Freehold
Council Tax Band: C
Local Authority: Dorset
EPC: D
Caution: NB All services and fittings mentioned in these particulars have NOT been tested and hence we cannot confirm that they are in working order.
Broadband & Mobile: Coverage can be checked at: checker.ofcom.org.uk
Flood Check: gov.uk/check-flooding
Viewing: Strictly by appointment through the agents.
Brochures
Particulars- COUNCIL TAXA payment made to your local authority in order to pay for local services like schools, libraries, and refuse collection. The amount you pay depends on the value of the property.Read more about council Tax in our glossary page.
- Band: C
- PARKINGDetails of how and where vehicles can be parked, and any associated costs.Read more about parking in our glossary page.
- Yes
- GARDENA property has access to an outdoor space, which could be private or shared.
- Yes
- ACCESSIBILITYHow a property has been adapted to meet the needs of vulnerable or disabled individuals.Read more about accessibility in our glossary page.
- Ask agent

Add an important place to see how long it'd take to get there from our property listings.
__mins driving to your place
Affordability

About Kingsland Property & Land Agents, Somerset
The Tythings Commercial Centre, Wincanton, BA9 9RZ

Notes
Staying secure when looking for property
Ensure you're up to date with our latest advice on how to avoid fraud or scams when looking for property online.
Visit our security centre to find out moreDisclaimer - Property reference HEL260134. The information displayed about this property comprises a property advertisement. Rightmove.co.uk makes no warranty as to the accuracy or completeness of the advertisement or any linked or associated information, and Rightmove has no control over the content. This property advertisement does not constitute property particulars. The information is provided and maintained by Kingsland Property & Land Agents, Somerset. Please contact the selling agent or developer directly to obtain any information which may be available under the terms of The Energy Performance of Buildings (Certificates and Inspections) (England and Wales) Regulations 2007 or the Home Report if in relation to a residential property in Scotland.
*This is the average speed from the provider with the fastest broadband package available at this postcode. The average speed displayed is based on the download speeds of at least 50% of customers at peak time (8pm to 10pm). Fibre/cable services at the postcode are subject to availability and may differ between properties within a postcode. Speeds can be affected by a range of technical and environmental factors. The speed at the property may be lower than that listed above. You can check the estimated speed and confirm availability to a property prior to purchasing on the broadband provider's website. Providers may increase charges. The information is provided and maintained by Decision Technologies Limited. **This is indicative only and based on a 2-person household with multiple devices and simultaneous usage. Broadband performance is affected by multiple factors including number of occupants and devices, simultaneous usage, router range etc. For more information speak to your broadband provider.