
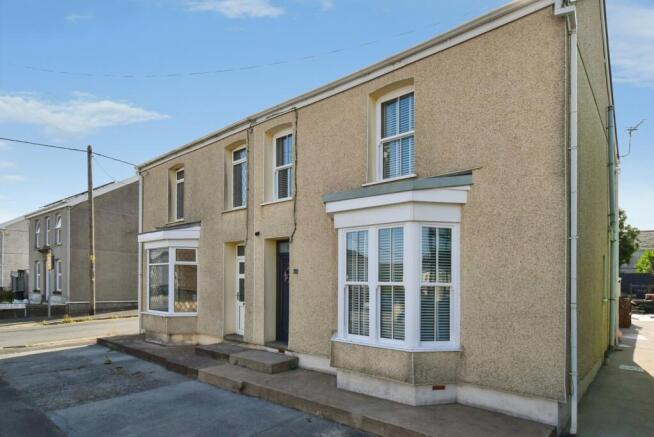
Brynamman Road, Lower Brynamman, Ammanford, Neath Port Talbot, SA18

- PROPERTY TYPE
Semi-Detached
- BEDROOMS
3
- BATHROOMS
1
- SIZE
Ask agent
- TENUREDescribes how you own a property. There are different types of tenure - freehold, leasehold, and commonhold.Read more about tenure in our glossary page.
Freehold
Key features
- Beautifully Presented Throughout
- Detached Home Office - Ideal For Home Working
- Landscaped Rear Garden With Attractive Area
- Character Period Features
- Stylish & Spacious Accommodation
- Close To Black Mountain Range
Description
This impressive turn-key property is ready for its new owners to move straight into and enjoy. Having been thoughtfully modernised and redecorated throughout, the home offers stylish contemporary living while retaining a warm and welcoming feel, creating a space that is both elegant and family-friendly.
The accommodation is beautifully presented with a tasteful, sympathetic décor scheme that enhances the character of the property while providing all the comforts expected of modern-day living. Spacious and well-planned rooms provide versatile accommodation ideal for growing families.
To the rear, the property boasts a wonderfully private garden oasis, perfect for relaxing, entertaining, or enjoying al fresco dining during the warmer months. The outdoor space has been carefully maintained to create a peaceful retreat from everyday life.
Further benefits include off-road parking and a convenient location within the popular village of Brynamman, offering excellent access to a range of local amenities as well as well-regarded primary and secondary schools, making it an ideal choice for families.
This beautifully presented home offers the perfect combination of style, comfort and practicality, and early viewing is highly recommended to fully appreciate everything it has to offer.
Please note that an AML fee is chargeable once an offer is accepted to cover the cost of carrying out the required identity and anti-money laundering checks.
Brynamman is a popular village nestled on the edge of the Brecon Beacons National Park, offering an excellent blend of countryside living and everyday convenience. Surrounded by beautiful scenery and a wealth of walking and cycling routes, the village is ideal for families and outdoor enthusiasts alike.
The village benefits from a range of local amenities including shops, cafés, a medical centre and leisure facilities, while also providing good transport links to nearby towns and employment centres. Families are well served by reputable primary and secondary schools within easy reach, making the area a sought-after location for those looking to put down roots.
Combining a strong sense of community with easy access to the stunning Welsh countryside, Brynamman offers a desirable lifestyle in a picturesque setting.
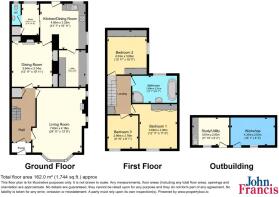
Porch
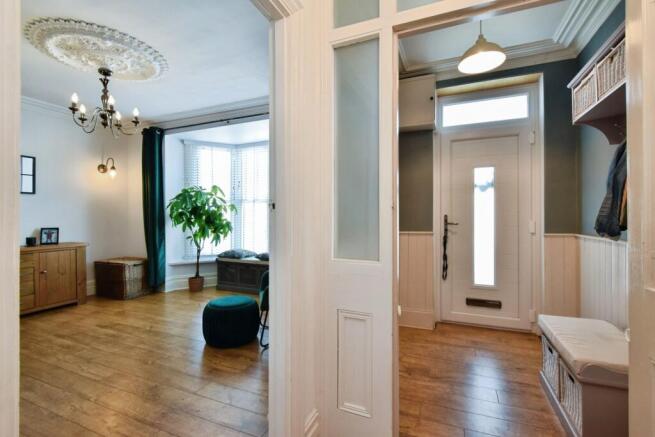
Enter via double glaze door to the front, part panelled walls, coving to ceiling, hardwood flooring, glass panel door into:-
Hallway
Stairs to 1st floor, tiled flooring, coving to ceiling, door into:-
Living Room
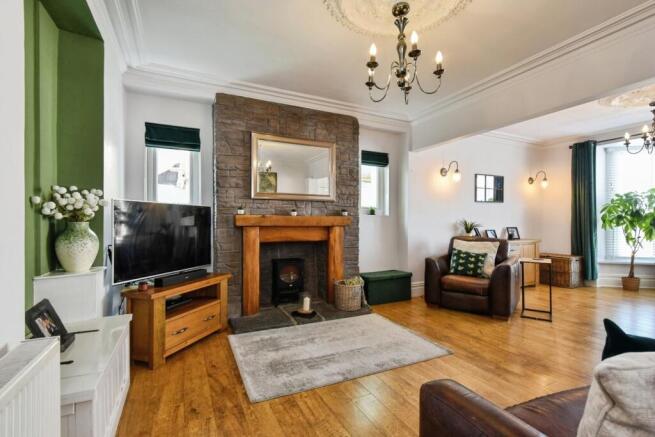
Double bay window to the front elevation, two double glazed windows to the side elevation, hardwood flooring, built-in storage, two decorative ceiling lights on ceiling roses and coving to ceiling, wall mounted lights, hardwood flooring, two radiators, stone effect fireplace with hardwood surround and decorative fireplace.
Dining room
Decorative stone fireplace with mantle, radiator, laminate flooring, sash window to the side elevation, dado rails, built in storage, coving to ceiling, centre ceiling light, feature wood panel wall, door into:-
Kitchen
Base units with worktop over, integrated fridge, dishwasher and electric oven with a four ring gas hob over, extractor fan, tile splashback, stainless steel sink with drainer and mixer, part tongue and groove walls, ceiling lights, double glazed window to the side, double glaze door and window to the rear, laminate flooring, door into:-
Utility Room
Wall and base units with worktop Over, plumbing for washing machine, space tumble dryer, laminate flooring, double glazed windows to the side.
Snug
Double glaze window to the rear, laminate flooring, spotlights to ceiling, part tongue and grooved walls, built in storage cupboard, door into:-
Cloakroom
WC, wash and basin, laminate flooring, window to rear.
First Floor Landing
Carpeted flooring, access to loft space, doors into:-
Bedroom One
Double glazed window to the front elevation, hardwood flooring, centre ceiling light, coving to ceiling.
Bedroom Two
Double glazed window to the side, hardwood flooring, radiator, centre ceiling light, coving to ceiling, floor to ceiling mirrored wardrobes, verticle radiator.
Bedroom Three
Double glazed window to the front, radiator, laminate flooring, coving ceiling, ceiling light.
Family Bathroom
A four piece suite comprising of a pedestal wash hand basin, WC, corner shower unit with glass sliding doors, raised double ended bath with Victorian style tap mixer tap and shower attachment, tiled flooring, part tiled walls, ceiling light, coving to ceiling, chrome wall towel radiator, double glaze window to the side.
Outbuilding
The outbuilding has been converted into a studio/utility area with sink and work surface. The other side of the outbuilding is currently used as a workshop with a double window.
Externally
To the front of the property there is off road parking access via a dropped curb to the pavement. There is a side pedestrian access to the rear garden. The enclosed rear garden has been landscaped into three separate areas one being a good-sized patio with steps leading up to a raised decking area which then further leads to a lawn area.
Please Note
Any appliances, fixtures or fittings listed in these particulars have not been tested by John Francis.
- COUNCIL TAXA payment made to your local authority in order to pay for local services like schools, libraries, and refuse collection. The amount you pay depends on the value of the property.Read more about council Tax in our glossary page.
- Band: C
- PARKINGDetails of how and where vehicles can be parked, and any associated costs.Read more about parking in our glossary page.
- Off street
- GARDENA property has access to an outdoor space, which could be private or shared.
- Yes
- ACCESSIBILITYHow a property has been adapted to meet the needs of vulnerable or disabled individuals.Read more about accessibility in our glossary page.
- No wheelchair access
Brynamman Road, Lower Brynamman, Ammanford, Neath Port Talbot, SA18

Add an important place to see how long it'd take to get there from our property listings.
__mins driving to your place
Affordability




Notes
Staying secure when looking for property
Ensure you're up to date with our latest advice on how to avoid fraud or scams when looking for property online.
Visit our security centre to find out moreDisclaimer - Property reference AXZ240400. The information displayed about this property comprises a property advertisement. Rightmove.co.uk makes no warranty as to the accuracy or completeness of the advertisement or any linked or associated information, and Rightmove has no control over the content. This property advertisement does not constitute property particulars. The information is provided and maintained by John Francis, Ammanford. Please contact the selling agent or developer directly to obtain any information which may be available under the terms of The Energy Performance of Buildings (Certificates and Inspections) (England and Wales) Regulations 2007 or the Home Report if in relation to a residential property in Scotland.
*This is the average speed from the provider with the fastest broadband package available at this postcode. The average speed displayed is based on the download speeds of at least 50% of customers at peak time (8pm to 10pm). Fibre/cable services at the postcode are subject to availability and may differ between properties within a postcode. Speeds can be affected by a range of technical and environmental factors. The speed at the property may be lower than that listed above. You can check the estimated speed and confirm availability to a property prior to purchasing on the broadband provider's website. Providers may increase charges. The information is provided and maintained by Decision Technologies Limited. **This is indicative only and based on a 2-person household with multiple devices and simultaneous usage. Broadband performance is affected by multiple factors including number of occupants and devices, simultaneous usage, router range etc. For more information speak to your broadband provider.