The Boulevard, Sutton Coldfield, B73

- PROPERTY TYPE
Semi-Detached
- BEDROOMS
4
- BATHROOMS
1
- SIZE
1,608 sq ft
149 sq m
- TENUREDescribes how you own a property. There are different types of tenure - freehold, leasehold, and commonhold.Read more about tenure in our glossary page.
Freehold
Key features
- Substantial four-bedroom family home with an incredible 1,600 sq ft
- Driveway parking for two to three cars plus a large garage
- Generously proportioned bedrooms, brilliant for families & additional eaves storage
- Long, wide west-facing garden with an entirely private outlook
- One of Wylde Green’s most sought-after roads
- “From the main bedroom, there are no houses behind - just green”
- Spacious rear lounge opening straight onto the garden
- Outstanding potential to create a truly exceptional family home
- "In summer, you can sit outside, with the sun pouring into the garden, hear the church bells and watch the ring-necked parakeets overhead"
- Freshly re-carpeted & repainted
Description
“It was my first proper home, and after 41 years it is the people, the peace and the memories that will be hardest to leave. Many of the neighbors have been here just as long, and there has always been a real sense of community - the kind where you get to know people simply by walking the dog or stopping for a chat while they are in their gardens.
The house has always been spacious, family-friendly and sociable, with plenty of room for parties, celebrations and everyday life. At around three o’clock, the sun begins to pour through the back of the house and the garden really comes into its own, carrying on right through to sunset at the far end. In summer, you can sit outside, with the sun pouring into the garden, hear the church bells and watch the ring-necked parakeets overhead. From the main bedroom, there are no houses behind - just green. It is wonderfully quiet at night, and I will miss that feeling more than anything.”
There are roads where properties regularly come to market, and roads where a For Sale board rarely remains without Sold appearing beneath it. The Boulevard firmly belongs in the latter category.
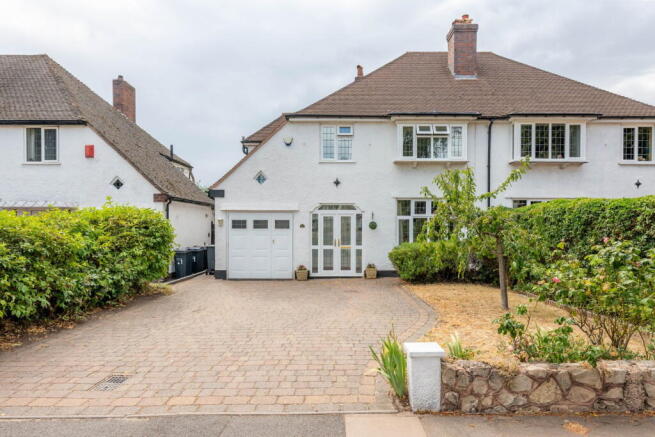
Tree-lined, established and exceptionally well positioned for both Wylde Green and Boldmere, this is one of the larger homes on the road: a substantial four-bedroom semi-detached house offering approximately 1,600 sq ft of accommodation, a broad frontage, parking for two to three cars and an entirely private west-facing garden backing onto allotments.
This has been a much-loved family home for more than four decades. It is spacious, sociable and full of possibility, with the proportions and setting to become an exceptional long-term home. Modernisation is now required, but the fundamentals are already firmly in place: scale, light, privacy, garden space and one of the area’s most coveted residential addresses.
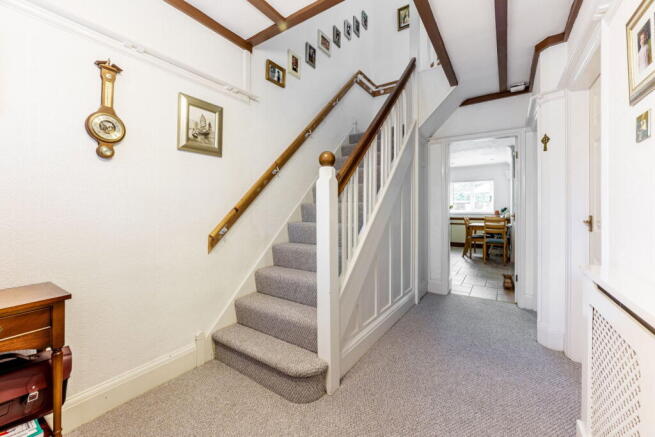
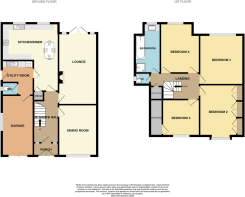
An entrance porch opens into an unusually wide hallway - one of the first things visitors notice - creating a genuine sense of arrival. From here, the ground floor flows into a front dining room, a substantial rear living room, a kitchen and dining area, a large utility room and a downstairs WC.
The rear lounge is a room designed for family life and entertaining, with generous proportions and double doors opening directly onto the patio and garden. The separate front dining room adds valuable flexibility and could continue as a formal entertaining space, family room, playroom or home office, and will undoubtedly be the families' Christmas dinner spot for many years to come.
At the rear, the kitchen and dining area enjoys excellent natural light, while the adjoining utility room provides the practical space that larger households genuinely need. Together, these rooms also offer exciting potential for reconfiguration (STPP).
Upstairs are four well-proportioned bedrooms, one and two are particularly impressive in scale, while the third bedroom benefits from generous eaves storage. The fourth bedroom and bathroom have previously been extended to create the proportions found today, with large bathroom and a separate WC completing the first-floor accommodation.
From the principal bedroom, the outlook is almost entirely green. There are no houses immediately behind, only the allotments and mature planting beyond - an unusually peaceful backdrop for a home so well connected.
THE GARDEN
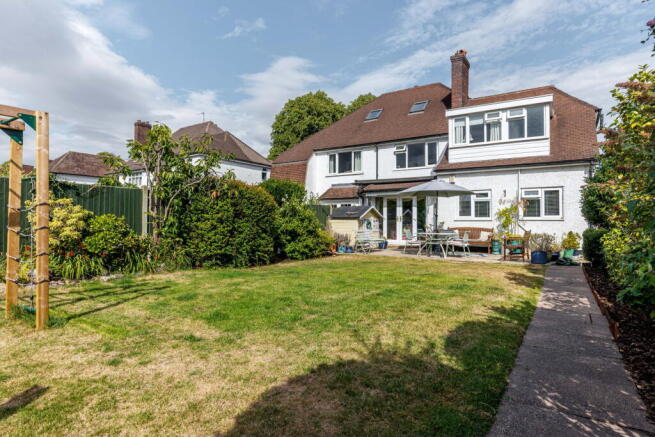
The long and wide rear garden is one of the house’s defining features.
Facing west, it enjoys the afternoon and evening sun, with the owners describing 3pm as the moment the light begins to pour through the house and the garden truly comes into its own. A generous patio provides ample space for outdoor dining and summer entertaining, while the broad lawn stretches towards the allotments at the rear.
There is room for children to play, for pets to roam and, subject to any necessary consents, potential for a garden room, studio or substantial outbuilding. It is private, not overlooked and filled with the kind of atmosphere that is difficult to manufacture: church bells in the distance, ring-necked parakeets overhead and the sun setting beyond the far boundary.
A HOME WITH HISTORY - AND A FUTURE
The current owner first discovered the house almost by chance, asking a man cleaning the windows whether it might be for sale. An agreement followed, and what began as a first home became the setting for 41 years of family life, friendships, celebrations and much, much more.
That history matters because it reveals what this house does particularly well. It holds people. It accommodates family life without feeling crowded, welcomes gatherings without becoming formal and offers a degree of peace that is increasingly difficult to find.
With considered modernisation, the house has the potential to become a truly remarkable family home: one that retains its generous proportions and established character while introducing a contemporary kitchen, bathrooms and finishes suited to modern life.
LOCATION AND LIFESTYLE
The Boulevard is a premium residential address with a mature, settled character and an enduring reputation among local buyers. The road’s established trees, substantial plots and convenient position help explain why homes here are so tightly held and why available properties tend to attract attention quickly. Just a breif walk when the sun is out & you'll see why!
Both Wylde Green and Chester Road railway stations are approximately 600 metres from the postcode, placing regular rail services towards Birmingham New Street and Four Oaks within comfortable walking distance. Wylde Green station also provides parking, making it particularly useful for commuters.
Wylde Green’s shops, cafés and everyday amenities are close by, while Boldmere High Street offers a strong mix of independent businesses, restaurants, pubs, supermarkets and services. Sutton Coldfield town centre is approximately 2.7 km away, with Four Oaks and Mere Green also readily accessible by road.
Families are particularly well served. Wylde Green Primary School is approximately 0.36 miles away, with Boldmere Infant School and Nursery and Boldmere Junior School both around 0.56 miles away. Sutton Coldfield Grammar School for Girls is also nearby, alongside Bishop Walsh Catholic School and several other established local options. However, school places and catchments should always be checked independently.
For time outdoors, Sutton Park provides approximately 2,400 acres of National Nature Reserve, offering woodland, heathland, lakes, walking routes and extensive open space - the Boldmere Gate entrance sitting less than a 10 minute drive away.
This is a house of genuine substance on a road where opportunities are scarce: broad, bright and beautifully private, with the space to serve a family now and the potential to become something exceptional for the decades ahead.
- COUNCIL TAXA payment made to your local authority in order to pay for local services like schools, libraries, and refuse collection. The amount you pay depends on the value of the property.Read more about council Tax in our glossary page.
- Band: E
- PARKINGDetails of how and where vehicles can be parked, and any associated costs.Read more about parking in our glossary page.
- Driveway,Off street
- GARDENA property has access to an outdoor space, which could be private or shared.
- Private garden
- ACCESSIBILITYHow a property has been adapted to meet the needs of vulnerable or disabled individuals.Read more about accessibility in our glossary page.
- Ask agent
The Boulevard, Sutton Coldfield, B73

Add an important place to see how long it'd take to get there from our property listings.
__mins driving to your place
Affordability
About Shaw Property Collective - Powered by eXp UK, West Midlands
Trinity Cottage Town Hill Yoxall DE13 8NNGet an instant, personalised result:
- Show sellers you’re serious
- Secure viewings faster with agents
- No impact on your credit score
Notes
Staying secure when looking for property
Ensure you're up to date with our latest advice on how to avoid fraud or scams when looking for property online.
Visit our security centre to find out moreDisclaimer - Property reference S1806751. The information displayed about this property comprises a property advertisement. Rightmove.co.uk makes no warranty as to the accuracy or completeness of the advertisement or any linked or associated information, and Rightmove has no control over the content. This property advertisement does not constitute property particulars. The information is provided and maintained by Shaw Property Collective - Powered by eXp UK, West Midlands. Please contact the selling agent or developer directly to obtain any information which may be available under the terms of The Energy Performance of Buildings (Certificates and Inspections) (England and Wales) Regulations 2007 or the Home Report if in relation to a residential property in Scotland.
*This is the average speed from the provider with the fastest broadband package available at this postcode. The average speed displayed is based on the download speeds of at least 50% of customers at peak time (8pm to 10pm). Fibre/cable services at the postcode are subject to availability and may differ between properties within a postcode. Speeds can be affected by a range of technical and environmental factors. The speed at the property may be lower than that listed above. You can check the estimated speed and confirm availability to a property prior to purchasing on the broadband provider's website. Providers may increase charges. The information is provided and maintained by Decision Technologies Limited. **This is indicative only and based on a 2-person household with multiple devices and simultaneous usage. Broadband performance is affected by multiple factors including number of occupants and devices, simultaneous usage, router range etc. For more information speak to your broadband provider.