The Nook, East Leake, LE12

- PROPERTY TYPE
Detached
- BEDROOMS
4
- BATHROOMS
2
- SIZE
1,593 sq ft
148 sq m
- TENUREDescribes how you own a property. There are different types of tenure - freehold, leasehold, and commonhold.Read more about tenure in our glossary page.
Freehold
Key features
- Fully restored detached cottage
- Extended and refurbished throughout
- Large garden plot
- Four versatile bedrooms
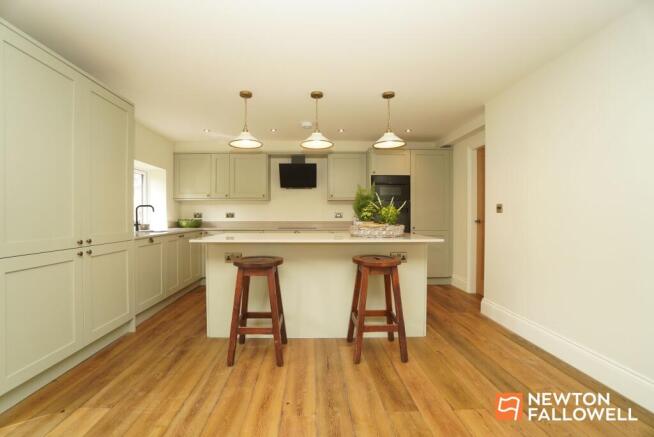
- Large shaker-style dining kitchen
- Impressive contemporary glazed entrance
- Master en-suite shower room
- Detached studio-style double garage
- Utility and ground floor W.C.
Description
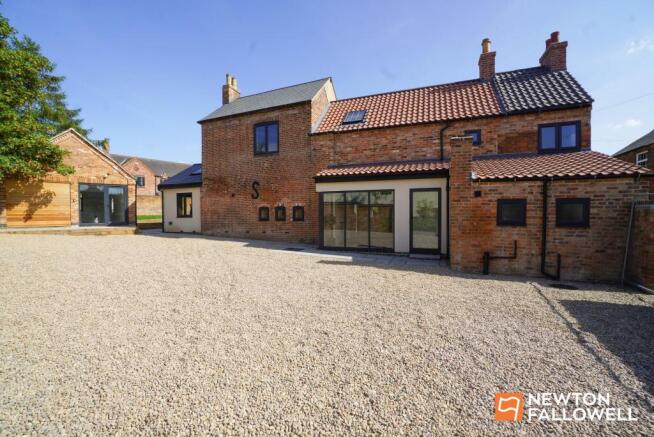
If you're looking for a home with a little more soul than your average new-build, this fully restored and thoughtfully extended, period detached cottage could be just the ticket! Full of charm, character and beautifully considered details, it combines the best of its heritage with all the comforts and practicality of modern life. Of equal appeal to the downsizing couple still wanting room for visiting family and grandchildren or indeed the growing family, possibly those with teens, where versatility is in abundance from a home that will adapt to the ever changing needs of family life.
Set within a generous garden plot, the cottage has been finished to an exceptionally high standard, with a wonderfully balanced blend of heritage, contemporary and modern styling throughout. Original character features sit effortlessly alongside quality finishes, including exposed ceiling beams, real wood flooring and wonderfully plush carpets underfoot.
At the heart of the home is a fabulous, large Shaker-style kitchen — the sort of space made for everything from lazy Sunday breakfasts to entertaining friends around the table. The glazed entrance is equally impressive and offers plenty of space to kick off the shoes and coats, in addition to this the utility room and ground floor W.C. sit right next door and are perfect to store away the wellies after a dog walk over in The Meadow Park.
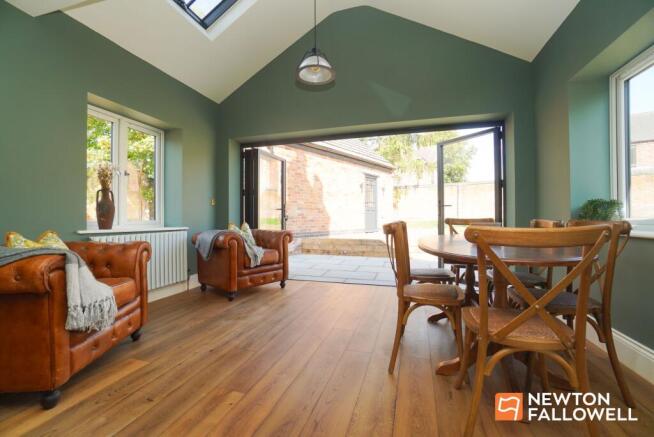
The lounge has been extended with plenty of room for family and friends yet still cosy enough for those winter evenings. This space with its its deep tone decoration offers a relaxing retreat yet equally, the bi-fold doors, which lead out onto an Indian sandstone patio, create a real connection to the outside making this the perfect spot for that indoor/outdoor summertime lifestyle.
The second reception room next with its unique ‘three little windows’ brings real versatility to the home and this space has been re-imagined as a fourth ground floor bedroom/guest room, home office/study or for the keen hobbyist, a dedicated and separate room away from everyone else for whatever interest takes your fancy!
Upstairs the quality continues and the master bedroom is a real treat having had the original ceiling beams left stripped and exposed with a vaulted ceiling bringing a feeling of space to the room. Flooded with light through the multiple, dual aspect windows which overlook both the front driveway and rear gardens too. The en-suite shower room is instantly ‘instagramable’ and enjoys a stylish heritage feel with beautiful tiling, gold finish taps, heated towel radiator and mixer shower.
Two further bedrooms are great for guests or the rest of the family, one having a semi-separate dressing area and both ably served by a luxury principle bathroom equalling the stylish finishes of the en-suite. Every detail has been thoughtfully chosen, creating a home that feels special without ever losing its sense of warmth and comfort.
Outside, there is plenty of space to enjoy with a large garden plot providing room to relax, entertain and let life unfold. The owners have also obtained full planning permission for a garden cabin/summerhouse if this is on the cards or indeed a dedicated garden office for working from home is a requirement. The seeded, growing lawned garden is a true blank canvas and will be of interest to the enthusiastic gardener wishing to make their mark, with endless possibilities offering a real chance to choose your very own Chelsea flower show design!
To the front is a large graved driveway with plenty of parking and leading to a detached studio-style double garage, fully plastered and decorated with an internal wood floor offering an incredibly versatile space for hobbies, a home office, yoga type studio, creative pursuits or simply excellent storage.
And then there's the location! Right in the heart of the village, you're just a stroll from the local café bars, restaurants and shops, making it wonderfully easy to enjoy village life without having to reach for the car keys. Brookside Primary School is conveniently located at the end of the road, while the beautiful Meadow Park with its relaxing circular walks’ is just a short wander away, opening up endless countryside walks and opportunities to stretch your legs …a real dog walkers’ haven!
In short, this is a character-filled cottage that has been lovingly brought into the modern day, with quality finishes, generous proportions and a fabulous village setting. A home with history, personality and plenty of room for the future and one that is likely to make you smile the moment you walk through the door.
EPC Rating: C
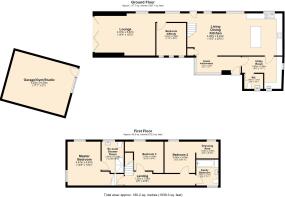
Glazed entranceway
4.29m x 1.57m
Living dining kitchen
6.23m x 4.09m
Utility room
3.38m x 2.63m
Ground floor W.C.
1.64m x 1.46m
Lounge
5.87m x 4.37m
Bedroom 4/Study
3.4m x 2.89m
Master bedroom
4.47m x 4.07m
En-suite shower room
3.04m x 2.05m
Bedroom two
3.04m x 3.03m
Dressing area
2.09m x 1.63m
Bedroom 3
2.86m x 2.7m
Double garage/Gym/Studio
6.39m x 5.2m
Parking - Double garage
Parking - Driveway
- COUNCIL TAXA payment made to your local authority in order to pay for local services like schools, libraries, and refuse collection. The amount you pay depends on the value of the property.Read more about council Tax in our glossary page.
- Ask agent
- PARKINGDetails of how and where vehicles can be parked, and any associated costs.Read more about parking in our glossary page.
- Garage,Driveway
- GARDENA property has access to an outdoor space, which could be private or shared.
- Rear garden
- ACCESSIBILITYHow a property has been adapted to meet the needs of vulnerable or disabled individuals.Read more about accessibility in our glossary page.
- Ask agent

Add an important place to see how long it'd take to get there from our property listings.
__mins driving to your place
Affordability



Notes
Staying secure when looking for property
Ensure you're up to date with our latest advice on how to avoid fraud or scams when looking for property online.
Visit our security centre to find out moreDisclaimer - Property reference cdfb6b67-897a-4228-996b-8adfeed0f09a. The information displayed about this property comprises a property advertisement. Rightmove.co.uk makes no warranty as to the accuracy or completeness of the advertisement or any linked or associated information, and Rightmove has no control over the content. This property advertisement does not constitute property particulars. The information is provided and maintained by Newton Fallowell, Loughborough. Please contact the selling agent or developer directly to obtain any information which may be available under the terms of The Energy Performance of Buildings (Certificates and Inspections) (England and Wales) Regulations 2007 or the Home Report if in relation to a residential property in Scotland.
*This is the average speed from the provider with the fastest broadband package available at this postcode. The average speed displayed is based on the download speeds of at least 50% of customers at peak time (8pm to 10pm). Fibre/cable services at the postcode are subject to availability and may differ between properties within a postcode. Speeds can be affected by a range of technical and environmental factors. The speed at the property may be lower than that listed above. You can check the estimated speed and confirm availability to a property prior to purchasing on the broadband provider's website. Providers may increase charges. The information is provided and maintained by Decision Technologies Limited. **This is indicative only and based on a 2-person household with multiple devices and simultaneous usage. Broadband performance is affected by multiple factors including number of occupants and devices, simultaneous usage, router range etc. For more information speak to your broadband provider.