Talsarnau, LL47

- PROPERTY TYPE
Detached
- BEDROOMS
4
- BATHROOMS
2
- SIZE
1,238 sq ft
115 sq m
- TENUREDescribes how you own a property. There are different types of tenure - freehold, leasehold, and commonhold.Read more about tenure in our glossary page.
Freehold
Key features
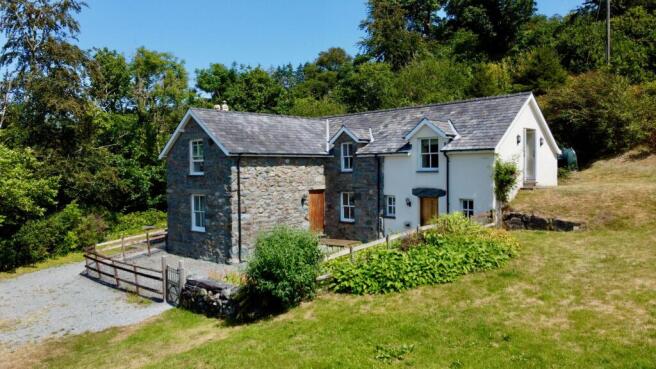
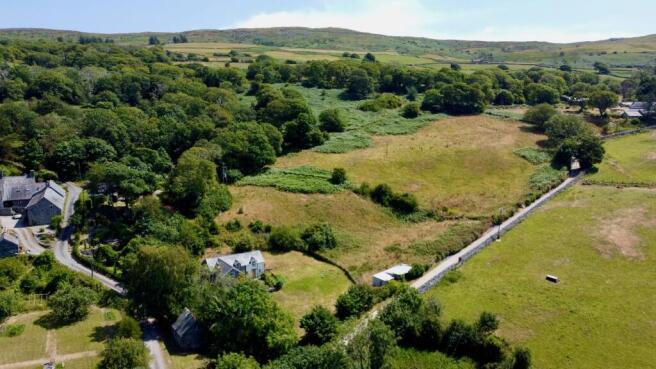
- Fully renovated stone farmhouse in idyllic location with far reaching rural and mountain views and a distant sea glimpse
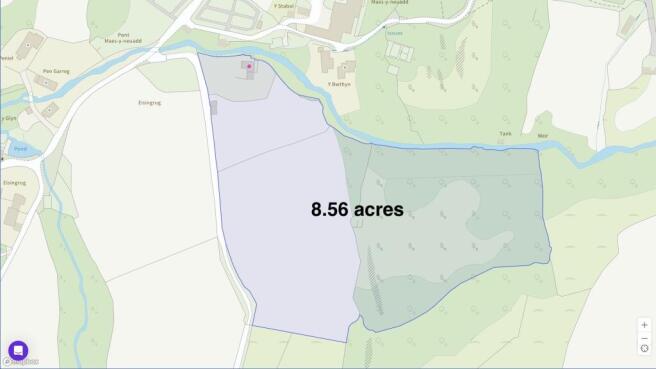
- 8.56 acres of grazing, woodland and river frontage
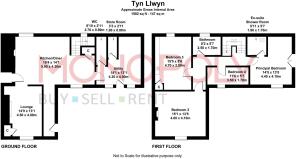
- 4 bedrooms, 2 bathrooms including one en-suite plus ground floor cloakroom
- Large lounge with cosy log burner set in traditional stone fireplace
- Large kitchen/diner with walk in inglenook stone fireplace and bread oven (currently not in use)
- Principal bedroom with en-suite and French doors to garden
- Wonderful streamside location with natural pools and large landscaped garden with stone fire pit and stone seating
- Double glazed with central heating
- Charming hamlet location on Western fringe of Snowdonia National Park and within walking distance of the Maes Y Newydd country house hotel bar and restaurant
- Extremely well maintained and successful holiday rental with NO ONWARD CHAIN
Description
If your dream is to wake up to the sound of birdsong and the gentle gurgle of a mountain stream, then Tyn Llwyn is your perfect home. On the Western fringe of Snowdonia National Park, this beautifully renovated stone farmhouse offers an exceptional blend of traditional character and modern comfort set within 8.56 acres of glorious Welsh countryside, including grazing land, enchanting woodland, and your very own slice of river frontage. Traditional fireplaces and beamed ceilings provide character while double glazing, central heating and contemporary kitchen and bathrooms, ensure comfort throughout the year.
Boasting far-reaching rural and mountain views, with a distant views of the sea, the property features four spacious bedrooms and two bathrooms (including a principal suite with en-suite and French doors opening to the garden inviting the outdoors in). The large lounge is perfect for relaxing evenings, featuring a cosy log burner set within a traditional stone fireplace.
The heart of the home is the generous kitchen/diner, which includes a charming walk-in inglenook stone fireplace( currently not in use) complete with original bread oven, providing a wonderful space for family gatherings and entertaining. A spacious utility/boot room is ideal for shaking off muddy/sandy clothes and storing outdoor and beach paraphernalia.
This home is extremely well maintained, currently operating as a successfully as a holiday rental, and is offered with NO ONWARD CHAIN. The location is peaceful yet convenient, the idyllic hamlet location puts you within walking distance of the Maes Y Newydd country house hotel bar and restaurant, so you can pop out for a pint or dinner without ever needing to negotiate a taxi.
This is a rare opportunity to enjoy a truly private and picturesque setting, approached via a private driveway which leads to a gravelled, fully enclosed courtyard, providing a safe and spacious area for children and pets. The house is enveloped by trees and fields, enhancing the sense of seclusion and connection with nature whilst still being easily accessible. To the front, a substantial gravel driveway offers parking for at least four vehicles (including cars, vans, or boats), with ample scope for further development if required.
To the side, a cascading stream with natural plunge pools offers a refreshing dip for the brave (or a paddling spot for the less adventurous), while the soothing soundtrack of running water sets the scene for ultimate relaxation. The large landscaped lawned garden is the perfect spot for marshmallow toasting around the handsome stone fire pit, with built-in stone seating that will have your guests lingering long after the stars come out.
This remarkable property combines outstanding outside space with a beautifully presented interior providing a touch of country luxury, making it an ideal family home, rural retreat or a highly desirable holiday rental investment.
EPC Rating: C
Side Porch
4.93m x 2.13m
A part covered porchway leads to the entrance door opening into the kitchen/dining hall.
Lounge
4.5m x 4m
Characterful lounge with traditional stone fireplace housing a cosy log burning fire, built in alcove cupboards and window to the garden providing rural views and sea glimpses.
Kitchen/Dining Hall
5.9m x 4.3m
A very impressive kitchen/diner with stone tiled floor and space for a very large dining table and chairs. The well equipped kitchen has a range of wall and base units with oven, hob and extractor over, integrated undercounter fridge and integrated dishwasher. A large walk in stone inglenook fireplace with original bread oven (not in use) provides a focal feature and a unique seating area.
Stairs rise to the first floor, and there is a comfy seating area in front of the window to the garden, plus an understairs cupboard. A door also opens to the courtyard.
Utility/Boot Room
4.3m x 4m
A large utility/boot room with stone tiled floor and a range of units with counter over plus sink and draining board. There is space and plumbing for both a washing machine and tumble dryer, and space for additional fridges and freezers.
There is ample room for garden, beach and outdoor paraphernalia plus muddy/sandy boots and shoes.
There is also a large storage cupboard and door to the garden.
Ground Floor WC
2.7m x 0.9m
With white suite comprising of low level WC and hand basin.
Principal Bedroom
4.4m x 4.1m
A light and spacious room with the benefit of French doors opening to the lawned garden and window to the front with sea glimpses andrural and woodland views.
Door to en-suite.
En-Suite Principal Bedroom
1.8m x 1.7m
With white suite comprising of quadrant shower, low level WC and hand basin. A roof light window provides lots of natural light.
Bedroom 2
4.6m x 4.1m
To the front this spacious room currently houses both a double and single bed. A feature Victorian fireplace (not in use) provides traditional character and there are delightful rural views with sea glimpses.
Bedroom 3
4.7m x 2.9m
A further spacious room with exposed ceiling beams, window to the rear and built in cupboard.
Bedroom 4
3.5m x 1.7m
With exposed ceiling beams and window to the front.
Family Bathroom
2.5m x 1.7m
Benefitting from a bath and shower over with rainforest attachment, large hand basin and low level WC. Exposed beams, wood effect laminate flooring, contemporary tiling and obscure window.
Paddocks and Land
Sizes are all approximate and subject to survey.
Field number 6447: 627 hectares, 1.55 acres
Field number 6537: 1.372 hectares, 3.39 acres
Field number 7534: 0.809 hectares, 2 acres and woodland area
Field number 7849: 0.789 hectares, 1.95 acres
Additional Information
The property is freehold, its is connected to mains electricity and water. Drainage is private to septic tank.
It is fully double glazed with oil fired central heating.
Article 4
The property is classed as C6 and can be used as a commercial holiday rental and second home or primary residence.
Garden
Tyn Llwn sits within 8.56 acres of grazing and woodland with river frontage. The house itself is approached by a private driveway leading to gravelled and totally enclosed large courtyard. To the side is a cascading stream with natural plunge offering a refreshing escape during the warmer months and a soothing background of running water. There are large lawns and a stone fire pit surrounded by stone seating. The house is surrounded by trees and fields.
Parking - Driveway
To the front is a large gravel driveway with parking for at least 4 cars, vans or boats. There is plenty of scope to develop further parking if required.
Disclaimer
In line with anti-money laundering legislation, purchasers must provide proof of identity and source of funds when an offer is made and before any sale can proceed.
These particulars are a general guide only and do not form part of any offer or contract. While care is taken to ensure accuracy, buyers should not rely on them as statements of fact and should satisfy themselves by inspection, survey, searches and enquiries through their solicitor.
The Agent has not tested services, appliances, fixtures, fittings, heating, electrical systems or other items and cannot confirm their condition. Information on tenure, boundaries, rights of way, planning, services, council tax, broadband/mobile coverage or similar matters is supplied by the Seller or third parties and should be verified.
Images may be AI enhanced for presentation only and not to misrepresent size, condition, layout, features, boundaries, views, location or material characteristics. Floor plans and measurements are approximat...
- COUNCIL TAXA payment made to your local authority in order to pay for local services like schools, libraries, and refuse collection. The amount you pay depends on the value of the property.Read more about council Tax in our glossary page.
- Band: E
- PARKINGDetails of how and where vehicles can be parked, and any associated costs.Read more about parking in our glossary page.
- Driveway
- GARDENA property has access to an outdoor space, which could be private or shared.
- Private garden
- ACCESSIBILITYHow a property has been adapted to meet the needs of vulnerable or disabled individuals.Read more about accessibility in our glossary page.
- Ask agent

Add an important place to see how long it'd take to get there from our property listings.
__mins driving to your place
Affordability

Notes
Staying secure when looking for property
Ensure you're up to date with our latest advice on how to avoid fraud or scams when looking for property online.
Visit our security centre to find out moreDisclaimer - Property reference 6a123479-3b8b-4be0-9847-430f006bf2e0. The information displayed about this property comprises a property advertisement. Rightmove.co.uk makes no warranty as to the accuracy or completeness of the advertisement or any linked or associated information, and Rightmove has no control over the content. This property advertisement does not constitute property particulars. The information is provided and maintained by Monopoly Buy Sell Rent, Llanbedr. Please contact the selling agent or developer directly to obtain any information which may be available under the terms of The Energy Performance of Buildings (Certificates and Inspections) (England and Wales) Regulations 2007 or the Home Report if in relation to a residential property in Scotland.
*This is the average speed from the provider with the fastest broadband package available at this postcode. The average speed displayed is based on the download speeds of at least 50% of customers at peak time (8pm to 10pm). Fibre/cable services at the postcode are subject to availability and may differ between properties within a postcode. Speeds can be affected by a range of technical and environmental factors. The speed at the property may be lower than that listed above. You can check the estimated speed and confirm availability to a property prior to purchasing on the broadband provider's website. Providers may increase charges. The information is provided and maintained by Decision Technologies Limited. **This is indicative only and based on a 2-person household with multiple devices and simultaneous usage. Broadband performance is affected by multiple factors including number of occupants and devices, simultaneous usage, router range etc. For more information speak to your broadband provider.