
Ascog Road, Bearsden

- PROPERTY TYPE
Detached
- BEDROOMS
5
- BATHROOMS
3
- SIZE
Ask agent
- TENUREDescribes how you own a property. There are different types of tenure - freehold, leasehold, and commonhold.Read more about tenure in our glossary page.
Freehold
Description
• Significantly developed and finished to the highest of industry standards
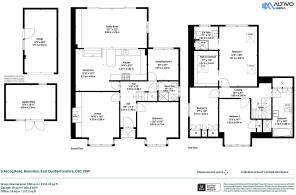
• Flexible living arrangement – floor space of circa 2,130 sq.ft
• Exquisite finishes, bespoke fixtures and fitting across much of the accommodation
• Highlights including family room to rear with high ceiling and spacious principal bedroom suite
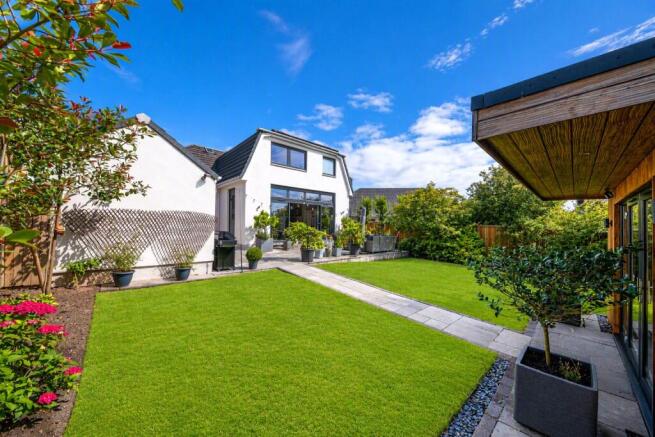
• Expertly landscaped gardens, state of the art garden room/studio
• Anthracite grey double glazing, gas central heating (Worcester Bosch combi boiler)
• South facing, professionally landscaped garden to rear
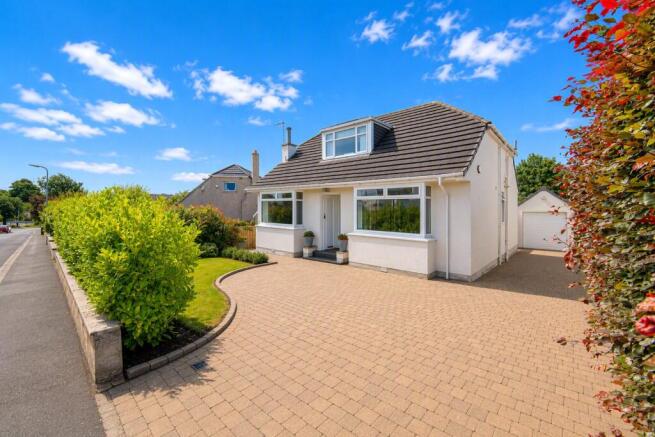
• Off street driveway parking and detached garage
• An exceptional family home
A truly wonderful reimagining of a 1950’s Lawrence bungalow, No.5 Ascog Road is a property that has been significantly augmented/redesigned and finished to the highest of specifications. Located amidst a quiet address in Bearsden’s Switchback district, the property here affords an exceptionally versatile layout of eight principal apartments.
Here, quality if king, with our clients having taken an uncompromising approach to the extensive works employed across the property. Specialist craftsmanship from Neville Johnson, interior design input from Neuk Interiors, Porcelanosa bathrooms, Amtico flooring – the list goes on. Only first- hand inspection will properly showcase the extent of accommodation and premier spec on offer here.
Summary of Accommodation
- Entrance vestibule
- Reception hallway
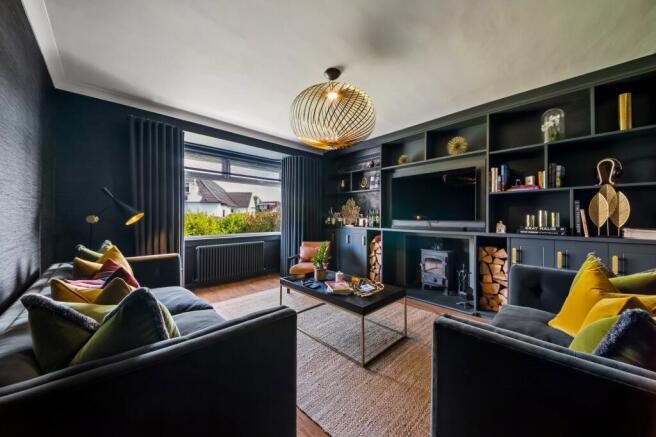
- Bay windowed lounge with bespoke cabinetry, log burning stove
- Dining area
- Kitchen with shaker style units and range of quality appliances
- Family room with sliding doors to rear garden
- Four/five bedrooms (smaller bedroom currently utilised as a study/craft room) – stunning principal bedroom suite with walk in wardrobe and shower room ensuite
- Family bathroom (second floor) and separate shower room (first floor)
Thoughtfully landscaped gardens provide a combination of hard landscaping (quality stone flags) as well as large areas of lawn punctuated by various flower beds and section of shrubbery.
To the foot of the rear garden a professional grade garden room has been installed -fully powered and insulated and finished in beautiful Japanese Abodo Cladding – designed for peak aesthetic, durability and weathering qualities. A space ideal for home working/studio usage.
Situation
The property is located within the Switchback district and, within it, a particularly appealing address. It falls within the catchment for Westerton Primary and Boclair Academy schools and is but a short walk from the local beauty spot of Cairnhill Woods and the railway station at Westerton. Additionally, there are regular bus services into the West End and City from nearby Switchback Road and Maryhill Road.
SAT NAV REF: G61 1BW
EPC : BAND D
COUNCIL TAX : BAND G
TENURE : FREEHOLD
NB. IMAGES ARE FOR ILLUSTRATIVE PURPOSES ONLY
EPC Rating: D
Council Tax Band: G
- COUNCIL TAXA payment made to your local authority in order to pay for local services like schools, libraries, and refuse collection. The amount you pay depends on the value of the property.Read more about council Tax in our glossary page.
- Band: G
- PARKINGDetails of how and where vehicles can be parked, and any associated costs.Read more about parking in our glossary page.
- Garage,Driveway
- GARDENA property has access to an outdoor space, which could be private or shared.
- Yes
- ACCESSIBILITYHow a property has been adapted to meet the needs of vulnerable or disabled individuals.Read more about accessibility in our glossary page.
- Ask agent
Ascog Road, Bearsden

Add an important place to see how long it'd take to get there from our property listings.
__mins driving to your place
Affordability



Notes
Staying secure when looking for property
Ensure you're up to date with our latest advice on how to avoid fraud or scams when looking for property online.
Visit our security centre to find out moreDisclaimer - Property reference BXL250632. The information displayed about this property comprises a property advertisement. Rightmove.co.uk makes no warranty as to the accuracy or completeness of the advertisement or any linked or associated information, and Rightmove has no control over the content. This property advertisement does not constitute property particulars. The information is provided and maintained by Rettie, Bearsden. Please contact the selling agent or developer directly to obtain any information which may be available under the terms of The Energy Performance of Buildings (Certificates and Inspections) (England and Wales) Regulations 2007 or the Home Report if in relation to a residential property in Scotland.
*This is the average speed from the provider with the fastest broadband package available at this postcode. The average speed displayed is based on the download speeds of at least 50% of customers at peak time (8pm to 10pm). Fibre/cable services at the postcode are subject to availability and may differ between properties within a postcode. Speeds can be affected by a range of technical and environmental factors. The speed at the property may be lower than that listed above. You can check the estimated speed and confirm availability to a property prior to purchasing on the broadband provider's website. Providers may increase charges. The information is provided and maintained by Decision Technologies Limited. **This is indicative only and based on a 2-person household with multiple devices and simultaneous usage. Broadband performance is affected by multiple factors including number of occupants and devices, simultaneous usage, router range etc. For more information speak to your broadband provider.