
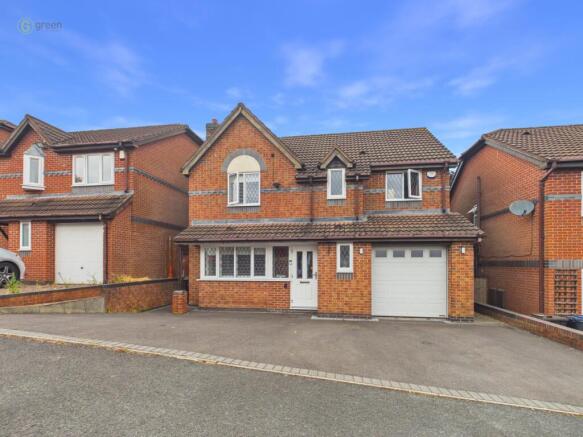
Warwick Road, Sutton Vesey, Sutton Coldfield, B73

- PROPERTY TYPE
Detached
- BEDROOMS
4
- BATHROOMS
2
- SIZE
1,184 sq ft
110 sq m
- TENUREDescribes how you own a property. There are different types of tenure - freehold, leasehold, and commonhold.Read more about tenure in our glossary page.
Freehold
Key features
- FULLY RENOVATED FOUR BEDROOM DETACHED FAMILY HOME
- BEAUTIFULLY PRESENTED THROUGHOUT WITH HIGH-QUALITY FINISHES
- SPACIOUS OPEN PLAN KITCHEN, DINING & FAMILY LIVING SPACE
- TWO MODERN BATHROOMS INCLUDING EN-SUITE TO MASTER BEDROOM
- SEPARATE BAY-FRONTED LOUNGE WITH FEATURE FIREPLACE & AIR CONDITIONING
- CONSERVATORY OVERLOOKING THE PRIVATE REAR GARDEN
- ELECTRIC HÖRMANN GARAGE, DRIVEWAY PARKING & DROPPED KERB ACCESS
- NEFF INTEGRATED APPLIANCES & SAMSUNG FRIDGE FREEZER
- AIR CONDITIONING TO LOUNGE & PRINCIPAL BEDROOM PLUS WORCESTER BOILER & ALARM SYSTEM
- SUPERB LOCATION CLOSE TO HIGHLY REGARDED SCHOOLS, SHOPS, AMENITIES, ROAD & RAIL LINKS
Description
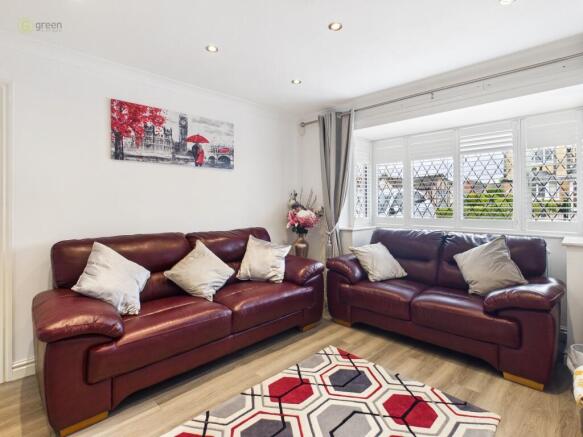
Upon entering, a welcoming porch leads into an impressive entrance hall finished with attractive Amtico flooring, which continues throughout much of the ground floor. The bay-fronted lounge provides an elegant yet comfortable reception room, complete with a feature fireplace, Daikin air conditioning and bespoke fitted box blinds. Double doors open seamlessly into the heart of the home – a stunning open-plan kitchen, dining and family space designed for both everyday living and entertaining.
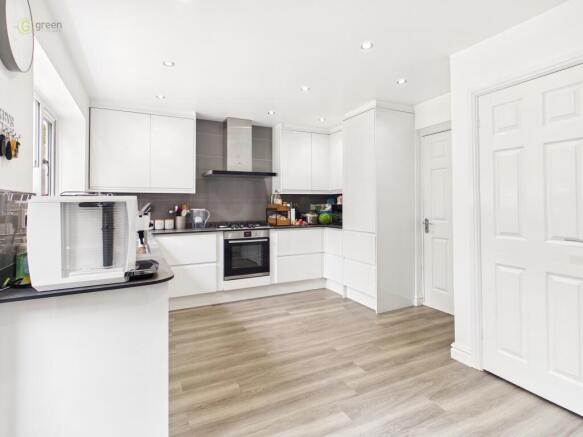
The contemporary kitchen is fitted with an excellent range of wall and base units complemented by quality integrated appliances, including NEFF dishwasher, five-ring gas hob, extractor hood and electric oven, together with an integrated Samsung fridge freezer. The spacious dining area flows effortlessly into the conservatory, creating additional reception space with direct access onto the private rear garden. A useful utility area within the garage provides further storage, fitted units, sink and space for laundry appliances, whilst a stylish guest WC completes the ground floor accommodation.
Outside, the enclosed rear garden offers an ideal setting for outdoor dining and family enjoyment, featuring a generous paved patio, fenced boundaries, side access to both sides of the property and a substantial purpose-built concrete garden store.
To the first floor, the property offers four well-proportioned bedrooms. The master bedroom benefits from fitted wardrobes, Daikin air conditioning and a beautifully appointed en-suite shower room finished with full-height tiling. A further double bedroom also enjoys fitted wardrobes, whilst the remaining bedrooms offer versatile accommodation for children, guests or those working from home. The luxurious family bathroom is equally impressive, featuring floor-to-ceiling tiling, a panelled bath with both mains-fed and electric shower options, heated towel rail and quality fittings throughout.
Further benefits include gas central heating via a Worcester boiler, double glazing, alarm system, loft access, airing cupboard and modern décor throughout.
Perfectly positioned for family buyers, the property is within easy reach of highly regarded schooling for all age groups, an excellent selection of local shops, supermarkets, cafés and everyday amenities. New Oscott retail park, Sutton Coldfield town centre and Boldmere High Street are both conveniently accessible, offering an extensive range of shopping, restaurants and leisure facilities. Commuters will appreciate the excellent road connections via nearby major routes together with convenient rail links providing direct access into Birmingham City Centre and beyond, making this an outstanding opportunity to acquire a truly turnkey family home in one of Sutton Coldfield’s most popular residential locations.
Dropped kerb to tarmac driveway, side access to either side of the property, double glazed door into:-
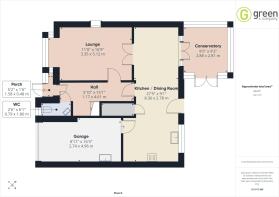
PORCH
Having light, Amtico flooring, further door into:-
HALL
Amtico flooring, radiator, spotlights and PAB alarm system control panel, doors off to downstairs wc, lounge, kitchen and stairs to first floor.
DOWNSTAIRS WC
Amtico flooring, corner sink with storage beneath, spotlights, radiator, toilet, double glazed window.
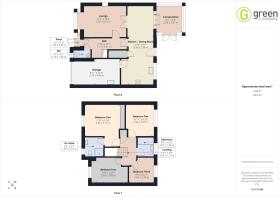
LOUNGE - 11' x 16' 9" (3.35m x 5.12m)
Amtico flooring, spotlights, fireplace, air conditioning unit, double glazed bay window with fitted box blinds, double doors into:-
KITCHEN DINER - 27' 5" x 9' 1" (8.36m x 2.78m)
Amtico flooring, double doors leading to lounge, two floor to ceiling wall mounted radiators, spotlights, double doors into conservatory, wall and base units with Neff appliances for the dishwasher, extractor hood, five ring gas hob, electric oven, integrated Samsung fridge/freezer, door into garage.
CONSERVATORY - 9' 5" x 9' 2" (2.88m x 2.81m)
Double glazed windows, frosted glass on one side, double doors out, tiled flooring.
GARAGE - 8' 11" x 16' 3" (2.74m x 4.96m)
Currently used as storage, up and over electric garage door, houses the boiler and has a utility area with sink, base units and space for washer dryer.
(Please ensure that prior to legal commitment you check that any garage facility is suitable for your own vehicular requirements)
REAR GARDEN
Slabbed patio area, fenced boundaries and a purpose built concrete shed with door, double glazed window and flat roof, rear access either side.
FIRST FLOOR LANDING
Carpeted, light and loft hatch, airing cupboard housing the hot water tank and shelves.
BEDROOM ONE - 11' x 12' 4" (3.35m x 3.77m)
Carpeted, built-in wardrobes, air conditioning unit, double glazed window with fitted blinds, radiator, doo to:-
EN SUITE - 6' 5" x 6' 7" (1.97m x 2.01m)
Wood effect flooring, floor to ceiling tiles, spotlights, extractor fan, heated towel rail, sink with storage beneath, toilet and a shower cubicle, Dimplex wall mounted heater.
BEDROOM TWO - 10' 11" x 9; 10" (3.34m x 3m)
Double glazed window to rear, radiator, light.
BEDROOM THREE - 8' 9" x 12' 9" (2.69m x 3.90m)
Carpeted, double glazed window to front, light.
BEDROOM FOUR - 8' 8" x 5' 10" (2.07m x 1.80m)
Carpeted, built-in wardrobe, double glazed window and radiator, light.
BATHROOM - 6; 9" x 5'10" (2.07m x 1.80mm)
Double glazed frosted glass window, toilet, sink, and bath tub with shower head over, floor to ceiling tiling, spotlights, wall mounted Dimplex heater and heated towel rail.
Council Tax Band E - Birmingham
Utility Supply
Electric - Mains
Gas - Mains
Water - Mains
Heating - Gas central heating
Sewerage - Mains
Flood Risk
Based on the Gov UK website's long-term flood risk checker, this property has been summarised as very low.
Predicted mobile phone coverage and broadband services at the property.
Mobile coverage for:
EE and Vodafone – Good outdoor, variable in-home
O2 and Three – Good outdoor
Broadband coverage:-
Broadband Type = Standard Highest available download speed 4 Mbps. Highest available upload speed 0.5 Mbps.
Broadband Type = Superfast Highest available download speed 80 Mbps. Highest available upload speed 20 Mbps.
Broadband Type = Ultrafast Highest available download speed 1800 Mbps. Highest available upload speed 220 Mbps.
Networks in your area:- Openreach
The mobile and broadband information above has been obtained from the Mobile and Broadband checker - Ofcom website.
Sellers are asked to complete a Property Information Questionnaire for the benefit of buyers. This questionnaire provides further information and declares any material facts that may affect your decision to view or purchase the property. This document will be available on request.
Looking to make an offer? We are committed to finding the right buyer for the right property and try to do everything we can from the outset to ensure the sales we agree, subject to contract, will proceed to completion of contracts within a fair time frame that meets all parties' expectations. At one point during the offer negotiations, one of our branch-based mortgage advisers will call to financially qualify your offer. We recommend that you take this advice before making an offer.
BUYERS COMPLIANCE ADMINISTRATION FEE: in accordance with the Money Laundering Regulations 2007, Estate Agents are required to carry out due diligence on all clients to confirm their identity, including eventual buyers of a property. Green and Company use an electronic verification system to verify Clients’ identity. This is not a credit check, so it will have no effect on credit history. By placing an offer on a property, you agree (all buyers) that if the offer is accepted, subject to contract, we, as Agents for the seller, can complete this check for a fee of £25 plus VAT (£30 inc VAT), which is non-refundable under any circumstance. A record of the search will be retained securely by Green and Company within the electronic property file of the relevant property.
FIXTURES AND FITTINGS as per sales particulars.
TENURE
The Agent understands that the property is freehold. However we are still awaiting confirmation from the vendors Solicitors and would advise all interested parties to obtain verification through their Solicitor or Surveyor.
GREEN AND COMPANY has not tested any apparatus, equipment, fixture or services and so cannot verify they are in working order, or fit for their purpose. The buyer is strongly advised to obtain verification from their Solicitor or Surveyor. Please note that all measurements are approximate.
If you require the full EPC certificate direct to your email address please contact the sales branch marketing this property and they will email the EPC certificate to you in a PDF format
*Please note that on occasion the EPC may not be available due to reasons beyond our control, the Regulations state that the EPC must be presented within 21 days of initial marketing of the property. Therefore we recommend that you regularly monitor our website or email us for updates. Please feel free to relay this to your Solicitor or License Conveyor.
WANT TO SELL YOUR OWN PROPERTY?
CONTACT YOUR LOCAL GREEN & COMPANY BRANCH ON
- COUNCIL TAXA payment made to your local authority in order to pay for local services like schools, libraries, and refuse collection. The amount you pay depends on the value of the property.Read more about council Tax in our glossary page.
- Band: E
- PARKINGDetails of how and where vehicles can be parked, and any associated costs.Read more about parking in our glossary page.
- Driveway
- GARDENA property has access to an outdoor space, which could be private or shared.
- Yes
- ACCESSIBILITYHow a property has been adapted to meet the needs of vulnerable or disabled individuals.Read more about accessibility in our glossary page.
- Ask agent

Add an important place to see how long it'd take to get there from our property listings.
__mins driving to your place
Affordability

About Green & Company, Boldmere
7 Boldmere Road, Boldmere Sutton Coldfield, B73 5UY



Notes
Staying secure when looking for property
Ensure you're up to date with our latest advice on how to avoid fraud or scams when looking for property online.
Visit our security centre to find out moreDisclaimer - Property reference GC43137. The information displayed about this property comprises a property advertisement. Rightmove.co.uk makes no warranty as to the accuracy or completeness of the advertisement or any linked or associated information, and Rightmove has no control over the content. This property advertisement does not constitute property particulars. The information is provided and maintained by Green & Company, Boldmere. Please contact the selling agent or developer directly to obtain any information which may be available under the terms of The Energy Performance of Buildings (Certificates and Inspections) (England and Wales) Regulations 2007 or the Home Report if in relation to a residential property in Scotland.
*This is the average speed from the provider with the fastest broadband package available at this postcode. The average speed displayed is based on the download speeds of at least 50% of customers at peak time (8pm to 10pm). Fibre/cable services at the postcode are subject to availability and may differ between properties within a postcode. Speeds can be affected by a range of technical and environmental factors. The speed at the property may be lower than that listed above. You can check the estimated speed and confirm availability to a property prior to purchasing on the broadband provider's website. Providers may increase charges. The information is provided and maintained by Decision Technologies Limited. **This is indicative only and based on a 2-person household with multiple devices and simultaneous usage. Broadband performance is affected by multiple factors including number of occupants and devices, simultaneous usage, router range etc. For more information speak to your broadband provider.