Swinton Lane, Worcester, WR2

- PROPERTY TYPE
Detached
- BEDROOMS
5
- BATHROOMS
3
- SIZE
2,271 sq ft
211 sq m
- TENUREDescribes how you own a property. There are different types of tenure - freehold, leasehold, and commonhold.Read more about tenure in our glossary page.
Freehold
Key features
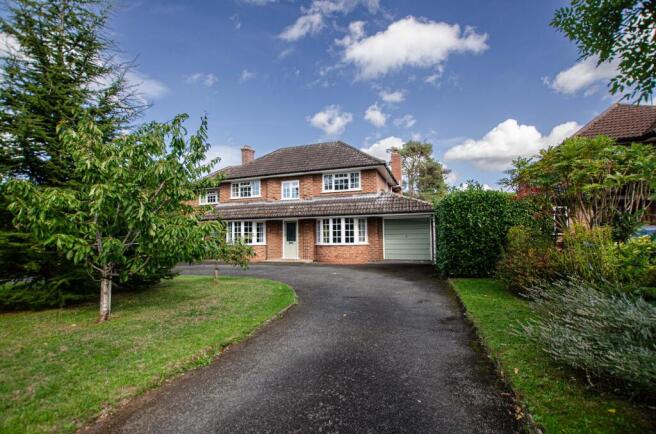
- A FIVE BEDROOMED DETACHED FAMILY HOME SITUATED ON POPULAR SWINTON LANE
- OCCUPYING A GENEROUS PLOT WITH DRIVEWAY AND LARGE GARDEN
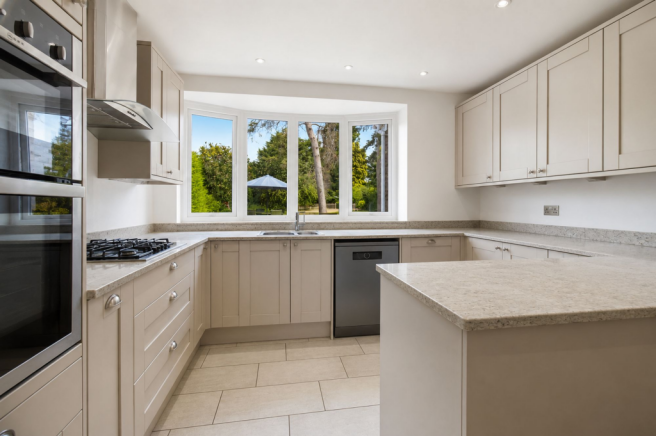
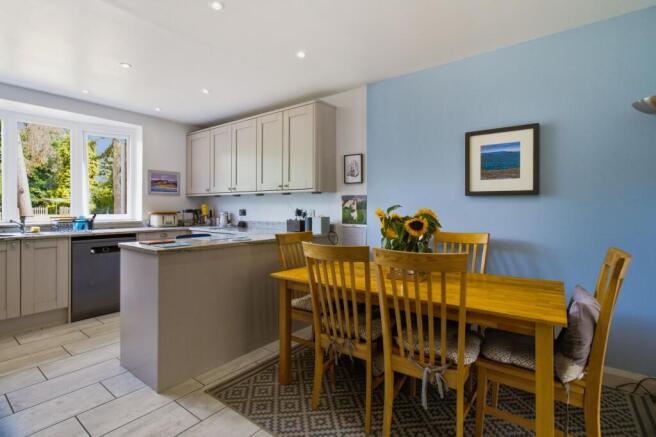
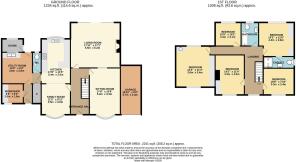
- ENTRANCE HALL, DINING KITCHEN, FAMILY ROOM, LIVING ROOM, SITTING ROOM, WC, UTILITY, WORKSHOP
- MAIN BEDROOM WITH EN SUITE SHOWER ROOM AND FITTED WARDROBES
- FOUR FURTHER BEDROOMS AND A FAMILY BATHROOM
- HORSESHOE DRIVEWAY WITH AMPLE PARKING AND GARAGE
- BEAUTIFUL REAR GARDEN WITH MATURE BORDERS AND TREES, LARGE LAWN AREA, SEATING AREA
- SOUGHT AFTER AND POPULAR LOCATION IN HANBURY PARK
- EPC RATING - C
Description
Presenting an exceptional opportunity to acquire a distinguished five-bedroom detached family home, perfectly situated on the highly sought-after Swinton Lane in the heart of Hanbury Park, this impressive residence blends generous proportions with refined contemporary comfort to create an outstanding living environment for the modern family. Upon entering the spacious hallway, you are greeted by a sense of warmth and sophistication, with an immediate view of the thoughtfully designed layout that flows seamlessly throughout the home. The dining kitchen serves as the vibrant heart of the property, crafted for both every-day living and entertaining, with ample space for a dining table, sleek cabinetry, and quality integrated appliances, making it ideal for family gatherings and culinary pursuits. Adjoining the kitchen, the family room provides a relaxed setting for informal moments, while the elegant living room offers a more formal ambience, perfect for hosting guests or unwinding in the evenings. A further sitting room presents a flexible space, well-suited as a study, playroom, or additional lounge, ensuring every family member has room to thrive. Practicality is at the forefront of this home’s design, with a well-appointed utility room and a convenient ground floor WC, as well as access to a versatile workshop, catering to hobbies, storage, or home projects.
Ascending to the first floor, the main bedroom is a sanctuary, featuring fitted wardrobes and a stylish en suite shower room for privacy and convenience. Four additional bedrooms offer generous accommodation, each thoughtfully proportioned to suit a variety of needs, whether for children, guests, or home office space. The contemporary family bathroom is beautifully finished, providing both a bath and shower to suit every preference. The property’s inviting horseshoe driveway offers ample parking for multiple vehicles, leading to an integral garage that provides further storage and security.
The property boasts a stunning rear garden that is truly the highlight of this beautiful home. The large lawn area is surrounded by mature borders and established trees, offering privacy and a tranquil setting for outdoor living. A thoughtfully designed seating area provides the perfect spot for al fresco dining or simply enjoying the peaceful surroundings. The garden is well-maintained and features a variety of flowering plants and shrubs, ensuring interest and colour throughout the seasons.
This magnificent home is further enhanced by its desirable EPC rating of C, reflecting a commitment to energy efficiency and comfort.
Set within the prestigious Hanbury Park development, residents benefit from a peaceful, well-established neighbourhood, renowned for its sense of community and easy access to a range of amenities, including reputable schools, shopping facilities, and excellent transport links. This is a rare opportunity to secure a substantial and beautifully appointed family home in one of Swinton Lane’s most coveted locations, where quality, space, and style come together to offer a truly exceptional lifestyle.
What Three Words: ///votes.chin.belts
Tenure: Freehold
Council Tax Band: G
Standard, Superfast and Ultrafast broadband are available at the property, as checked with Ofcom Checker at the time of publishing.
All mains services were connected to the property at the time of listing.
Disclaimer:
Appliances such as radiators, heaters, boilers, fixtures or utilities which may have been mentioned in these details have not been tested by Emdot Property and therefore no guarantee can be given by us that they are suitable or in working order.
We also cannot guarantee that building regulations or planning permission has been approved and would recommend that prospective purchasers should make their own independent enquiries on these matters. All measurements are approximate.
EPC Rating: C
Parking - Driveway
Parking - Garage
- COUNCIL TAXA payment made to your local authority in order to pay for local services like schools, libraries, and refuse collection. The amount you pay depends on the value of the property.Read more about council Tax in our glossary page.
- Band: G
- PARKINGDetails of how and where vehicles can be parked, and any associated costs.Read more about parking in our glossary page.
- Garage,Driveway
- GARDENA property has access to an outdoor space, which could be private or shared.
- Private garden
- ACCESSIBILITYHow a property has been adapted to meet the needs of vulnerable or disabled individuals.Read more about accessibility in our glossary page.
- Ask agent

Add an important place to see how long it'd take to get there from our property listings.
__mins driving to your place

About Emdot Property Consultants Ltd, Worcester
Bransgore, Shoulton Lane, Hallow, Worcester, WR2 6PU

Notes
Staying secure when looking for property
Ensure you're up to date with our latest advice on how to avoid fraud or scams when looking for property online.
Visit our security centre to find out moreDisclaimer - Property reference 9eafab8a-ffc4-48ad-a5f3-a8f6cf37a8ea. The information displayed about this property comprises a property advertisement. Rightmove.co.uk makes no warranty as to the accuracy or completeness of the advertisement or any linked or associated information, and Rightmove has no control over the content. This property advertisement does not constitute property particulars. The information is provided and maintained by Emdot Property Consultants Ltd, Worcester. Please contact the selling agent or developer directly to obtain any information which may be available under the terms of The Energy Performance of Buildings (Certificates and Inspections) (England and Wales) Regulations 2007 or the Home Report if in relation to a residential property in Scotland.
*This is the average speed from the provider with the fastest broadband package available at this postcode. The average speed displayed is based on the download speeds of at least 50% of customers at peak time (8pm to 10pm). Fibre/cable services at the postcode are subject to availability and may differ between properties within a postcode. Speeds can be affected by a range of technical and environmental factors. The speed at the property may be lower than that listed above. You can check the estimated speed and confirm availability to a property prior to purchasing on the broadband provider's website. Providers may increase charges. The information is provided and maintained by Decision Technologies Limited. **This is indicative only and based on a 2-person household with multiple devices and simultaneous usage. Broadband performance is affected by multiple factors including number of occupants and devices, simultaneous usage, router range etc. For more information speak to your broadband provider.