Gravel Path, Berkhamsted, Hertfordshire HP4

- PROPERTY TYPE
Detached
- BEDROOMS
5
- BATHROOMS
2
- SIZE
2,579 sq ft
240 sq m
- TENUREDescribes how you own a property. There are different types of tenure - freehold, leasehold, and commonhold.Read more about tenure in our glossary page.
Freehold
Key features
- Handsome 1920s Arts & Crafts house in one of Berkhamsted’s most coveted locations
- Mature plot of just over 0.5 acre, including south-easterly rear garden of around 180ft
- Five well-proportioned bedrooms
- Beautifully preserved original features including Crittall windows, fireplaces, picture rails and original joinery
- Elegant dual-aspect sitting room with exceptional Art Deco fireplace
- Versatile home office/studio with vaulted ceiling and mezzanine storage
- Superbly private, with a long driveway and generous parking
- Original garden planting with mature apple trees, fruit bushes, herb garden and established roses
- Around half a mile from Berkhamsted High Street, the railway station and highly regarded schools
- Available for sale for only the fourth time since it was built
Description
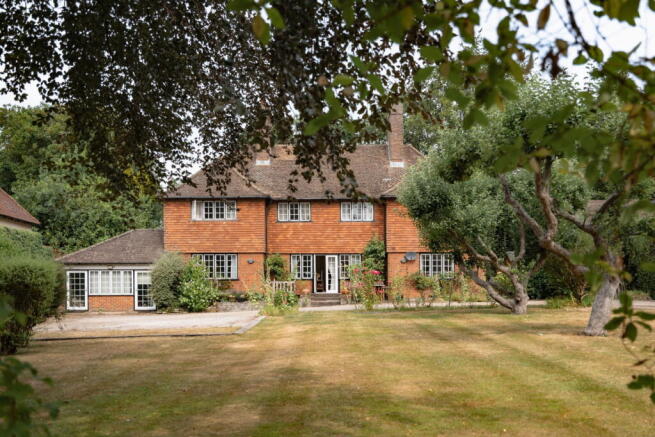
Wonderfully preserved, this handsome Arts & Crafts house occupies one of Berkhamsted’s most sought-after positions, standing on the corner of Gravel Path and Meadway, within mature gardens of just over half an acre.
Built during the 1920s, the house has changed hands only three times in the last century, with the current owners having lived here for more than forty years. That remarkable continuity of ownership has undoubtedly contributed to the exceptional survival of its original character. Crittall windows, original doors, period fireplaces, picture rails and much of the original joinery remain beautifully intact, creating a house that feels every bit as authentic today as when it was first completed.
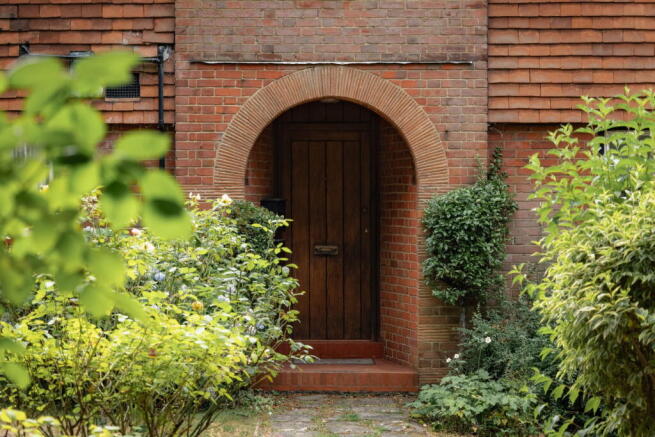
While the formal entrance addresses Gravel Path beneath an elegant arched porch, the approach is from Meadway, where a long driveway curves gently through the gardens before revealing the rear elevation. Clay tile hanging, original windows and tall chimney stacks combine to create a composition that has changed remarkably little over the past hundred years.
The original oak front door opens into a generous reception hall, from which the principal living spaces unfold. Occupying one corner of the house, the dual-aspect sitting room is centred around an exceptional original Art Deco fireplace. Crafted in architectural faience with beautifully preserved glazed detailing, it survives in remarkable condition and forms one of the house's defining features: a rare reminder of the confidence and craftsmanship of the interwar period.
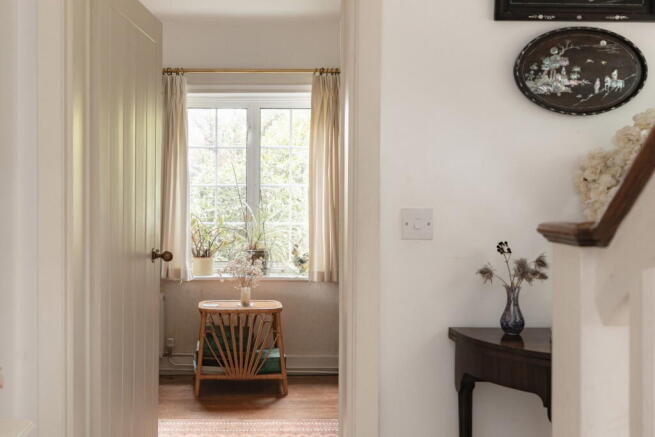
Originally the servants’ quarters, today the light-filled dual-aspect dining room enjoys a wealth of original character and even retains its original painted dresser. A deepset archway connects it to the adjoining family room, where glazed doors open directly onto the garden, creating an effortless relationship between the house and its surroundings. The kitchen is traditionally appointed with a range of fitted cabinetry, while a cloakroom completes the ground floor. Rising from the hall, the original staircase retains its painted balustrade and polished hardwood handrail, another subtle reminder of the quality of the house’s original construction.
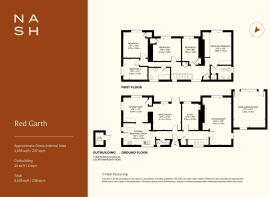
The first floor provides five well-proportioned bedrooms. The principal bedroom benefits from a wall of fitted wardrobes together with an en suite bathroom, while the remaining bedrooms are served by a family bathroom. Bedrooms two and three each retain their original arched brick fireplaces and fitted corner wardrobes complete with pull-out brass hanging rails, details that are increasingly uncommon to find so beautifully preserved.
Adjoining the house is a highly versatile ancillary space with a vaulted ceiling and mezzanine storage above. Currently arranged as a home office, it could equally serve as a studio, gym or creative workspace, while also offering potential for guest accommodation, subject to any necessary consents.
The gardens are among the property’s greatest pleasures. Extending to around 180 feet and enjoying a south-easterly aspect, they have evolved gently over many decades while retaining much of their original structure and planting. Mature apple trees, fruit bushes, established herb beds, roses and ornamental planting create an ever-changing sequence through the seasons, from the first crocuses and violas of spring to towering hollyhocks in summer and the rich autumn colour of the Japanese maple. A brick-built garden store with adjoining covered potting area sits discreetly within the garden, while a larger shed occupies the far end of the plot. Throughout, the garden feels wonderfully private, peaceful and deeply established.
The front elevation is a fine example of Arts & Crafts architecture. Red brick at ground-floor level rises to traditional clay tile hanging above, while a prominent central gable displays decorative diaper brickwork beneath tall chimney stacks. The deeply recessed entrance porch, framed by its elegant semicircular brick arch, provides a fitting introduction to the craftsmanship that continues throughout the house.
Despite its wonderfully secluded setting, the property remains remarkably convenient. Berkhamsted High Street and local schools, together with the mainline railway station are all within around half a mile, while beautiful Ashridge countryside is also just up the road.
Rarely does a house combine such a distinguished setting, generous gardens and remarkably intact original character. Over the course of a century it has been quietly cared for rather than reinvented, allowing its craftsmanship, proportions and original detailing to endure almost exactly as its architect intended. It remains one of those increasingly uncommon houses where time has added richness rather than erased it. Only three custodians have cared for the house during its first century, each passing it on with its character and integrity remarkably intact.
ANTI-MONEY LAUNDERING
In line with UK Anti Money Laundering (AML) regulations, we are legally obliged to verify the identity of all prospective purchasers once an offer has been accepted. To carry out this process, we use a trusted third-party identity verification system. A nominal fee of £48 per person (inclusive of VAT) applies for this service.
Brochures
Full Details- COUNCIL TAXA payment made to your local authority in order to pay for local services like schools, libraries, and refuse collection. The amount you pay depends on the value of the property.Read more about council Tax in our glossary page.
- Band: G
- PARKINGDetails of how and where vehicles can be parked, and any associated costs.Read more about parking in our glossary page.
- Driveway
- GARDENA property has access to an outdoor space, which could be private or shared.
- Private garden
- ACCESSIBILITYHow a property has been adapted to meet the needs of vulnerable or disabled individuals.Read more about accessibility in our glossary page.
- Ask agent
Gravel Path, Berkhamsted, Hertfordshire HP4

Add an important place to see how long it'd take to get there from our property listings.
__mins driving to your place
Affordability
About Nash, Hertfordshire & Buckinghamshire
35 High Street Tring Hertfordshire HP23 5AA



Notes
Staying secure when looking for property
Ensure you're up to date with our latest advice on how to avoid fraud or scams when looking for property online.
Visit our security centre to find out moreDisclaimer - Property reference S1803697. The information displayed about this property comprises a property advertisement. Rightmove.co.uk makes no warranty as to the accuracy or completeness of the advertisement or any linked or associated information, and Rightmove has no control over the content. This property advertisement does not constitute property particulars. The information is provided and maintained by Nash, Hertfordshire & Buckinghamshire. Please contact the selling agent or developer directly to obtain any information which may be available under the terms of The Energy Performance of Buildings (Certificates and Inspections) (England and Wales) Regulations 2007 or the Home Report if in relation to a residential property in Scotland.
*This is the average speed from the provider with the fastest broadband package available at this postcode. The average speed displayed is based on the download speeds of at least 50% of customers at peak time (8pm to 10pm). Fibre/cable services at the postcode are subject to availability and may differ between properties within a postcode. Speeds can be affected by a range of technical and environmental factors. The speed at the property may be lower than that listed above. You can check the estimated speed and confirm availability to a property prior to purchasing on the broadband provider's website. Providers may increase charges. The information is provided and maintained by Decision Technologies Limited. **This is indicative only and based on a 2-person household with multiple devices and simultaneous usage. Broadband performance is affected by multiple factors including number of occupants and devices, simultaneous usage, router range etc. For more information speak to your broadband provider.