
Wishay Street, Poundbury, Dorchester

- PROPERTY TYPE
House
- BEDROOMS
6
- BATHROOMS
4
- SIZE
Ask agent
- TENUREDescribes how you own a property. There are different types of tenure - freehold, leasehold, and commonhold.Read more about tenure in our glossary page.
Freehold
Key features
- Exceptional Four Bedroom Residence with Self-Contained Two Bedroom Annex
- Outstanding Holiday Let & Income Generating Potential
- Architecturally Redesigned & Beautifully Modernised Throughout
- Stunning Bespoke Kitchen with Premium Miele Appliances
- Luxurious Principal Suite with Dressing Room & Spa-Style En-Suite
- Unique Hidden Living Room with Balcony Overlooking the Courtyard
- Landscaped Courtyard Garden with Sauna & Pizza Oven
- Energy Efficient with Solar Panels, Battery Storage & New Boiler
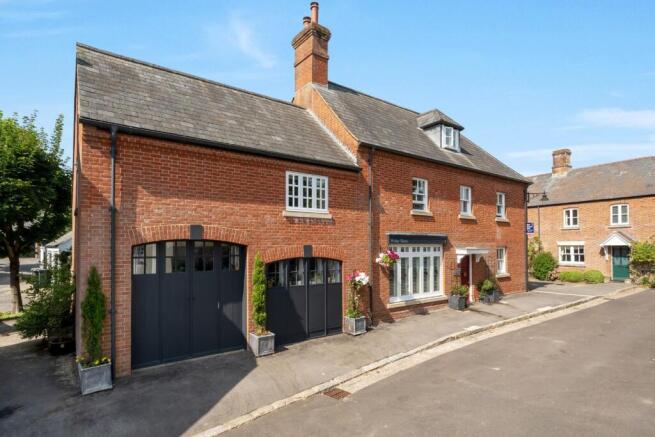
- Garage with Mains Electricity & Private Rear Access to the Annex
- Prime Central Poundbury Location Close to Amenities & Queen Mother Square
Description
Originally a commercial premises, the property has undergone an exceptional architectural transformation, resulting in a home that is as practical as it is impressive.
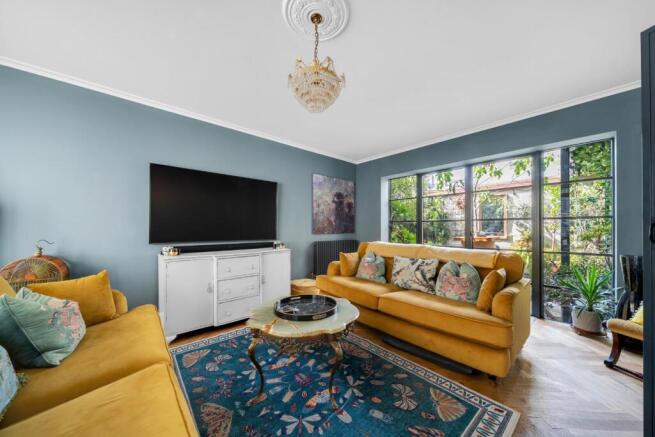
The main residence welcomes you via an inviting entrance hall with a cloakroom and dedicated study, ideal for those working from home. Elegant Crittall-style glazed doors open into a refined living room, where natural light and carefully considered design create a warm and relaxing atmosphere, with direct access to the beautifully landscaped courtyard garden beyond.
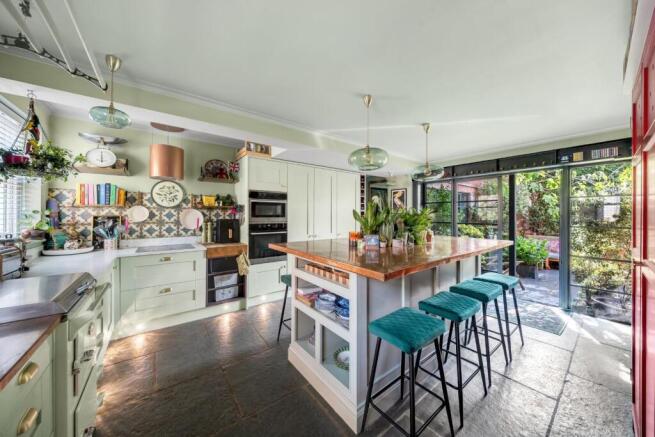
To the rear of the home is a stunning bespoke kitchen and dining space, thoughtfully designed as the social heart of the property. High-quality cabinetry, premium finishes and integrated Miele appliances are complemented by a separate pantry and utility room, providing exceptional functionality without compromising on style.
The first floor continues to surprise, featuring a cleverly concealed second sitting room hidden behind a bespoke bookcase, creating a truly unique retreat complete with a balcony overlooking the courtyard. This level also offers a generous principal bedroom suite with a luxurious en-suite featuring a freestanding bath, separate walk-in shower and spacious dressing room, alongside a further en-suite bedroom perfect for visiting family or guests.
The second floor provides two further spacious double bedrooms, served by a contemporary family bathroom finished with a stylish walk-in shower.
Outside, the private courtyard garden has been carefully landscaped to provide an exceptional entertaining space. Multiple seating areas are complemented by mature planting, a recently installed sauna and pizza oven, creating an outdoor environment perfectly suited to both relaxed family living and hosting guests.
A standout feature of Wishay House is undoubtedly the adjoining self-contained two-bedroom annex. Benefitting from its own private entrance, this beautifully appointed accommodation offers complete independence with an open-plan kitchen, dining and living space on the ground floor, together with two generous double bedrooms and a bathroom upstairs. Whether utilised for multi-generational living, guest accommodation, a home business or as a premium holiday let, the annex presents an outstanding opportunity to generate a valuable additional income in one of Dorset's most desirable locations, where demand for high-quality visitor accommodation remains consistently strong.
Both the principal residence and the annex have been finished to an exceptional standard, complete with premium Miele appliances throughout. Recent upgrades include a newly installed boiler together with solar panels and integrated battery storage, enhancing both energy efficiency and running costs. A garage with mains electricity provides valuable additional storage and further practicality.
Wishay House is a truly one-of-a-kind home, offering an unrivalled combination of luxury, flexibility and investment potential. Rarely does a property of this calibre become available in Poundbury, particularly one that seamlessly combines outstanding family accommodation with an exceptional income-producing annex.
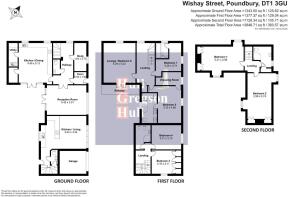
Reception Room - 5,42 x 3.91 (16'4",137'9" x 12'9") -
Kitchen/Diner (Main House) - 5.13 x 4.49 (16'9" x 14'8") -
Study - 3.73 x 1.64 (12'2" x 5'4") -
Porch - 1.64 x 1.60 (5'4" x 5'2") -
Utility Room -
Kitchen/Lounge (Annexe) - 5.42 x 4.34 (17'9" x 14'2") -
Lounge/Bedroom Six (Main House) - 5.22 x 4.29 (17'1" x 14'0") -
Bedroom Five (Main House) - 4.88 x 3.10 (16'0" x 10'2") -
Ensuite ( Bed Five) -
Bedroom Seven (Main House) - 3.88 x 3.74 (12'8" x 12'3") -
Ensuite (Bed Seven) -
Bedroom Four ( Annexe ) - 3.31 x 3.10 (10'10" x 10'2") -
Bedroom Three ( Annexe ) - 3.16 x 3.11 (10'4" x 10'2") -
Bedroom One (Main House) - 5.31 x 2.98 (17'5" x 9'9") -
Bedroom Two (Main House) - 5.74 x 2.98 (18'9" x 9'9") -
Garage -
Dorchester Additional Information - The following details have been provided by the vendor, as required by Trading Standards. These details should be checked by your legal representative for accuracy. There is an approximate £225 PA MANCO Charge for Poundbury.
Property type: Semi-Detached House
Property construction: Standard
Mains Electricity
Mains Water & Sewage: Supplied by Wessex Water
Heating Type: Gas Central Heating
Broadband/Mobile signal/coverage: For further details please see the Ofcom Mobile Signal & Broadband checker.
checker.ofcom.org.uk/
Dorchester Disclaimer - These particulars, whilst believed to be accurate are set out as a general outline only for guidance and do not constitute any part of an offer or contract. Intending purchasers should not rely on them as statements of
representation of fact, but must satisfy themselves by inspection or otherwise as to their accuracy. All measurements are approximate. Any details including (but not limited to): lease details, service charges, ground rents, property construction, services, & covenant information are provided by the vendor and you should consult with your legal advisor/ satisfy yourself before proceeding. No person in this firms employment has the authority to make or give any representation or warranty in respect of the property.
Brochures
Wishay Street.pdfBrochure- COUNCIL TAXA payment made to your local authority in order to pay for local services like schools, libraries, and refuse collection. The amount you pay depends on the value of the property.Read more about council Tax in our glossary page.
- Band: E
- PARKINGDetails of how and where vehicles can be parked, and any associated costs.Read more about parking in our glossary page.
- Garage
- GARDENA property has access to an outdoor space, which could be private or shared.
- Yes
- ACCESSIBILITYHow a property has been adapted to meet the needs of vulnerable or disabled individuals.Read more about accessibility in our glossary page.
- Level access

Add an important place to see how long it'd take to get there from our property listings.
__mins driving to your place
Affordability

About Hull Gregson Hull, Dorchester
173 Bridport Road, Poundbury, Dorchester, DT1 3AH

Notes
Staying secure when looking for property
Ensure you're up to date with our latest advice on how to avoid fraud or scams when looking for property online.
Visit our security centre to find out moreDisclaimer - Property reference 34834701. The information displayed about this property comprises a property advertisement. Rightmove.co.uk makes no warranty as to the accuracy or completeness of the advertisement or any linked or associated information, and Rightmove has no control over the content. This property advertisement does not constitute property particulars. The information is provided and maintained by Hull Gregson Hull, Dorchester. Please contact the selling agent or developer directly to obtain any information which may be available under the terms of The Energy Performance of Buildings (Certificates and Inspections) (England and Wales) Regulations 2007 or the Home Report if in relation to a residential property in Scotland.
*This is the average speed from the provider with the fastest broadband package available at this postcode. The average speed displayed is based on the download speeds of at least 50% of customers at peak time (8pm to 10pm). Fibre/cable services at the postcode are subject to availability and may differ between properties within a postcode. Speeds can be affected by a range of technical and environmental factors. The speed at the property may be lower than that listed above. You can check the estimated speed and confirm availability to a property prior to purchasing on the broadband provider's website. Providers may increase charges. The information is provided and maintained by Decision Technologies Limited. **This is indicative only and based on a 2-person household with multiple devices and simultaneous usage. Broadband performance is affected by multiple factors including number of occupants and devices, simultaneous usage, router range etc. For more information speak to your broadband provider.