
Bekesbourne Hill, Bekesbourne, CT4

- PROPERTY TYPE
Detached
- BEDROOMS
2
- BATHROOMS
1
- SIZE
Ask agent
- TENUREDescribes how you own a property. There are different types of tenure - freehold, leasehold, and commonhold.Read more about tenure in our glossary page.
Freehold
Description
The property is situated in the charming village of Bekesbourne, which lies 4 miles south-east of Canterbury.
Sitting proud in its plot, it enjoys superb views across open farmland and rolling countryside. The village itself
benefits from a mainline railway station, with services into London Victoria and neighbouring villages.
Bridge and Littlebourne offer a range of everyday amenities including primary schools, churches, a village store and post office, along with good public house establishments such as The Bridge Arms and The Pig.
The historic City of Canterbury offers a wider range of facilities, many cultural interests, a vibrant shopping centre, an excellent selection of schools in the private and state sectors, along with colleges and universities.
Recreation facilities include golf courses, sports centre, swimming pools, championship cricket, rugby, fishing and water sports can be found along the coasts. Oher local attractions are Howlets wildlife Sanctuary and Wingham wildlife park.
Transport links are good, with the high-speed train operating into London St Pancras from Canterbury West in less than an hour.
The A2 gives access to the M2, M20 and M25 motorway networks. The Port of Dover and Channel Tunnel terminal at Cheriton provide cross-channel services to the continent and both are within easy reach.
.
DESCRIPTION
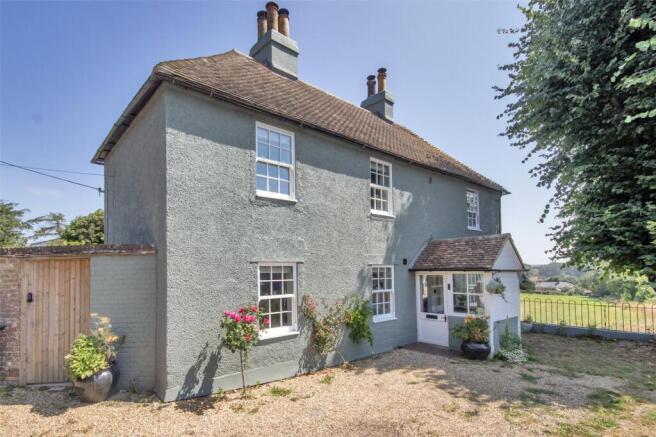
Formerly the Prince of Wales public house, this beautifully restored and refurbished detached home has been finished to an exceptionally high standard. Set within approximately a quarter of an acre, it enjoys wonderful far-reaching countryside views. Constructed of brick with painted render, the property features double-glazed sash windows, a pitched entrance porch, twin chimney stacks, and a traditional tiled roof.
FEATURES
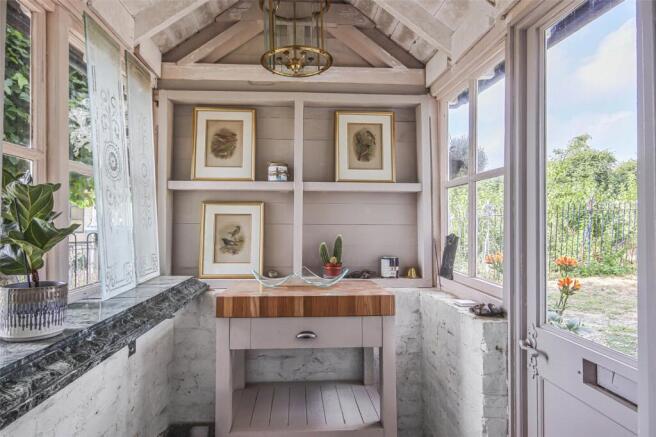
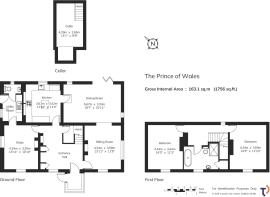
• Entrance porch: pitch tiled roof with exposed timbers, and brickwork, flagstone flooring and half glazed entry door.
• Entrance hall: stairs to first floor, wood burning stove, storage cupboards, engineered oak flooring. And entrance door to the cellar.
• Cellar: door from hallway and steps lead down to the cellar.
• Sitting room: double aspect with attractive double- glazed sash windows, central chimney breast with wood burner.
• Dining room: bi -folding doors open onto the gardens.
• Kitchen: newly fitted high-gloss kitchen with range of attractive base units, complimented with wooden work surfaces and integrated appliances to include; ceramic hob, extractor, double electric oven, wine fridge and fridge/freezer, and there is space and plumbing for dishwasher. Vaulted ceiling, Velux window and painted exposed beams, wood flooring.
• Study bedroom 3; currently arranged as a study, double aspect, wood flooring and chimney breast with wood burner.
• Utility/WC, range base units, space for washing machine, wooden work surfaces, door to the gardens. WC; hand basin, wood panelling to walls.
• First floor landing, panelled window. Attractive balustrade.
• Bedroom 1: double-glazed panelled window overlooks the front of the property, storage heater, wood burner, loft hatch.
• Bedroom 2: storage heater, wood burner, double glazed panelled window.
• Family bathroom: stunning bathroom suite, with roll top tub, chrome fittings, hand basin set on vanity unit with marble top, WC, and separate shower cubicle. Wood panelled walls and stylish flooring.
• Gardens of about ¼ of an acre with summer house, and garden storage shed.
• Parking: to the front of the property.
OUTSIDE
The gardens extend to approximately a quarter of an acre, enjoying lovely far-reaching countryside views. Predominantly laid to lawn, they feature gravelled seating areas, attractive brick pathways, and raised vegetable and flower beds, all surrounded by mature trees and established shrubs. A charming summer house and generous garden storage shed provide additional practicality. To the rear, a spacious decked sun terrace offers the perfect setting for outdoor dining, family barbecues, or simply relaxing with an evening sundowner. The gardens are partially enclosed by traditional walling and fencing, with a convenient side gate providing access to the front of the property.
PROPERTY INFORMATION
Services: Mains water, drainage, electricity. Wood burners
Local Authority: Canterbury City Council
Council Tax Band: E
EPC: In Progress
DIRECTIONS
Head out of Canterbury via the A2 towards Dover, take the exit for Bridge, at the slip road turn left and follow the road to Bekesbourne, passing the railway station on your left, take the next left onto Beskesbourne Hill. On reaching the first house on the left, turn into unadopted road immediately after the property, which leads through to the Prince of Wales.
VIEWINGS
Strictly by appointment through Whitney Homes
Tel:
E:
Brochures
Particulars- COUNCIL TAXA payment made to your local authority in order to pay for local services like schools, libraries, and refuse collection. The amount you pay depends on the value of the property.Read more about council Tax in our glossary page.
- Band: E
- PARKINGDetails of how and where vehicles can be parked, and any associated costs.Read more about parking in our glossary page.
- Yes
- GARDENA property has access to an outdoor space, which could be private or shared.
- Yes
- ACCESSIBILITYHow a property has been adapted to meet the needs of vulnerable or disabled individuals.Read more about accessibility in our glossary page.
- Ask agent
Energy performance certificate - ask agent
Bekesbourne Hill, Bekesbourne, CT4

Add an important place to see how long it'd take to get there from our property listings.
__mins driving to your place
Affordability


Notes
Staying secure when looking for property
Ensure you're up to date with our latest advice on how to avoid fraud or scams when looking for property online.
Visit our security centre to find out moreDisclaimer - Property reference HYT260045. The information displayed about this property comprises a property advertisement. Rightmove.co.uk makes no warranty as to the accuracy or completeness of the advertisement or any linked or associated information, and Rightmove has no control over the content. This property advertisement does not constitute property particulars. The information is provided and maintained by Whitney Homes, Canterbury and Surrounding Areas. Please contact the selling agent or developer directly to obtain any information which may be available under the terms of The Energy Performance of Buildings (Certificates and Inspections) (England and Wales) Regulations 2007 or the Home Report if in relation to a residential property in Scotland.
*This is the average speed from the provider with the fastest broadband package available at this postcode. The average speed displayed is based on the download speeds of at least 50% of customers at peak time (8pm to 10pm). Fibre/cable services at the postcode are subject to availability and may differ between properties within a postcode. Speeds can be affected by a range of technical and environmental factors. The speed at the property may be lower than that listed above. You can check the estimated speed and confirm availability to a property prior to purchasing on the broadband provider's website. Providers may increase charges. The information is provided and maintained by Decision Technologies Limited. **This is indicative only and based on a 2-person household with multiple devices and simultaneous usage. Broadband performance is affected by multiple factors including number of occupants and devices, simultaneous usage, router range etc. For more information speak to your broadband provider.